BRAND-NEW ROOF installed May 2026 with a transferable 5-year warranty! This well-maintained 3-bedroom, 2-bath home offers a flexible floor plan with a dedicated home office or flex space, an updated kitchen open to the main living area, abundant natural light, and a cozy fireplace. Enjoy a backyard that's hard to find with blackberry bushes, plum, pear, and apricot trees, garden space, a custom covered patio, and fire pit. Major updates include HVAC (2024), water heater (2026), range (2024), attic insulation (2023), and a remodeled primary bath. Additional features include a Generac whole-home generator, water softening system, leased solar panels, 2.5-car garage, and Tuff Shed storage building. Thoughtfully updated inside and out, this move-in-ready home offers comfort, efficiency, and exceptional outdoor living.
For sale
Price cut: $7K (7/8)
$428,000
33039 Lois Ln, Magnolia, TX 77354
3beds
2,085sqft
:
Get pre-qualified$3,072/mo
Single Family Residence
Built in 2007
0.35 Acres Lot
$412,900 Zestimate®
$205/sqft
$36/mo HOA
What's special
Cozy fireplaceGarden spaceAbundant natural lightCustom covered patioTuff shed storage buildingFire pit
- 65 days |
- 350 |
- 38 |
Zillow last checked:
Listing updated:
Listed by:
Lindsey Sharp TREC #0728092 832-715-8343,
RE/MAX Excellence
Source: HAR,MLS#: 66358101
Facts & features
Interior
Bedrooms & bathrooms
- Bedrooms: 3
- Bathrooms: 2
- Full bathrooms: 2
Rooms
- Room types: Family Room, Utility Room
Primary bathroom
- Features: Primary Bath: Double Sinks, Primary Bath: Separate Shower, Primary Bath: Soaking Tub, Secondary Bath(s): Tub/Shower Combo
Kitchen
- Features: Breakfast Bar, Kitchen Island, Kitchen open to Family Room, Pantry, Under Cabinet Lighting
Heating
- Natural Gas
Cooling
- Electric
Appliances
- Included: Disposal, Gas Oven, Microwave, Gas Range, Dishwasher
- Laundry: Washer Hookup
Features
- Flooring: Carpet, Tile
- Number of fireplaces: 1
- Fireplace features: Gas
Interior area
- Total structure area: 2,085
- Total interior livable area: 2,085 sqft
Property
Parking
- Total spaces: 2
- Parking features: Attached, Oversized
- Attached garage spaces: 2
Features
- Stories: 1
- Patio & porch: Covered
- Fencing: Back Yard
Lot
- Size: 0.35 Acres
- Features: Subdivided, 1/4 Up to 1/2 Acre
Details
- Additional structures: Shed(s)
- Parcel number: 286139
Construction
Type & style
- Home type: SingleFamily
- Architectural style: Traditional
- Property subtype: Single Family Residence
Materials
- Brick
- Foundation: Slab
- Roof: Composition
Condition
- New construction: No
- Year built: 2007
Utilities & green energy
- Sewer: Public Sewer
- Water: Public
Community & HOA
Community
- Subdivision: Greenfield Forest Estates
HOA
- Has HOA: Yes
- HOA fee: $435 annually
Location
- Region: Magnolia
Financial & listing details
- Price per square foot: $205/sqft
- Tax assessed value: $348,877
- Annual tax amount: $5,515
- Date on market: 5/24/2026
- Listing terms: Cash,Conventional,FHA,VA Loan
- Exclusions: Simplisafe Cameras
Estimated market value
$412,900
$392,000 - $434,000
$2,359/mo
Price history
| Date | Event | Price |
|---|---|---|
| 7/8/2026 | Price change | $428,000-1.6%$205/sqft |
Source:  HAR #66358101 Report a problem HAR #66358101 Report a problem | ||
| 6/11/2026 | Listed for sale | $435,000+8.8%$209/sqft |
Source: HAR #66358101 Report a problem | ||
| 12/18/2023 | Listing removed | -- |
Source: HAR #26486433 Report a problem | ||
| 11/11/2023 | Pending sale | $399,900$192/sqft |
Source: HAR #26486433 Report a problem | ||
| 10/26/2023 | Price change | $399,900-5.9%$192/sqft |
Source: HAR #26486433 Report a problem | ||
| 9/11/2023 | Listed for sale | $425,000+6.5%$204/sqft |
Source: HAR #73755285 Report a problem | ||
| 7/21/2022 | Sold | -- |
Source: eXp Realty #79524364 Report a problem | ||
| 6/22/2022 | Pending sale | $399,000$191/sqft |
Source: HAR #74406412 Report a problem | ||
| 6/19/2022 | Listed for sale | $399,000+71.2%$191/sqft |
Source: HAR #74406412 Report a problem | ||
| 9/12/2017 | Sold | -- |
Source: Agent Provided Report a problem | ||
| 8/12/2017 | Listing removed | $1,850$1/sqft |
Source: RE/MAX Professional Group #19358143 Report a problem | ||
| 8/12/2017 | Pending sale | $233,000$112/sqft |
Source: RE/MAX Professional Group #4231844 Report a problem | ||
| 8/5/2017 | Listed for rent | $1,850$1/sqft |
Source: RE/MAX Professional Group #19358143 Report a problem | ||
| 7/6/2017 | Listed for sale | $233,000$112/sqft |
Source: RE/MAX Professional Group #4231844 Report a problem | ||
| 5/10/2017 | Pending sale | $233,000$112/sqft |
Source: RE/MAX Professional Group #4231844 Report a problem | ||
| 5/1/2017 | Price change | $233,000-0.9%$112/sqft |
Source: RE/MAX Professional Group #4231844 Report a problem | ||
| 3/9/2017 | Price change | $235,000-2.1%$113/sqft |
Source: RE/MAX Professional Group #4231844 Report a problem | ||
| 2/20/2017 | Listed for sale | $240,000+4.4%$115/sqft |
Source: RE/MAX Professional Group #4231844 Report a problem | ||
| 9/3/2014 | Listing removed | $229,900$110/sqft |
Source: Creative TLC Realty #49314014 Report a problem | ||
| 6/29/2014 | Listed for sale | $229,900+21.1%$110/sqft |
Source: Creative TLC Realty #49314014 Report a problem | ||
| 6/16/2010 | Listing removed | $189,900$91/sqft |
Source: Dakota Blue Homes #us1785804 Report a problem | ||
| 11/8/2009 | Price change | $189,900+5.6%$91/sqft |
Source: Dakota Blue Homes #us1785804 Report a problem | ||
| 9/19/2009 | Listed for sale | $179,900$86/sqft |
Source: Dakota Blue Homes #us1785804 Report a problem | ||
| 8/18/2009 | Listing removed | $179,900$86/sqft |
Source: Dakota Blue Homes #us1785804 Report a problem | ||
| 7/28/2009 | Listed for sale | $179,900$86/sqft |
Source: Dakota Blue Homes #us1785804 Report a problem | ||
Public tax history
| Year | Property taxes | Tax assessment |
|---|---|---|
| 2025 | $2,947 -35.7% | $348,877 -4.9% |
| 2024 | $4,585 +19.8% | $367,045 +2.4% |
| 2023 | $3,826 | $358,340 +17.5% |
| 2022 | -- | $304,870 +20% |
| 2021 | $4,184 -2.1% | $254,060 +3.6% |
| 2020 | $4,274 +5.2% | $245,320 +7.3% |
| 2019 | $4,063 -16% | $228,670 0% |
| 2018 | $4,836 +15.5% | $228,760 +1.6% |
| 2017 | $4,185 -2.1% | $225,230 +3.2% |
| 2016 | $4,276 +6.3% | $218,180 +0.4% |
| 2015 | $4,022 | $217,250 +10% |
| 2014 | $4,022 | $197,500 +9.7% |
| 2013 | -- | $180,090 +9% |
| 2012 | -- | $165,180 +10% |
| 2011 | -- | $150,160 +2.5% |
| 2010 | -- | $146,530 +12.8% |
| 2009 | -- | $129,960 +8.9% |
| 2008 | -- | $119,380 +214.7% |
| 2007 | -- | $37,930 |
| 2006 | -- | $37,930 +2395.4% |
| 2005 | -- | $1,520 |
| 2004 | -- | $1,520 |
| 2003 | -- | $1,520 |
| 2002 | -- | $1,520 |
| 2001 | -- | $1,520 |
Find assessor info on the county website
Monthly payment
Est. payment
Payment breakdown
Explore the cost of this home by adjusting the details. Changes won't be saved.Climate risks
Neighborhood: Alden Bridge
Nearby schools
GreatSchools rating
- 9/10Tom R Ellisor Elementary SchoolGrades: PK-4Distance: 0.8 mi
- 7/10Bear Branch Junior High SchoolGrades: 7-8Distance: 2.1 mi
- 7/10Magnolia High SchoolGrades: 9-12Distance: 8.4 mi
Schools provided by the listing agent
- Elementary: Tom R. Ellisor Elementary School
- Middle: Bear Branch Junior High School
- High: Magnolia High School
Source: HAR. This data may not be complete. We recommend contacting the local school district to confirm school assignments for this home.
- $405,0004 bd2 ba2k sqft33043 Lois Ln, Magnolia, TX 77354For Sale

- $495,4004 bd3 ba3k sqft33035 Lois Ln, Magnolia, TX 77354Off Market

- $397,300-- bd2 ba2.1k sqft33047 Lois Ln, Magnolia, TX 77354Off Market
- $362,1003 bd2 ba2k sqft33031 Lois Ln, Magnolia, TX 77354Off Market
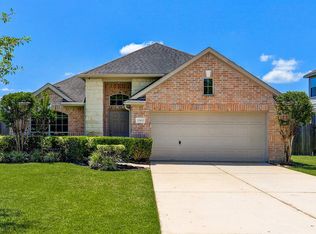
- $331,8003 bd2 ba1.9k sqft33051 Lois Ln, Magnolia, TX 77354Off Market
- $371,300-- bd2 ba1.9k sqft33051 Lois Ln, Magnolia, TX 77354Off Market
- $484,0004 bd2 ba2.9k sqft33027 Lois Ln, Magnolia, TX 77354Off Market
- $368,5003 bd2 ba1.9k sqft33014 Kinley Ann Ct, Magnolia, TX 77354Off Market
A local agent can set up tours, give advice and negotiate with sellers.
Similar homes
- $350,0003 bd2 ba1.9k sqft33026 Kinley Ann Ct, Magnolia, TX 77354For Sale
 MLS ID #60211098, Stephanie Cribbs, Cribbs Real Estate Group LLC. HAR
 - $475,0004 bd2 ba2.2k sqft7110 Nickaburr Creek Dr, Magnolia, TX 77354For Sale
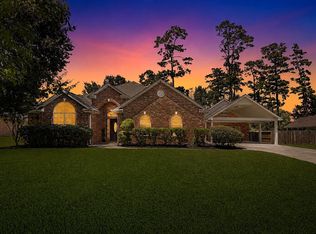 MLS ID #39427532, Mary Kay Chaykoski, Southern Star Realty. HAR
 - $432,0004 bd4 ba2.2k sqft194 Abner Ln, Montgomery, TX 77356For Sale
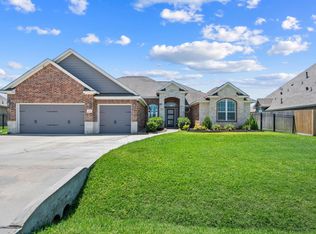 MLS ID #25431065, Michael McGinnis, ADT Realty Brokers. HAR
 - $435,0004 bd3 ba2.4k sqft27208 Dripping Ledge Ct, Magnolia, TX 77354For Sale
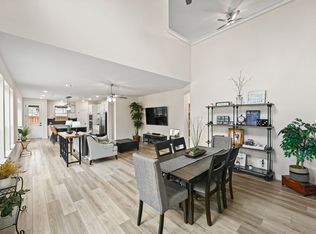 MLS ID #11450502, Brandi Adam, eXp Realty LLC. HAR
 - $440,0003 bd3 ba2.2k sqft7511 Laguna Lake Dr, Spring, TX 77379For SaleMLS ID #38027782, Lauren Ashley, Better Homes and Gardens Real Estate Gary Greene - The Woodlands. HAR
- $399,9004 bd3 ba2.8k sqft9003 Kinnel Ln, Tomball, TX 77375For SaleMLS ID #14889193, Stephanie Cribbs, Cribbs Real Estate Group LLC. HAR
- $439,0003 bd3 ba2.7k sqft108 April Cv, Montgomery, TX 77356For SaleMLS ID #56646106, Rainy Rawls, JLA Realty. HAR
- $459,9004 bd3 ba3k sqft29719 N Legends Village Ln, Spring, TX 77386For SaleMLS ID #55843630, Lyndsie Gourley, RE/MAX Integrity. HAR
- $420,0004 bd4 ba3k sqft2007 Brookmont Dr, Conroe, TX 77301For SaleMLS ID #32669559, Tracy Halverson, Corcoran Genesis. HAR
- $429,0004 bd3 ba3k sqft24734 Emerald Pool Falls Dr, Tomball, TX 77375For SaleMLS ID #13352802, Gary Bisha, My Castle Realty. HAR
- $500,0004 bd4 ba2.9k sqft323 Arbor Ridge Ln, Conroe, TX 77384For SaleMLS ID #29374790, Ellen Pool, eXp Realty LLC. HAR
- $425,0004 bd3 ba2.5k sqft212 Trillium Park Loop, Conroe, TX 77304For SaleMLS ID #10007715, Kimberly Soderberg, Better Homes and Gardens Real Estate Gary Greene - The Woodlands. HAR
- $419,9004 bd2 ba1.9k sqft9123 Sierra Del Carmen, Conroe, TX 77303For SaleMLS ID #20427902, Stacy Blair, JLA Realty. HAR
- $399,0004 bd3 ba2.7k sqft5835 Brimstone Hill Ln, Conroe, TX 77304For SaleMLS ID #55522752, Lauren Luneau, Better Homes and Gardens Real Estate Gary Greene - The Woodlands. HAR
- $415,0004 bd3 ba2.3k sqft28000 Misty Evening Ct, Spring, TX 77386For SaleMLS ID #22072546, Caroline Gonzales, Compass RE Texas, LLC - The Woodlands. HAR
- $399,9904 bd3 ba2.4k sqft3716 Fox Creek Ct, Spring, TX 77386For SaleMLS ID #8288660, Jared Turner, Turner Mangum,LLC. HAR
- $398,5004 bd4 ba2.4k sqft17786 Tree Of Heaven, Conroe, TX 77385For SaleMLS ID #3064853, Sarita Kennedy, HomeSmart. HAR
- $460,0003 bd2 ba2.6k sqft25615 Pinyon Hill Trl, Tomball, TX 77375For SaleMLS ID #6492733, Velvet Harris, Better Homes and Gardens Real Estate Gary Greene - Cypress. HAR
- $490,0004 bd3 ba2.8k sqft14027 Routt Forest Trl, Conroe, TX 77384For SaleMLS ID #37694043, Jorge Luna, Keller Williams Realty The Woodlands. HAR
- $399,0004 bd2 ba2.3k sqft31806 Oak Thicket Ct, Conroe, TX 77385For SaleMLS ID #18078425, Megan Prichard, Better Homes and Gardens Real Estate Gary Greene - Lake Conroe South. HAR
