Come see this well designed 4-bedroom, 2-bath home offering comfort, space, in an unbeatable location. Enjoy an abundance of natural light and thoughtfully designed floor plan features a dedicated home office, spacious living room, formal dining and a stunning 2-sided fireplace that creates a warm ambiance shared between the dining and living spaces. The private primary suite offers a relaxing retreat with dual vanities, soaking tub, a separate shower and walk-in closet. A bright breakfast area provides a perfect spot to start your day.
Outdoor living shines with a screened-in back porch overlooking the largest yard in the neighborhood—ideal for entertaining, relaxing, or enjoying the peaceful surroundings. Conveniently located near shopping, dining, grocery stores, entertainment, and a nearby nature reserve, this home offers the perfect blend of comfort, convenience, and charm.
Don't miss the opportunity to own this great home in a highly desirable location!
For sale
Price cut: $10K (8/31)
$384,000
33043 Lois Ln, Magnolia, TX 77354
4beds
2,090sqft
Single Family Residence
Built in 2007
0.35 Acres Lot
$374,000 Zestimate®
$184/sqft
$38/mo HOA
What's special
Dedicated home officeAbundance of natural lightThoughtfully designed floor planFormal diningSoaking tubWalk-in closetDual vanities
- 90 days
- 504
- 36
Zillow last checked:
Listing updated:
Listed by:
David Lyles TREC #0712382 936-276-8017,
JLA Realty
Source: HAR,MLS#: 95878081
Facts & features
Interior
Bedrooms & bathrooms
- Bedrooms: 4
- Bathrooms: 2
- Full bathrooms: 2
Rooms
- Room types: Utility Room
Primary bedroom
- Level: First
- Area: 208
- Dimensions: 13 X 16
Bedroom
- Level: First
- Area: 100
- Dimensions: 10 X 10
Bedroom
- Level: First
- Area: 143
- Dimensions: 11 X 13
Bedroom
- Level: First
- Area: 143
- Dimensions: 11 X 13
Other
- Level: First
Other
- Level: First
Breakfast
- Level: First
- Area: 90
- Dimensions: 10 X 9
Dining room
- Level: First
Other
- Level: First
Kitchen
- Level: First
- Area: 135
- Dimensions: 15 X 9
Living room
- Level: First
- Area: 294
- Dimensions: 14 X 21
Primary bath
- Level: First
Heating
- Electric
Cooling
- Ceiling Fan(s), Electric
Appliances
- Included: Disposal, Convection Oven, Microwave, Electric Range, Gas Cooktop, Dishwasher
- Laundry: Electric Dryer Hookup, Washer Hookup
Features
- Crown Molding, Formal Entry/Foyer, High Ceilings, All Bedrooms Down, Walk-In Closet(s)
- Flooring: Carpet, Engineered Hardwood, Vinyl
- Number of fireplaces: 1
- Fireplace features: Electric
Interior area
- Total structure area: 2,090
- Total interior livable area: 2,090 sqft
Property
Parking
- Total spaces: 2
- Parking features: Attached, Additional Parking
- Attached garage spaces: 2
Features
- Stories: 1
- Patio & porch: Covered, Porch, Screened
- Fencing: Back Yard,Full
Lot
- Size: 0.35 Acres
- Features: Back Yard, Subdivided, 1/4 Up to 1/2 Acre
Details
- Additional structures: Shed(s)
- Parcel number: 286138
Construction
Type & style
- Home type: SingleFamily
- Architectural style: Traditional
- Property subtype: Single Family Residence
Materials
- Brick, Stone
- Foundation: Slab
- Roof: Composition
Condition
- New construction: No
- Year built: 2007
Utilities & green energy
- Sewer: Public Sewer
- Water: Public
Green energy
- Energy efficient items: Thermostat, HVAC
Community & HOA
Community
- Subdivision: Greenfield Forest Estates
HOA
- Has HOA: Yes
- HOA fee: $450 annually
Location
- Region: Magnolia
Financial & listing details
- Price per square foot: $184/sqft
- Tax assessed value: $337,324
- Annual tax amount: $5,332
- Date on market: 6/10/2026
- Road surface type: Asphalt
Estimated market value
$374,000
$355,000 - $393,000
$2,427/mo
Price history
| Date | Event | Price |
|---|---|---|
| 8/31/2026 | Price change | $384,000-2.5%$184/sqft |
Source:  HAR #95878081 Report a problem HAR #95878081 Report a problem | ||
| 8/9/2026 | Price change | $394,000-2.7%$189/sqft |
Source: HAR #95878081 Report a problem | ||
| 7/16/2026 | Price change | $405,000-3%$194/sqft |
Source: HAR #95878081 Report a problem | ||
| 6/10/2026 | Listed for sale | $417,500+85.6%$200/sqft |
Source: HAR #95878081 Report a problem | ||
| 5/9/2014 | Listing removed | $224,900$108/sqft |
Source: Keller Williams Northeast #6803455 Report a problem | ||
| 5/6/2014 | Listed for sale | $224,900$108/sqft |
Source: Keller Williams Northeast #6803455 Report a problem | ||
| 4/19/2014 | Pending sale | $224,900$108/sqft |
Source: Keller Williams Northeast #6803455 Report a problem | ||
| 4/15/2014 | Sold | -- |
Source: Agent Provided Report a problem | ||
| 4/4/2014 | Listed for sale | $224,900$108/sqft |
Source: Keller Williams Northeast #6803455 Report a problem | ||
| 3/24/2014 | Pending sale | $224,900$108/sqft |
Source: Keller Williams Northeast #6803455 Report a problem | ||
| 2/27/2014 | Price change | $224,900-2.2%$108/sqft |
Source: Keller Williams Northeast #6803455 Report a problem | ||
| 11/15/2013 | Listed for sale | $229,900$110/sqft |
Source: Keller Williams Northeast #19694058 Report a problem | ||
Public tax history
| Year | Property taxes | Tax assessment |
|---|---|---|
| 2025 | $3,676 -9.1% | $337,324 +1.8% |
| 2024 | $4,044 +15.1% | $331,419 +10% |
| 2023 | $3,514 | $301,290 +0.8% |
| 2022 | -- | $298,800 +20% |
| 2021 | $4,094 -3.2% | $249,000 +2.5% |
| 2020 | $4,228 +3.1% | $242,870 +5.3% |
| 2019 | $4,100 -4.3% | $230,580 0% |
| 2018 | $4,282 -0.3% | $230,640 0% |
| 2017 | $4,297 -2.6% | $230,750 +2.8% |
| 2016 | $4,411 +7.5% | $224,550 +5.5% |
| 2015 | $4,103 | $212,850 +5.8% |
| 2014 | $4,103 | $201,260 +10% |
| 2013 | -- | $182,960 +9% |
| 2012 | -- | $167,780 +10% |
| 2011 | -- | $152,530 -13.5% |
| 2010 | -- | $176,430 |
| 2009 | -- | $176,430 |
| 2008 | -- | $176,430 +358.5% |
| 2007 | -- | $38,480 |
| 2006 | -- | $38,480 +2398.7% |
| 2005 | -- | $1,540 |
| 2004 | -- | $1,540 |
| 2003 | -- | $1,540 |
| 2002 | -- | $1,540 |
| 2001 | -- | $1,540 |
Find assessor info on the county website
Monthly payment
Est. payment
Payment breakdown
Explore the cost of this home by adjusting the details. Changes won't be saved.Climate risks
Neighborhood: Alden Bridge
Nearby schools
Schools provided by the listing agent
- Elementary: Tom R. Ellisor Elementary School
- Middle: Bear Branch Junior High School
- High: Magnolia High School
Source: HAR. This data may not be complete. We recommend contacting the local school district to confirm school assignments for this home.


Similar homes
- $430,0004 bd3 ba2.5k sqft33227 Greenfield Forest Dr, Magnolia, TX 77354For Sale
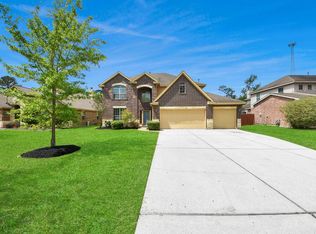 MLS ID #66990810, Bennie Chukwurah, Compass Realty & Associates LLC. HAR
 - $399,0004 bd3 ba2.6k sqft266 Stalwart Hill Trl, Magnolia, TX 77354For Sale
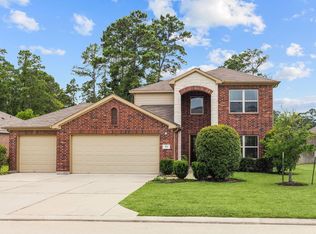 MLS ID #38159962, Rob Adams, Rob Adams Properties, Inc.. HAR
 - $409,9994 bd3 ba2.4k sqft7 Florentino Vine Pl, Magnolia, TX 77354For Sale
 MLS ID #27242891, Lei Jin, eXp Realty LLC. HAR
 - $385,0003 bd3 ba2.3k sqft7618 Willow School Dr, Spring, TX 77389For Sale
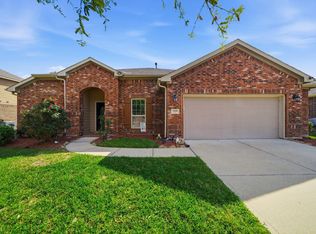 MLS ID #40794428, Gary Weaver, OakHouse Real Estate. HAR
