This beautiful one-story home in Ranch Crest offers exceptional privacy w/ no back neighbors on an expansive, oversized lot. This residence features a spacious open layout, high-ceilings, a double-wide driveway & a welcoming front patio. The large living room boasts direct patio access & seamless connection to the adjacent kitchen area. Prepare meals in the chef-friendly kitchen featuring granite countertops, a gas cooktop, stainless steel appliances, a pantry & a convenient breakfast bar. The private primary suite highlights an expansive walk-in closet. Its ensuite bath delivers a spa-like feel w/ dual vanities, a glass-enclosed shower & a jetted tub. Outside, the private fenced yard provides plenty of space for a custom pool or a lush garden. New water heater, new carpet, fresh paint and landscaping! Residents benefit from low HOA fees, a low tax rate & zoned to award-winning Magnolia schools!
For sale
Price cut: $10K (9/22)
$399,000
18818 Wichita Trl, Magnolia, TX 77355
4beds
2,603sqft
Single Family Residence
Built in 2016
0.38 Acres Lot
$393,600 Zestimate®
$153/sqft
$15/mo HOA
What's special
Private fenced yardStainless steel appliancesExpansive oversized lotGranite countertopsExpansive walk-in closetJetted tubDouble-wide driveway
- 86 days
- 201
- 16
Zillow last checked:
Listing updated:
Listed by:
Brittney Coyle TREC #0681961 713-553-1808,
Real Broker, LLC
Source: HAR,MLS#: 59909642
Facts & features
Interior
Bedrooms & bathrooms
- Bedrooms: 4
- Bathrooms: 2
- Full bathrooms: 2
Primary bedroom
- Level: First
- Area: 224
- Dimensions: 16x14
Bedroom
- Level: First
- Area: 154
- Dimensions: 14x11
Bedroom
- Level: First
- Area: 120
- Dimensions: 12x10
Bedroom
- Level: First
- Area: 132
- Dimensions: 12x11
Breakfast
- Level: First
- Area: 110
- Dimensions: 11x10
Dining room
- Level: First
- Area: 156
- Dimensions: 13x12
Kitchen
- Level: First
- Area: 221
- Dimensions: 17x13
Living room
- Level: First
- Area: 418
- Dimensions: 22x19
Heating
- Propane
Cooling
- Ceiling Fan(s), Electric
Appliances
- Included: ENERGY STAR Qualified Appliances, Disposal, Water Softener, Gas Oven, Microwave, Gas Cooktop, Dishwasher
- Laundry: Electric Dryer Hookup, Washer Hookup
Features
- High Ceilings, Prewired for Alarm System, All Bedrooms Down, Primary Bed - 1st Floor, Walk-In Closet(s)
- Flooring: Carpet, Tile
- Windows: Insulated/Low-E windows
- Number of fireplaces: 1
- Fireplace features: Wood Burning
Interior area
- Total structure area: 2,603
- Total interior livable area: 2,603 sqft
Property
Parking
- Total spaces: 2
- Parking features: Attached, Garage Door Opener, Boat, Double-Wide Driveway
- Attached garage spaces: 2
Features
- Stories: 1
- Patio & porch: Covered, Porch
- Has spa: Yes
- Fencing: Back Yard,Full
Lot
- Size: 0.38 Acres
- Features: Subdivided, 0 Up To 1/4 Acre
Details
- Parcel number: 460454
Construction
Type & style
- Home type: SingleFamily
- Architectural style: Traditional
- Property subtype: Single Family Residence
Materials
- Batts Insulation, Brick, Stone
- Foundation: Slab
- Roof: Composition
Condition
- New construction: No
- Year built: 2016
Utilities & green energy
- Sewer: Public Sewer
- Water: Public
Green energy
- Green verification: ENERGY STAR Certified Homes
- Energy efficient items: Attic Vents, Thermostat
Community & HOA
Community
- Security: Prewired for Alarm System
- Subdivision: Ranch Crest
HOA
- Has HOA: Yes
- HOA fee: $175 annually
Location
- Region: Magnolia
Financial & listing details
- Price per square foot: $153/sqft
- Tax assessed value: $389,000
- Annual tax amount: $6,149
- Date on market: 7/10/2026
- Listing terms: Cash,Conventional,FHA,VA Loan
- Ownership: Full Ownership
- Road surface type: Concrete
Estimated market value
$393,600
$374,000 - $413,000
$2,280/mo
Price history
| Date | Event | Price |
|---|---|---|
| 9/22/2026 | Price change | $399,000-2.4%$153/sqft |
Source:  HAR #59909642 Report a problem HAR #59909642 Report a problem | ||
| 9/4/2026 | Price change | $409,000-1.2%$157/sqft |
Source: HAR #59909642 Report a problem | ||
| 8/4/2026 | Price change | $414,000-2.4%$159/sqft |
Source: HAR #59909642 Report a problem | ||
| 7/10/2026 | Listed for sale | $424,000+43.7%$163/sqft |
Source: HAR #59909642 Report a problem | ||
| 7/1/2019 | Listing removed | $295,000$113/sqft |
Source: CB & A, Realtors #97500099 Report a problem | ||
| 5/24/2019 | Pending sale | $295,000$113/sqft |
Source: CB & A, Realtors #97500099 Report a problem | ||
| 5/21/2019 | Listed for sale | $295,000$113/sqft |
Source: CB & A, Realtors #97500099 Report a problem | ||
Public tax history
| Year | Property taxes | Tax assessment |
|---|---|---|
| 2025 | $4,445 -6.7% | $389,000 +2.7% |
| 2024 | $4,763 +14.7% | $378,741 +10% |
| 2023 | $4,153 | $344,310 +7.6% |
| 2022 | -- | $320,000 +12.5% |
| 2021 | $5,289 +0.4% | $284,550 -4.6% |
| 2020 | $5,266 +0.5% | $298,280 +2.9% |
| 2019 | $5,239 +2.4% | $289,830 +6.5% |
| 2018 | $5,118 -0.3% | $272,230 |
| 2017 | $5,132 +1419.2% | $272,230 +1608.9% |
| 2016 | $338 | $15,930 |
Find assessor info on the county website
Monthly payment
Est. payment
Payment breakdown
Explore the cost of this home by adjusting the details. Changes won't be saved.Climate risks
Neighborhood: 77355
Nearby schools
Schools provided by the listing agent
- Elementary: Magnolia Elementary School (Magnolia)
- Middle: Magnolia Junior High School
- High: Magnolia West High School
Source: HAR. This data may not be complete. We recommend contacting the local school district to confirm school assignments for this home.
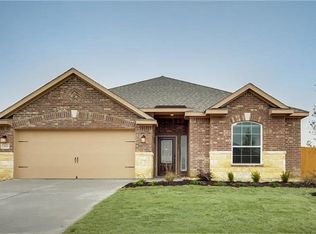

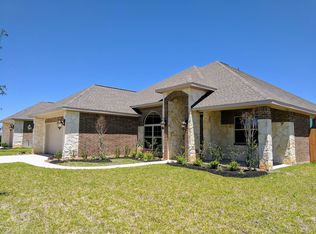
Similar homes
- $299,9953 bd2 ba1.8k sqft18856 Atascosa Trl, Magnolia, TX 77355For Sale
 MLS ID #34352984, Tasha Conwell, Coldwell Banker Realty - The Woodlands. HAR
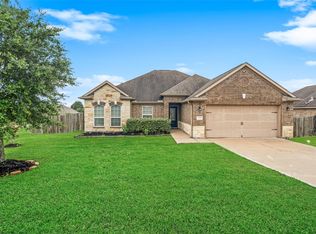
 - $399,0005 bd4 ba3.2k sqft8714 Ute Creek Ln, Magnolia, TX 77354For Sale
 MLS ID #65247432, Keith Robertson, Top Guns Realty on Lake Conroe. HAR
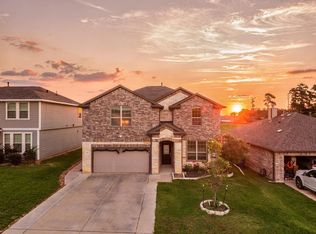
 - $370,0004 bd3 ba3.3k sqft40227 S Hill Pass, Magnolia, TX 77354For Sale
 MLS ID #47909377, Leslie Sullivan, RE/MAX Partners. HAR
 - $339,9003 bd2 ba2.4k sqft10051 Cimarron Canyon Ln, Magnolia, TX 77354For SaleMLS ID #27165776, Thor Paulsen, D Real Estate Center. HAR
