Beautiful home located in an amazing neighborhood, with 3 car garage and a long driveway to fit several cars, this welcomes you to your dream palace. With soaring ceiling in the family room, open to below makes family gather great for all. 2 floors of open space to view family playing in the game room, primary down and 3 beds up. Come see this amazing space outback for volleyball, soccer and its likes for great family memories.
For sale
Price cut: $27K (6/5)
$430,000
33227 Greenfield Forest Dr, Magnolia, TX 77354
4beds
2,592sqft
:
Get pre-qualified$3,103/mo
Single Family Residence
Built in 2011
0.34 Acres Lot
$419,800 Zestimate®
$166/sqft
$54/mo HOA
What's special
Game room
- 118 days |
- 398 |
- 34 |
Zillow last checked:
Listing updated:
Listed by:
Bennie Chukwurah TREC #0642764 281-760-9879,
Compass Realty & Associates LLC
Source: HAR,MLS#: 66990810
Facts & features
Interior
Bedrooms & bathrooms
- Bedrooms: 4
- Bathrooms: 3
- Full bathrooms: 2
- 1/2 bathrooms: 1
Rooms
- Room types: Family Room, Utility Room
Primary bathroom
- Features: Primary Bath: Double Sinks, Primary Bath: Separate Shower, Primary Bath: Soaking Tub, Secondary Bath(s): Tub/Shower Combo
Kitchen
- Features: Kitchen open to Family Room
Heating
- Natural Gas
Cooling
- Attic Fan, Ceiling Fan(s), Electric
Appliances
- Included: ENERGY STAR Qualified Appliances, Disposal, Gas Oven, Microwave, Gas Range, Dishwasher
- Laundry: Electric Dryer Hookup, Gas Dryer Hookup, Washer Hookup
Features
- Formal Entry/Foyer, High Ceilings, Primary Bed - 1st Floor
- Flooring: Carpet, Laminate, Tile
- Number of fireplaces: 1
- Fireplace features: Gas Log
Interior area
- Total structure area: 2,592
- Total interior livable area: 2,592 sqft
Property
Parking
- Total spaces: 3
- Parking features: Attached, Garage Door Opener, Double-Wide Driveway, Extra Driveway
- Attached garage spaces: 3
Features
- Levels: Multi/Split,Split Level
- Stories: 2
- Patio & porch: Covered, Patio/Deck
- Fencing: Back Yard,Full
Lot
- Size: 0.34 Acres
- Features: Back Yard, Cleared, Subdivided, 1/4 Up to 1/2 Acre
Details
- Parcel number: 286058
Construction
Type & style
- Home type: SingleFamily
- Architectural style: Traditional
- Property subtype: Single Family Residence
Materials
- Brick, Cement Siding, Stone
- Foundation: Slab
- Roof: Composition
Condition
- New construction: No
- Year built: 2011
Utilities & green energy
- Sewer: Public Sewer
- Water: Public
Green energy
- Energy efficient items: Attic Vents, Thermostat, HVAC
Community & HOA
Community
- Subdivision: Greenfield Forest Estates
HOA
- Has HOA: Yes
- HOA fee: $650 annually
Location
- Region: Magnolia
Financial & listing details
- Price per square foot: $166/sqft
- Tax assessed value: $396,478
- Annual tax amount: $6,268
- Date on market: 4/1/2026
- Listing terms: Cash,Conventional,FHA,VA Loan
- Road surface type: Asphalt, Concrete
Estimated market value
$419,800
$399,000 - $441,000
$2,854/mo
Price history
| Date | Event | Price |
|---|---|---|
| 6/5/2026 | Price change | $430,000-5.9%$166/sqft |
Source:  HAR #66990810 Report a problem HAR #66990810 Report a problem | ||
| 4/1/2026 | Listed for sale | $457,000+52.3%$176/sqft |
Source: HAR #66990810 Report a problem | ||
| 10/26/2020 | Listing removed | $299,995$116/sqft |
Source: Gold Quest Realty -Galleria #59018091 Report a problem | ||
| 9/26/2020 | Pending sale | $299,995$116/sqft |
Source: Gold Quest Realty -Galleria #59018091 Report a problem | ||
| 9/19/2020 | Listed for sale | $299,995$116/sqft |
Source: Gold Quest Realty -Galleria #59018091 Report a problem | ||
| 3/30/2020 | Listing removed | $299,995$116/sqft |
Source: Gold Quest Realty -Galleria #37664645 Report a problem | ||
| 12/23/2019 | Listed for sale | $299,995+11.1%$116/sqft |
Source: Gold Quest Realty - Galleria #37664645 Report a problem | ||
| 12/5/2014 | Listing removed | $269,950$104/sqft |
Source: The Broker Service Store #56772099 Report a problem | ||
| 11/28/2014 | Listed for sale | $269,950$104/sqft |
Source: The Broker Service Store #56772099 Report a problem | ||
Public tax history
| Year | Property taxes | Tax assessment |
|---|---|---|
| 2025 | $6,268 -8.8% | $396,478 -6.9% |
| 2024 | $6,869 +5.6% | $425,836 +3.4% |
| 2023 | $6,503 | $411,950 +12.4% |
| 2022 | -- | $366,510 +28.4% |
| 2021 | $5,305 +9.9% | $285,390 +3.9% |
| 2020 | $4,826 +3.2% | $274,770 +5.4% |
| 2019 | $4,676 -4.2% | $260,570 |
| 2018 | $4,883 -0.3% | $260,570 |
| 2017 | $4,897 -2% | $260,570 +3.3% |
| 2016 | $4,997 +11% | $252,180 -1.7% |
| 2015 | $4,503 | $256,550 +16.7% |
| 2014 | $4,503 | $219,900 +10% |
| 2013 | -- | $199,910 |
| 2012 | -- | $199,910 +434.5% |
| 2008 | -- | $37,400 |
| 2007 | -- | $37,400 |
| 2006 | -- | $37,400 +2393.3% |
| 2005 | -- | $1,500 |
| 2004 | -- | $1,500 |
| 2003 | -- | $1,500 |
| 2002 | -- | $1,500 |
| 2001 | -- | $1,500 |
Find assessor info on the county website
Monthly payment
Est. payment
Payment breakdown
Explore the cost of this home by adjusting the details. Changes won't be saved.Climate risks
Neighborhood: Alden Bridge
Nearby schools
GreatSchools rating
- 9/10Tom R Ellisor Elementary SchoolGrades: PK-4Distance: 0.6 mi
- 7/10Bear Branch Junior High SchoolGrades: 7-8Distance: 2.1 mi
- 7/10Magnolia High SchoolGrades: 9-12Distance: 8.1 mi
Schools provided by the listing agent
- Elementary: Tom R. Ellisor Elementary School
- Middle: Bear Branch Junior High School
- High: Magnolia High School
Source: HAR. This data may not be complete. We recommend contacting the local school district to confirm school assignments for this home.
- $465,1004 bd3 ba3.1k sqft33303 Greenfield Forest Dr, Magnolia, TX 77354Off Market
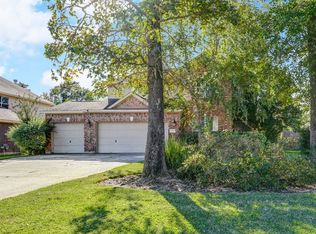
- $420,2004 bd2 ba2.4k sqft33223 Greenfield Forest Dr, Magnolia, TX 77354Off Market
- $370,200-- bd2 ba2k sqft33307 Greenfield Forest Dr, Magnolia, TX 77354Off Market
- $443,0004 bd2 ba2.9k sqft33219 Greenfield Forest Dr, Magnolia, TX 77354Off Market
- $399,9003 bd4 ba2.5k sqft33311 Greenfield Forest Dr, Magnolia, TX 77354For Sale
- $342,000-- bd2 ba1.8k sqft33215 Greenfield Forest Dr, Magnolia, TX 77354Off Market
- $372,6003 bd2 ba1.9k sqft33226 Greenfield Forest Dr, Magnolia, TX 77354Off Market
- $335,3003 bd2 ba1.8k sqft33315 Greenfield Forest Dr, Magnolia, TX 77354Off Market
A local agent can set up tours, give advice and negotiate with sellers.
Similar homes
- $405,0004 bd2 ba2k sqft33043 Lois Ln, Magnolia, TX 77354For Sale
 MLS ID #95878081, David Lyles, JLA Realty. HAR
 - $419,9994 bd3 ba2.4k sqft7 Florentino Vine Pl, Magnolia, TX 77354For Sale
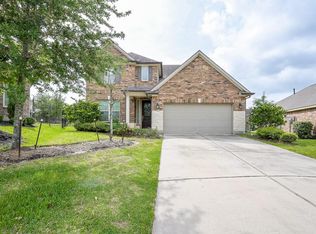 MLS ID #79674022, Lei Jin, eXp Realty LLC. HAR
 - $410,0004 bd3 ba2.6k sqft266 Stalwart Hill Trl, Magnolia, TX 77354For Sale
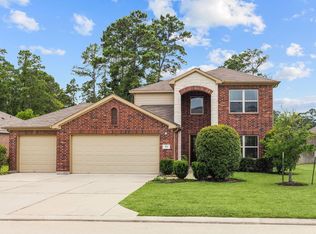 MLS ID #38159962, Rob Adams, Rob Adams Properties, Inc.. HAR
 - $475,0004 bd3 ba2.4k sqft7 Quillwood Pl, Magnolia, TX 77354For Sale
 MLS ID #303804, Grace Partida, JEA Properties. HAR
 - $460,0004 bd3 ba2.3k sqft50 N Spinning Wheel Cir, The Woodlands, TX 77382For SaleMLS ID #55481877, Cesar Madero, Ernesto Grey. HAR
- $459,9004 bd3 ba2.3k sqft75 N Spinning Wheel Cir, The Woodlands, TX 77382For SaleMLS ID #66440758, Enrique Rosales, AQUI Realty. HAR
- $430,0003 bd3 ba2.5k sqft114 Kohen Ct, Montgomery, TX 77316For SaleMLS ID #10213353, Chanel Raesis, CB&A, Realtors. HAR
- $419,0003 bd3 ba2.3k sqft126 Kohen Ct, Montgomery, TX 77316For SaleMLS ID #33125521, Rick Lamar, Rick Lamar Real Estate, LLC. HAR
- $415,0004 bd3 ba3.3k sqft40227 S Hill Pass, Magnolia, TX 77354For SaleMLS ID #44686632, Leslie Sullivan, RE/MAX Partners. HAR
- $424,0004 bd2 ba2.6k sqft18818 Wichita Trl, Magnolia, TX 77355For SaleMLS ID #59909642, Brittney Coyle, Real Broker, LLC. HAR
- $430,0005 bd4 ba2.9k sqft196 Chestnut Meadow Dr, Conroe, TX 77384For SaleMLS ID #67277461, Bassma Taljeh, Texas United Realty. HAR
- $425,0003 bd2 ba2.1k sqft170 W Drifting Shadows Cir, Conroe, TX 77385For SaleMLS ID #41174374, Sheila Craniotis, Redfin Corporation. HAR
- $415,0004 bd3 ba2.5k sqft9526 Tartan Manor St, Spring, TX 77379For SaleMLS ID #66862659, Chase Giles, Real Broker, LLC. HAR
- $385,0003 bd3 ba2.3k sqft7618 Willow School Dr, Spring, TX 77389For SaleMLS ID #10798433, Gary Weaver, OakHouse Real Estate. HAR
- $415,0004 bd2 ba2.4k sqft17243 Rookery Ct, Conroe, TX 77385For SaleMLS ID #86416515, Amanda Hofstra, All City Real Estate. HAR
- $435,0004 bd3 ba2.5k sqft9702 Jacy Creek Dr, Tomball, TX 77375For SaleMLS ID #46809752, Ray Larson, eXp Realty LLC. HAR
- $399,0004 bd4 ba2.9k sqft13627 Mansfield Point Ln, Houston, TX 77070For SaleMLS ID #43382733, Velvet Harris, Better Homes and Gardens Real Estate Gary Greene - Cypress. HAR
- $420,0004 bd4 ba3k sqft7027 Bristol Memorial Dr, Spring, TX 77379For SaleMLS ID #21374339, Jason Gracey, Great Houston Properties, LLC. HAR
- $375,0003 bd3 ba2.5k sqft7611 Willow School Dr, Spring, TX 77389For SaleMLS ID #56570489, Gary Weaver, OakHouse Real Estate. HAR
- $405,0004 bd4 ba2.4k sqft5635 Glenfield Spring Ln, Spring, TX 77389For SaleMLS ID #79444300, Adriana Aguirre Saenz, Keller Williams Realty Metropolitan. HAR
