Spacious 4-bedroom, 2.5-bath corner lot home offering 2,320 sq ft of living space in Magnolia! The bright and functional two-story floor plan provides plenty of room for both everyday living and entertaining. The main level features a generous living area, formal dining space, and a well-appointed kitchen with abundant cabinetry, ample counter space, and a breakfast area. All four bedrooms are located upstairs, creating added privacy and separation from the main living spaces. Enjoy a fully fenced backyard with plenty of room for outdoor entertaining, play, pets, or creating your own private retreat. Additional highlights include a two-car attached garage and great storage throughout. Conveniently located near FM 1488 with easy access to shopping, dining, schools, and major roadways. Zoned to Magnolia ISD. A wonderful opportunity to own a spacious and versatile home in an established Magnolia community—schedule your private showing today!
For sale
Price cut: $14.9K (10/17)
$225,000
7203 Lazy Summer Ct, Magnolia, TX 77354
4beds
2,320sqft
Single Family Residence
Built in 2007
6,429 Square Feet Lot
$219,100 Zestimate®
$97/sqft
$42/mo HOA
What's special
- 59 days
- 730
- 107
Zillow last checked:
Listing updated:
Listed by:
Darya Kostyuk TREC #0745474 832-291-7275,
Shannon Property Management
Source: HAR,MLS#: 11033357
Facts & features
Interior
Bedrooms & bathrooms
- Bedrooms: 4
- Bathrooms: 3
- Full bathrooms: 2
- 1/2 bathrooms: 1
Primary bedroom
- Level: Second
- Area: 270
- Dimensions: 15X18
Bedroom
- Level: Second
- Area: 143
- Dimensions: 11X13
Bedroom
- Level: Second
- Area: 144
- Dimensions: 12X12
Bedroom
- Level: Second
- Area: 144
- Dimensions: 12X12
Kitchen
- Level: First
- Area: 165
- Dimensions: 15X11
Living room
- Level: First
- Area: 360
- Dimensions: 24X15
Heating
- Natural Gas
Cooling
- Electric
Appliances
- Included: Refrigerator, Gas Oven, Microwave, Gas Range, Dishwasher
- Laundry: Electric Dryer Hookup, Washer Hookup
Features
- All Bedrooms Up, Primary Bed - 2nd Floor, Walk-In Closet(s)
- Windows: Window Coverings
- Has fireplace: No
Interior area
- Total structure area: 2,320
- Total interior livable area: 2,320 sqft
Property
Parking
- Total spaces: 2
- Parking features: Attached
- Attached garage spaces: 2
Features
- Stories: 2
- Fencing: Back Yard
Lot
- Size: 6,429 Square Feet
- Features: Corner Lot, Cul-De-Sac, 0 Up To 1/4 Acre
Details
- Parcel number: 364740
Construction
Type & style
- Home type: SingleFamily
- Architectural style: Traditional
- Property subtype: Single Family Residence
Materials
- Brick, Wood Siding
- Foundation: Slab
- Roof: Composition
Condition
- New construction: No
- Year built: 2007
Utilities & green energy
- Sewer: Public Sewer
- Water: Public, Water District
Community & HOA
Community
- Subdivision: Forest Crossing 02
HOA
- Has HOA: Yes
- HOA fee: $500 annually
Location
- Region: Magnolia
Financial & listing details
- Price per square foot: $97/sqft
- Tax assessed value: $318,255
- Annual tax amount: $5,031
- Date on market: 8/24/2026
- Listing terms: Cash,Conventional,FHA
- Ownership: Full Ownership
Estimated market value
$219,100
$208,000 - $230,000
$2,142/mo
Price history
| Date | Event | Price |
|---|---|---|
| 10/17/2026 | Price change | $225,000-6.2%$97/sqft |
Source:  HAR #11033357 Report a problem HAR #11033357 Report a problem | ||
| 8/26/2026 | Listed for sale | $239,900+20%$103/sqft |
Source: HAR #11033357 Report a problem | ||
| 8/4/2023 | Listing removed | -- |
Source: Zillow Rentals Report a problem | ||
| 6/9/2023 | Listed for rent | $1,950+21.9%$1/sqft |
Source: Zillow Rentals Report a problem | ||
| 3/24/2021 | Listing removed | -- |
Source: Owner Report a problem | ||
| 4/26/2018 | Listing removed | $1,600$1/sqft |
Source: Owner Report a problem | ||
| 3/26/2018 | Listed for rent | $1,600$1/sqft |
Source: Owner Report a problem | ||
| 8/9/2017 | Pending sale | $199,999$86/sqft |
Source: Better Homes and Gardens Real Estate Gary Greene #47559444 Report a problem | ||
| 7/19/2017 | Price change | $199,999-2.2%$86/sqft |
Source: Better Homes and Gardens Real Estate Gary Greene #47559444 Report a problem | ||
| 7/8/2017 | Price change | $204,500-0.2%$88/sqft |
Source: Better Homes and Gardens Real Estate Gary Greene #47559444 Report a problem | ||
| 6/21/2017 | Listed for sale | $205,000+56.6%$88/sqft |
Source: Better Homes and Gardens Real Estate Gary Greene #47559444 Report a problem | ||
| 5/25/2011 | Listing removed | $130,900$56/sqft |
Source: Fannie Mae #20915950 Report a problem | ||
| 3/16/2011 | Price change | $130,900-9.7%$56/sqft |
Source: Fannie Mae #20915950 Report a problem | ||
| 2/5/2011 | Listed for sale | $144,900-3.4%$62/sqft |
Source: RE/MAX Prestige #15568824 Report a problem | ||
| 11/17/2010 | Listing removed | $149,999$65/sqft |
Source: Mariner Realty #91563165 Report a problem | ||
| 6/19/2010 | Price change | $149,999-1.3%$65/sqft |
Source: Mariner Realty #91563165 Report a problem | ||
| 6/4/2010 | Listed for sale | $152,000$66/sqft |
Source: Mariner Realty #91563165 Report a problem | ||
Public tax history
| Year | Property taxes | Tax assessment |
|---|---|---|
| 2025 | $5,031 -0.7% | $318,255 -8% |
| 2024 | $5,064 +0.2% | $345,757 +8% |
| 2023 | $5,055 | $320,200 +6.9% |
| 2022 | -- | $299,600 +36.2% |
| 2021 | $4,087 -7.5% | $219,900 -1.8% |
| 2020 | $4,418 +5.5% | $224,000 +8.2% |
| 2019 | $4,189 +7.5% | $207,000 +12.3% |
| 2018 | $3,897 +100.8% | $184,370 +101.4% |
| 2017 | $1,941 0% | $91,530 |
| 2016 | $1,941 -41.1% | $91,530 +8.1% |
| 2015 | $3,294 | $84,640 -44.9% |
| 2014 | $3,294 | $153,560 +17.4% |
| 2013 | -- | $130,850 +9.7% |
| 2012 | -- | $119,320 -10.3% |
| 2011 | -- | $132,950 -13% |
| 2010 | -- | $152,870 |
| 2009 | -- | $152,870 |
| 2008 | -- | $152,870 |
Find assessor info on the county website
Monthly payment
Est. payment
Payment breakdown
Explore the cost of this home by adjusting the details. Changes won't be saved.Climate risks
Neighborhood: 77354
Nearby schools
Schools provided by the listing agent
- Elementary: Bear Branch Elementary School (Magnolia)
- Middle: Bear Branch Junior High School
- High: Magnolia High School
Source: HAR. This data may not be complete. We recommend contacting the local school district to confirm school assignments for this home.

Similar homes
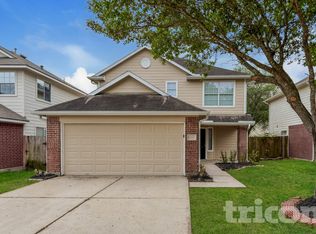
- $219,9004 bd3 ba1.8k sqft7218 Cool Springs Ct, Magnolia, TX 77354For Sale
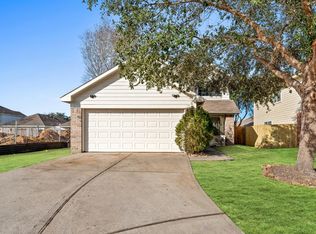 MLS ID #67338368, Leslie Sullivan, RE/MAX Partners. HAR
 - $254,9003 bd2 ba1.6k sqft28715 Hidden Cove Dr, Magnolia, TX 77354For Sale
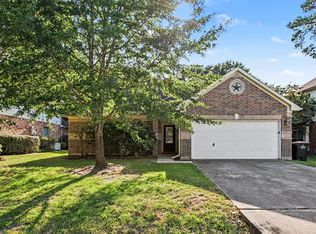 MLS ID #29770168, Lynette Thomas, Entera Realty LLC. HAR
 - $255,0004 bd3 ba2.1k sqft29003 Pine Forest Dr, Magnolia, TX 77355For Sale
 MLS ID #49266675, Sharon Gilmore, LPT Realty, LLC. HAR
 - $250,0003 bd2 ba1.6k sqft3414 Nottingham Ln, Montgomery, TX 77356For Sale
 MLS ID #63971834, Ignacia Torres, Keller Williams Realty Metropolitan. HAR
