This is an amazing home located within walking distance to schools & a short jaunt to Hwy 99; your access to anything you might need in the Greater Harris/Montgomery County areas. It has an open concept & a split plan for the primary bedroom. The Living Rm is expansive & has a fireplace, making it a great place for catching up on the events of the day. Updates galore! New carpet, Luxury Vinyl Plank flooring, interior paint & fencing, just to name a few. Plus, cooking will be oh, so easy in this Kitchen with new stainless-steel appliances.
The backyard is massive & a great place to hang out, cook-out or play sports. Make your appointment today. Your almost home!
For sale
Price cut: $5K (9/24)
$255,000
29003 Pine Forest Dr, Magnolia, TX 77355
4beds
2,128sqft
Single Family Residence
Built in 1995
0.32 Acres Lot
$251,100 Zestimate®
$120/sqft
$23/mo HOA
What's special
Interior paintLuxury vinyl plank flooringNew carpetOpen conceptNew stainless-steel appliances
- 85 days
- 584
- 71
Zillow last checked:
Listing updated:
Listed by:
Sharon Gilmore TREC #0579019 832-692-3981,
LPT Realty, LLC
Source: HAR,MLS#: 49266675
Facts & features
Interior
Bedrooms & bathrooms
- Bedrooms: 4
- Bathrooms: 3
- Full bathrooms: 2
- 1/2 bathrooms: 1
Primary bedroom
- Level: Second
- Area: 266
- Dimensions: 14x19
Bedroom
- Level: Second
- Area: 110
- Dimensions: 10x11
Bedroom
- Level: Second
- Area: 154
- Dimensions: 11x14
Bedroom
- Level: Second
- Area: 154
- Dimensions: 11x14
Breakfast
- Level: First
- Area: 88
- Dimensions: 8x11
Dining room
- Level: First
- Area: 132
- Dimensions: 11x12
Kitchen
- Level: First
- Area: 121
- Dimensions: 11x11
Living room
- Level: First
- Area: 252
- Dimensions: 14x18
Utility room
- Level: Second
- Dimensions: In House
Heating
- Electric
Cooling
- Ceiling Fan(s), Electric
Appliances
- Included: Microwave, Free-Standing Range, Dishwasher
- Laundry: Electric Dryer Hookup, Gas Dryer Hookup, Washer Hookup
Features
- All Bedrooms Up, Primary Bed - 2nd Floor, Split Plan, Walk-In Closet(s)
- Flooring: Carpet, Vinyl
- Number of fireplaces: 1
- Fireplace features: Gas
Interior area
- Total structure area: 2,128
- Total interior livable area: 2,128 sqft
Property
Parking
- Total spaces: 2
- Parking features: Attached
- Attached garage spaces: 2
Features
- Stories: 2
- Patio & porch: Patio/Deck
- Fencing: Back Yard
Lot
- Size: 0.32 Acres
- Features: Back Yard, Subdivided, 1/4 Up to 1/2 Acre
Details
- Parcel number: 76638
Construction
Type & style
- Home type: SingleFamily
- Architectural style: Traditional
- Property subtype: Single Family Residence
Materials
- Brick, Cement Siding, Wood Siding
- Foundation: Slab
- Roof: Composition
Condition
- New construction: No
- Year built: 1995
Utilities & green energy
- Water: Water District
Community & HOA
Community
- Subdivision: Clovercreek 01
HOA
- Has HOA: Yes
- HOA fee: $275 annually
Location
- Region: Magnolia
Financial & listing details
- Price per square foot: $120/sqft
- Tax assessed value: $256,000
- Annual tax amount: $6,581
- Date on market: 7/28/2026
- Listing terms: Cash,Conventional,FHA,USDA Loan,VA Loan
- Road surface type: Asphalt, Curbs
Estimated market value
$251,100
$239,000 - $264,000
$2,137/mo
Price history
| Date | Event | Price |
|---|---|---|
| 9/24/2026 | Price change | $255,000-1.9%$120/sqft |
Source:  HAR #49266675 Report a problem HAR #49266675 Report a problem | ||
| 9/17/2026 | Price change | $260,000-0.6%$122/sqft |
Source: HAR #49266675 Report a problem | ||
| 8/11/2026 | Price change | $261,500+0.6%$123/sqft |
Source: HAR #49266675 Report a problem | ||
| 7/30/2026 | Pending sale | $260,000$122/sqft |
Source: HAR #49266675 Report a problem | ||
| 7/28/2026 | Price change | $260,000+0.8%$122/sqft |
Source: HAR #49266675 Report a problem | ||
| 7/11/2026 | Price change | $258,000-3.4%$121/sqft |
Source: HAR #77458825 Report a problem | ||
| 6/23/2026 | Price change | $267,000-4.3%$125/sqft |
Source: HAR #77458825 Report a problem | ||
| 6/2/2026 | Price change | $279,000-3.5%$131/sqft |
Source: HAR #77458825 Report a problem | ||
| 5/22/2026 | Price change | $289,000-4.9%$136/sqft |
Source: HAR #77458825 Report a problem | ||
| 5/16/2026 | Price change | $304,000-1.9%$143/sqft |
Source: HAR #77458825 Report a problem | ||
| 5/2/2026 | Listed for sale | $310,000+288%$146/sqft |
Source: HAR #77458825 Report a problem | ||
| 9/28/2024 | Listing removed | $2,000$1/sqft |
Source: Zillow Rentals Report a problem | ||
| 9/16/2024 | Listed for rent | $2,000+43.4%$1/sqft |
Source: Zillow Rentals Report a problem | ||
| 3/24/2021 | Listing removed | -- |
Source: Owner Report a problem | ||
| 1/19/2013 | Listing removed | $1,395$1/sqft |
Source: Owner Report a problem | ||
| 12/17/2012 | Price change | $1,395-3.8%$1/sqft |
Source: Owner Report a problem | ||
| 11/17/2012 | Listed for rent | $1,450$1/sqft |
Source: Owner Report a problem | ||
| 10/12/2012 | Listing removed | $79,900$38/sqft |
Source: Coldwell Banker United, Realtors #1298301 Report a problem | ||
| 9/17/2012 | Price change | $79,900-11.1%$38/sqft |
Source: Coldwell Banker United, Realtors #1298301 Report a problem | ||
| 8/17/2012 | Price change | $89,900-10%$42/sqft |
Source: Coldwell Banker United, Realtors #1298301 Report a problem | ||
| 7/25/2012 | Price change | $99,900-9.1%$47/sqft |
Source: Coldwell Banker United, Realtors #1298301 Report a problem | ||
| 7/11/2012 | Listed for sale | $109,900+15.7%$52/sqft |
Source: foreclosure.com Report a problem | ||
| 6/11/2012 | Sold | -- |
Source: Public Record Report a problem | ||
| 6/2/2012 | Listed for sale | $95,000$45/sqft |
Source: CirclePix #89529047 Report a problem | ||
| 3/31/2012 | Listing removed | $95,000$45/sqft |
Source: RE/MAX VINTAGE #89529047 Report a problem | ||
Public tax history
| Year | Property taxes | Tax assessment |
|---|---|---|
| 2025 | $4,047 -5.8% | $256,000 -14.1% |
| 2024 | $4,297 +2.7% | $297,886 +12.4% |
| 2023 | $4,184 | $265,000 +4.5% |
| 2022 | -- | $253,600 +18.1% |
| 2021 | $3,991 +2% | $214,700 +8.2% |
| 2020 | $3,914 +7.9% | $198,470 +10.7% |
| 2019 | $3,628 -33% | $179,290 +10% |
| 2018 | $5,418 -7.4% | $163,000 -7.2% |
| 2017 | $5,849 +5% | $175,620 +5% |
| 2016 | $5,571 +9.5% | $167,270 +1.9% |
| 2015 | $5,089 | $164,130 +9.5% |
| 2014 | $5,089 | $149,910 +8.7% |
| 2013 | -- | $137,920 +0.1% |
| 2012 | -- | $137,720 |
| 2011 | -- | $137,720 |
| 2010 | -- | $137,720 |
| 2009 | -- | $137,720 |
| 2008 | -- | $137,720 +3.8% |
| 2007 | -- | $132,680 +8.2% |
| 2006 | -- | $122,620 |
| 2005 | -- | $122,620 +7% |
| 2004 | -- | $114,560 |
| 2003 | -- | $114,560 |
| 2002 | -- | $114,560 |
| 2001 | -- | $114,560 |
Find assessor info on the county website
Monthly payment
Est. payment
Payment breakdown
Explore the cost of this home by adjusting the details. Changes won't be saved.Climate risks
Neighborhood: 77355
Nearby schools
Schools provided by the listing agent
- Elementary: Nichols Sawmill Elementary School
- Middle: Magnolia Junior High School
- High: Magnolia West High School
Source: HAR. This data may not be complete. We recommend contacting the local school district to confirm school assignments for this home.
- $254,4003 bd2 ba1.7k sqft28927 Pine Forest Dr, Magnolia, TX 77355Off Market
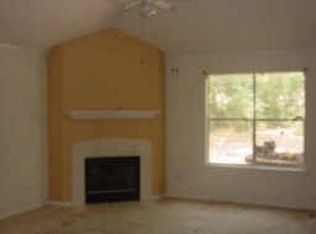
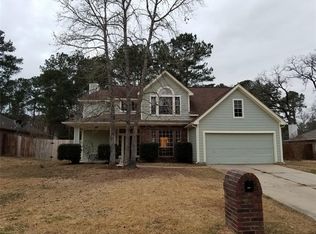
- $285,500-- bd2 ba1.8k sqft29007 Pine Forest Dr, Magnolia, TX 77355Off Market
- $309,0004 bd3 ba2.3k sqft28923 Pine Forest Dr, Magnolia, TX 77355Off Market
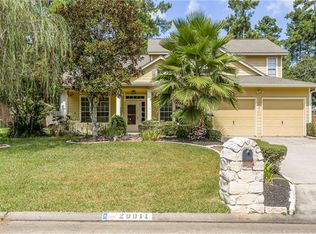
- $317,2004 bd3 ba2.7k sqft29011 Pine Forest Dr, Magnolia, TX 77355Off Market
Similar homes
- $280,0004 bd3 ba2.4k sqft18661 Legend Oaks Dr, Magnolia, TX 77355For Sale
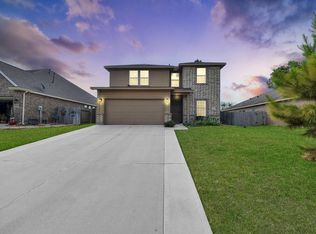 MLS ID #94246467, Folorunso Akindoju, MODR Brokerage, LLC. HAR
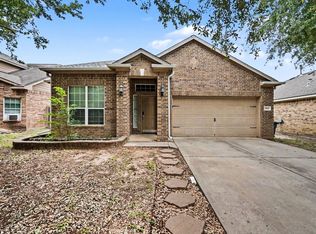
 - $274,9004 bd2 ba2k sqft30826 Roadie Pass, Magnolia, TX 77355For Sale
 MLS ID #31795855, Robert Salmons, Entera Realty LLC. HAR
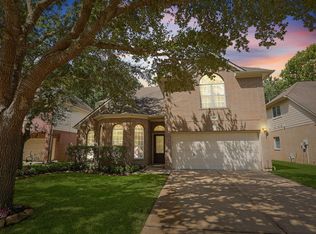
 - $300,0004 bd3 ba2.3k sqft38007 W Sulphur Creek Dr, Magnolia, TX 77355For Sale
 MLS ID #89491408, Jennifer Jasper, Carswell Real Estate Co. Inc.. HAR
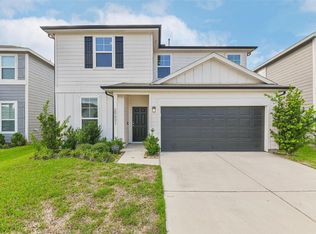
 - $259,0003 bd3 ba2.1k sqft25631 Balsamroot Dr, Magnolia, TX 77355For Sale
 MLS ID #80175010, Jack Moseley, RE/MAX Partners. HAR
