Rare find on almost 1 acre! Peaceful, secluded ranch-style home in the charming city of Stagecoach. Beautifully renovated & tucked away at the end of the road. Nestled in the woods, this private retreat sits in the middle of 2 lots with mature trees & abundant wildlife! Completely remodeled kitchen features gorgeous granite counters, soft close cabinetry, & stainless appliances. Truly move-in-ready with all appliances included! Huge family room is adorned with vaulted ceilings & a handsome wood-burning fireplace. The primary retreat features a spacious walk-in closet & en-suite bathroom. Ready for a workshop, the oversized garage includes cabinetry & window unit AC. Relax to the sound of birds chirping under the covered patio or watch the deer from your lovely front porch! Stagecoach residents enjoy paid patrol, basketball, playground, stocked ponds & scenic views in this horse-friendly community. Close to Tomball & Magnolia amenities with low taxes, low HOA & no MUD tax! Must see!
For sale
Price cut: $15.1K (8/10)
$369,900
17011 Wagon Wheel Rd, Stagecoach, TX 77355
3beds
2,028sqft
Single Family Residence
Built in 1981
0.82 Acres Lot
$365,900 Zestimate®
$182/sqft
$4/mo HOA
What's special
Handsome wood-burning fireplaceCompletely remodeled kitchenPrivate retreatHuge family roomNestled in the woodsGorgeous granite countersStainless appliances
- 128 days
- 837
- 84
Zillow last checked:
Listing updated:
Listed by:
Abby Brayfield TREC #0600024 830-613-6170,
EXIT Lone Star Realty
Source: HAR,MLS#: 69872725
Facts & features
Interior
Bedrooms & bathrooms
- Bedrooms: 3
- Bathrooms: 2
- Full bathrooms: 2
Rooms
- Room types: Family Room, Utility Room
Primary bedroom
- Level: First
- Area: 216
- Dimensions: 12x18
Bedroom
- Level: First
- Area: 132
- Dimensions: 11x12
Bedroom
- Level: First
- Area: 120
- Dimensions: 10x12
Other
- Level: First
- Area: 156
- Dimensions: 13x12
Breakfast
- Level: First
- Area: 84
- Dimensions: 12x7
Dining room
- Level: First
- Area: 120
- Dimensions: 10x12
Kitchen
- Level: First
- Area: 180
- Dimensions: 12x15
Living room
- Level: First
- Area: 336
- Dimensions: 16x21
Utility room
- Level: First
- Area: 72
- Dimensions: 12x6
Heating
- Electric
Cooling
- Ceiling Fan(s), Electric
Appliances
- Included: Dryer, Refrigerator, Washer, Electric Oven, Electric Range, Dishwasher
- Laundry: Electric Dryer Hookup, Washer Hookup
Features
- High Ceilings, Vaulted Ceiling, All Bedrooms Down, En-Suite Bath, Primary Bed - 1st Floor, Walk-In Closet(s)
- Flooring: Laminate, Tile
- Windows: Insulated/Low-E windows
- Number of fireplaces: 1
- Fireplace features: Wood Burning
Interior area
- Total structure area: 2,028
- Total interior livable area: 2,028 sqft
Video & virtual tour
Property
Parking
- Total spaces: 2
- Parking features: Detached, Oversized, Additional Parking
- Garage spaces: 2
Features
- Stories: 1
- Patio & porch: Covered, Porch
- Exterior features: Side Yard, Sprinkler System
- Fencing: Back Yard
Lot
- Size: 0.82 Acres
- Features: Cul-De-Sac, Wooded, 1/2 Up to 1 Acre
Details
- Additional structures: Shed(s)
- Parcel number: 163197
Construction
Type & style
- Home type: SingleFamily
- Architectural style: Ranch,Traditional
- Property subtype: Single Family Residence
Materials
- Brick, Wood Siding
- Foundation: Slab
- Roof: Composition
Condition
- New construction: No
- Year built: 1981
Utilities & green energy
- Sewer: Septic Tank
- Water: Public, Well
Green energy
- Energy efficient items: Thermostat, HVAC
Community & HOA
Community
- Subdivision: Stagecoach Farms
HOA
- Has HOA: Yes
- Amenities included: Basketball Court, Paid Patrol, Park, Picnic Area, Playground, Stocked Pond
- HOA fee: $50 annually
Location
- Region: Stagecoach
Financial & listing details
- Price per square foot: $182/sqft
- Tax assessed value: $252,566
- Annual tax amount: $4,875
- Date on market: 5/15/2026
- Listing terms: Cash,Conventional,FHA,VA Loan
Estimated market value
$365,900
$348,000 - $384,000
$2,613/mo
Price history
| Date | Event | Price |
|---|---|---|
| 8/10/2026 | Price change | $369,900-3.9%$182/sqft |
Source:  HAR #69872725 Report a problem HAR #69872725 Report a problem | ||
| 8/1/2026 | Price change | $385,000-1.3%$190/sqft |
Source: HAR #69872725 Report a problem | ||
| 6/26/2026 | Price change | $389,900-2.5%$192/sqft |
Source: HAR #69872725 Report a problem | ||
| 6/8/2026 | Price change | $399,900-5.9%$197/sqft |
Source: HAR #69872725 Report a problem | ||
| 6/2/2026 | Price change | $425,000-1.1%$210/sqft |
Source: HAR #69872725 Report a problem | ||
| 5/15/2026 | Listed for sale | $429,900$212/sqft |
Source: HAR #69872725 Report a problem | ||
Public tax history
| Year | Property taxes | Tax assessment |
|---|---|---|
| 2025 | $1,606 -26.5% | $252,566 +7% |
| 2024 | $2,186 +3.7% | $235,983 +10% |
| 2023 | $2,107 | $214,530 +0.8% |
| 2022 | -- | $212,760 +20% |
| 2021 | $3,603 | $177,300 +10% |
| 2020 | -- | $161,180 +10% |
| 2019 | $3,157 +28.4% | $146,530 +10% |
| 2018 | $2,459 -7% | $133,210 +10% |
| 2017 | $2,645 +4.3% | $121,100 +10% |
| 2016 | $2,535 +13.9% | $110,090 +10% |
| 2015 | $2,225 | $100,080 +10% |
| 2014 | $2,225 | $90,980 +10% |
| 2013 | -- | $82,710 +10% |
| 2012 | -- | $75,190 |
| 2011 | -- | $75,190 |
| 2010 | -- | $75,190 |
| 2009 | -- | $75,190 -0.6% |
| 2008 | -- | $75,610 |
| 2007 | -- | $75,610 +1.1% |
| 2006 | -- | $74,790 +5.7% |
| 2005 | -- | $70,790 |
| 2004 | -- | $70,790 |
| 2003 | -- | $70,790 |
| 2002 | -- | $70,790 |
| 2001 | -- | $70,790 |
Find assessor info on the county website
Monthly payment
Est. payment
Payment breakdown
Explore the cost of this home by adjusting the details. Changes won't be saved.Climate risks
Neighborhood: 77355
Nearby schools
Schools provided by the listing agent
- Elementary: J.L. Lyon Elementary School
- Middle: Magnolia Junior High School
- High: Magnolia West High School
Source: HAR. This data may not be complete. We recommend contacting the local school district to confirm school assignments for this home.
Similar homes
- $419,9003 bd3 ba1.8k sqft31610 Debbi Ln, Magnolia, TX 77355For Sale
 MLS ID #85539966, Caren Hotchkiss, Weichert, Realtors - The Murray Group. HAR
 - $349,0004 bd3 ba2.2k sqft28851 Forest Hill Dr, Magnolia, TX 77355For Sale
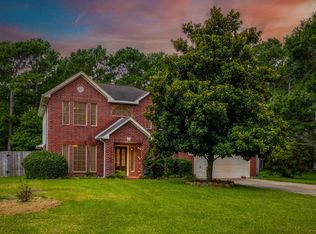 MLS ID #57197546, Amy Shelton, LPT Realty, LLC. HAR
 - $405,0003 bd2 ba2k sqft111 Texarkana Dr, Magnolia, TX 77354For Sale
 MLS ID #65500346, Crysta Dresel, Blair Realty Group. HAR
 - $385,9903 bd2 ba1.5k sqft26023 Rolling Forest Ln, Hockley, TX 77447For Sale
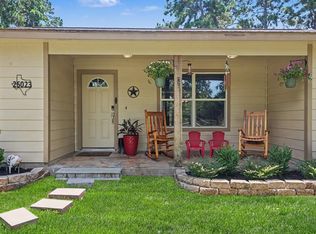 MLS ID #67574142, Carrie Fruge, RE/MAX Elite Properties. HAR
