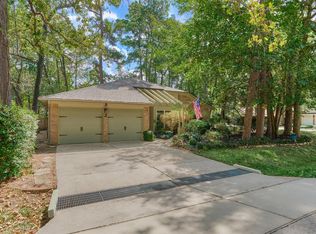
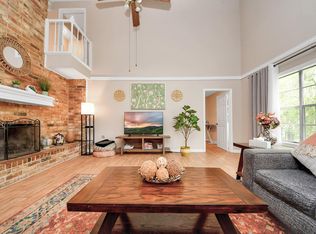
This 3-bedroom, 2-bath Home Offers an Inviting Open Layout with a Spacious Living Room Featuring High Ceilings, Natural Light, Recently Updated LVP Floors and a Charming Brick Fireplace that Creates a Warm and Welcoming Atmosphere. The Thoughtfully Designed Floor Plan Provides Comfortable Living and Functional Flow, Ideal for Both Everyday Living and Entertaining. The Kitchen and Dining Areas Open to the Sunken Living Room, while the Generously sized Bedrooms offer Comfort and Privacy. Updated Primary Bathroom features Taj Mahal Quartzite Counter tops. Step Outside to Enjoy the Large, Private Backyard Complete with a Covered Patio. Mature Landscaping and the Cul-de-sac Location add to the Home’s Peaceful Setting. Major recent Upgrades Include Roof and HVAC System Replaced in 2024, Providing added Value and Peace of Mind for the Next Owner. Conveniently Located near Parks, Shopping, Dining, and all The Woodlands Amenities. LOW TAX RATE!
For sale
Price cut: $4.5K (10/2)
$345,000
2615 Rosewood Pl, Spring, TX 77380
3beds
1,736sqft
Single Family Residence
Built in 1973
9,988 Square Feet Lot
$338,000 Zestimate®
$199/sqft
$-- HOA
What's special
Charming brick fireplaceRecently updated lvp floorsHigh ceilingsNatural lightTaj mahal quartzite countertopsCovered patioThoughtfully designed floor plan
- 59 days
- 338
- 47
Zillow last checked:
Listing updated:
Listed by:
Kassandra Bissett TREC #0633163 713-252-9699,
RE/MAX The Woodlands & Spring,
Christine Hale TREC #0433416 281-772-6337,
RE/MAX The Woodlands & Spring
Source: HAR,MLS#: 18011521
Facts & features
Interior
Bedrooms & bathrooms
- Bedrooms: 3
- Bathrooms: 2
- Full bathrooms: 2
Primary bedroom
- Level: First
- Area: 266
- Dimensions: 19x14
Bedroom
- Level: First
- Area: 165
- Dimensions: 15x11
Bedroom
- Level: First
- Area: 187
- Dimensions: 17x11
Breakfast
- Level: First
- Area: 54
- Dimensions: 9x6
Dining room
- Level: First
- Area: 180
- Dimensions: 15x12
Kitchen
- Level: First
- Area: 99
- Dimensions: 11x9
Living room
- Level: First
- Area: 285
- Dimensions: 19x15
Heating
- Natural Gas
Cooling
- Ceiling Fan(s), Electric
Appliances
- Included: Disposal, Oven, Microwave, Electric Range, Dishwasher
- Laundry: Electric Dryer Hookup, Washer Hookup
Features
- High Ceilings, All Bedrooms Down, Primary Bed - 1st Floor, Walk-In Closet(s)
- Flooring: Carpet, Tile, Vinyl
- Number of fireplaces: 1
- Fireplace features: Gas Log, Wood Burning
Interior area
- Total structure area: 1,736
- Total interior livable area: 1,736 sqft
Property
Parking
- Total spaces: 2
- Parking features: Attached
- Attached garage spaces: 2
Features
- Stories: 1
- Patio & porch: Covered, Patio/Deck
- Fencing: Back Yard
Lot
- Size: 9,988 Square Feet
- Features: Cul-De-Sac, 0 Up To 1/4 Acre
Details
- Parcel number: 195796
Construction
Type & style
- Home type: SingleFamily
- Architectural style: Traditional
- Property subtype: Single Family Residence
Materials
- Brick, Wood Siding
- Foundation: Slab
- Roof: Composition
Condition
- New construction: No
- Year built: 1973
Utilities & green energy
- Water: Water District
Green energy
- Energy efficient items: Thermostat
Community & HOA
Community
- Subdivision: The Woodlands Grogan's Mill
Location
- Region: Spring
Financial & listing details
- Price per square foot: $199/sqft
- Tax assessed value: $315,019
- Annual tax amount: $5,413
- Date on market: 8/12/2026
- Listing terms: Cash,Conventional,FHA,VA Loan
- Road surface type: Concrete
Estimated market value
$338,000
$321,000 - $355,000
$2,095/mo
Price history
| Date | Event | Price |
|---|---|---|
| 10/10/2026 | Listed for sale | $345,000$199/sqft |
Source:  HAR #18011521 Report a problem HAR #18011521 Report a problem | ||
| 10/2/2026 | Pending sale | $345,000$199/sqft |
Source: HAR #18011521 Report a problem | ||
| 10/2/2026 | Price change | $345,000-1.3%$199/sqft |
Source: HAR #18011521 Report a problem | ||
| 9/11/2026 | Price change | $349,500-4.1%$201/sqft |
Source: HAR #18011521 Report a problem | ||
| 8/4/2026 | Price change | $364,500-4.1%$210/sqft |
Source: HAR #13734219 Report a problem | ||
| 6/20/2026 | Price change | $379,900-4.8%$219/sqft |
Source: HAR #13734219 Report a problem | ||
| 5/28/2026 | Listed for sale | $399,000+33%$230/sqft |
Source: HAR #13734219 Report a problem | ||
| 8/5/2022 | Listing removed | -- |
Source: HAR #95159802 Report a problem | ||
| 7/7/2022 | Pending sale | $300,000$173/sqft |
Source: HAR #95159802 Report a problem | ||
| 7/2/2022 | Listed for sale | $300,000$173/sqft |
Source: HAR #95159802 Report a problem | ||
Public tax history
| Year | Property taxes | Tax assessment |
|---|---|---|
| 2025 | $3,562 -4.3% | $315,019 -0.4% |
| 2024 | $3,724 -24.3% | $316,240 +6.8% |
| 2023 | $4,919 | $296,240 +40.3% |
| 2022 | -- | $211,080 +20% |
| 2021 | $1,557 | $175,900 +6.3% |
| 2020 | -- | $165,520 +10% |
| 2019 | $1,492 -26.2% | $150,470 +10% |
| 2018 | $2,022 +28.1% | $136,790 -8.4% |
| 2017 | $1,578 -0.5% | $149,330 +7.1% |
| 2016 | $1,586 -8.2% | $139,490 -3.7% |
| 2015 | $1,728 | $144,860 +7.3% |
| 2014 | $1,728 | $135,020 +8.4% |
| 2013 | -- | $124,510 |
| 2012 | -- | $124,510 |
| 2011 | -- | $124,510 -1.6% |
| 2010 | -- | $126,580 +10% |
| 2009 | -- | $115,070 +10% |
| 2008 | -- | $104,610 +1.5% |
| 2007 | -- | $103,100 |
| 2006 | -- | $103,100 -0.6% |
| 2005 | -- | $103,770 +5.8% |
| 2004 | -- | $98,100 +16.5% |
| 2003 | -- | $84,240 |
| 2002 | -- | $84,240 |
| 2001 | -- | $84,240 |
Find assessor info on the county website
Monthly payment
Est. payment
Payment breakdown
Explore the cost of this home by adjusting the details. Changes won't be saved.Climate risks
Neighborhood: Grogan's Mill
Nearby schools
Schools provided by the listing agent
- Elementary: Sam Hailey Elementary School
- Middle: Knox Junior High School
- High: The Woodlands College Park High School
Source: HAR. This data may not be complete. We recommend contacting the local school district to confirm school assignments for this home.
Similar homes
- $325,0003 bd2 ba1.4k sqft59 Laughing Brook Ct, Spring, TX 77380For Sale
 MLS ID #60238759, Adam Olsen, eXp Realty, LLC. HAR
 - $459,0003 bd3 ba2.3k sqft2314 Chestnut Oak Pl, Spring, TX 77380For Sale
 MLS ID #46252807, Carly Sobczak, Waypoint Real Estate, LLC. HAR
 - $374,0003 bd2 ba1.7k sqft2 Rock Pine Ct, Spring, TX 77381For Sale
 MLS ID #62242118, Zach Richmond, Richmond Realty Group. HAR
 - $269,9903 bd2 ba1.7k sqft25803 Timber Lakes Dr, Spring, TX 77380For Sale
 MLS ID #81444622, Tram Bui, Precious Realty & Mortgage. HAR
