Wonderful 2-Story, 4 Bedroom Home Nestled on a Quiet Culdesac in the Sought-After Village of Grogan's Mill in The Woodlands Walking/Biking Distance on the Nearby Path to the Waterway, Town Center, Market Street, Cynthia Woods Mitchell Pavilion or Mall & Just a Couple of Minutes to I-45, Hardy Toll Road and 99/Grand Parkway. Pride of Ownership Shows in this Lovingly Maintained Home with 5-Year Roof, New Carpet '26, Double-Paned Windows & Generator '22, Driveway & Front Walk Replaced '26. Spacious Family Room w/Gas Log Fireplace, Granite Countertops in Kitchen w/Induction Cooktop & 2 Pantries. Primary & 3 Secondary Bedrooms Upstairs. Lovely Landscaped Backyard with Lots of Privacy, Whole-House Generator, Built-In Cabinets and Work Space in the Garage and Rainwater Harvesting Bins. LOW Tax Rate!
Pending
Price cut: $35.1K (9/24)
$439,900
12 Thimbleberry Ct, Spring, TX 77380
4beds
2,244sqft
Single Family Residence
Built in 1978
8,947 Square Feet Lot
$422,600 Zestimate®
$196/sqft
$-- HOA
What's special
Rainwater harvesting binsDouble-paned windowsGranite countertops in kitchenQuiet culdesacInduction cooktop
- 48 days
- 483
- 33
Zillow last checked:
Listing updated:
Listed by:
Christine Hale TREC #0433416 281-772-6337,
RE/MAX The Woodlands & Spring
Source: HAR,MLS#: 4235246
Facts & features
Interior
Bedrooms & bathrooms
- Bedrooms: 4
- Bathrooms: 3
- Full bathrooms: 2
- 1/2 bathrooms: 1
Primary bedroom
- Level: Second
- Area: 210
- Dimensions: 15X14
Bedroom
- Level: Second
- Area: 120
- Dimensions: 12X10
Bedroom
- Level: Second
- Area: 143
- Dimensions: 13X11
Bedroom
- Level: Second
- Area: 120
- Dimensions: 12X10
Breakfast
- Level: First
- Area: 100
- Dimensions: 10X10
Dining room
- Level: First
- Area: 156
- Dimensions: 13X12
Kitchen
- Level: First
- Area: 130
- Dimensions: 13X10
Living room
- Level: First
- Area: 375
- Dimensions: 25X15
Heating
- Electric
Cooling
- Ceiling Fan(s), Gas
Appliances
- Included: Disposal, Refrigerator, Electric Oven, Microwave, Dishwasher
- Laundry: Electric Dryer Hookup, Gas Dryer Hookup, Washer Hookup
Features
- All Bedrooms Up
- Flooring: Carpet, Laminate, Tile
- Windows: Insulated/Low-E windows
- Number of fireplaces: 1
- Fireplace features: Gas Log
Interior area
- Total structure area: 2,244
- Total interior livable area: 2,244 sqft
Property
Parking
- Total spaces: 2
- Parking features: Garage, Oversized, Garage Door Opener
- Attached garage spaces: 2
Features
- Stories: 2
- Patio & porch: Patio/Deck
- Exterior features: Sprinkler System
Lot
- Size: 8,947 Square Feet
- Features: Cul-De-Sac, Near Golf Course, 0 Up To 1/4 Acre
Details
- Parcel number: 197129
Construction
Type & style
- Home type: SingleFamily
- Architectural style: Traditional
- Property subtype: Single Family Residence
Materials
- Brick, Cement Siding
- Foundation: Slab
- Roof: Composition
Condition
- New construction: No
- Year built: 1978
Utilities & green energy
- Sewer: Public Sewer
- Water: Public, Water District
Green energy
- Energy efficient items: Attic Vents, HVAC
Community & HOA
Community
- Subdivision: The Woodlands Grogan's Mill
HOA
- Amenities included: Dog Park, Jogging Path, Pond, Pool, Splash Pad, Tennis Court(s)
Location
- Region: Spring
Financial & listing details
- Price per square foot: $196/sqft
- Tax assessed value: $338,243
- Annual tax amount: $5,729
- Date on market: 9/4/2026
- Listing terms: Cash,Conventional,FHA,VA Loan
- Ownership: Full Ownership
- Road surface type: Concrete, Curbs, Gutters
Estimated market value
$422,600
$401,000 - $444,000
$3,101/mo
Price history
| Date | Event | Price |
|---|---|---|
| 10/13/2026 | Pending sale | $439,900$196/sqft |
Source:  HAR #4235246 Report a problem | ||
| 9/24/2026 | Price change | $439,900-7.4%$196/sqft |
Source: HAR #4235246 Report a problem | ||
| 9/4/2026 | Listed for sale | $475,000$212/sqft |
Source: HAR #4235246 Report a problem | ||
Public tax history
| Year | Property taxes | Tax assessment |
|---|---|---|
| 2025 | $3,923 -4.5% | $338,243 +4.2% |
| 2024 | $4,108 +12.5% | $324,676 +10% |
| 2023 | $3,651 | $295,160 +0.8% |
| 2022 | -- | $292,730 +20% |
| 2021 | $4,284 +7.5% | $243,940 +10% |
| 2020 | $3,983 +1.4% | $221,760 +2.8% |
| 2019 | $3,930 -4.8% | $215,730 0% |
| 2018 | $4,129 +8.3% | $215,760 +8.4% |
| 2017 | $3,814 +5% | $199,060 +10% |
| 2016 | $3,630 +15% | $180,960 +10% |
| 2015 | $3,156 | $164,510 +10% |
| 2014 | $3,156 | $149,550 +10% |
| 2013 | -- | $135,950 |
| 2012 | -- | $135,950 |
| 2011 | -- | $135,950 |
| 2010 | -- | $135,950 |
| 2009 | -- | $135,950 |
| 2008 | -- | $135,950 +1.2% |
| 2007 | -- | $134,300 +5.7% |
| 2006 | -- | $127,000 +6.7% |
| 2005 | -- | $119,000 +12.4% |
| 2004 | -- | $105,840 |
| 2003 | -- | $105,840 |
| 2002 | -- | $105,840 |
| 2001 | -- | $105,840 |
Find assessor info on the county website
Monthly payment
Est. payment
Payment breakdown
Explore the cost of this home by adjusting the details. Changes won't be saved.Climate risks
Neighborhood: Grogan's Mill
Nearby schools
Schools provided by the listing agent
- Elementary: Lamar Elementary School (Conroe)
- Middle: Knox Junior High School
- High: The Woodlands College Park High School
Source: HAR. This data may not be complete. We recommend contacting the local school district to confirm school assignments for this home.

Similar homes
- $440,0004 bd4 ba2.5k sqft11111 Meadow Rue St, Spring, TX 77380For Sale
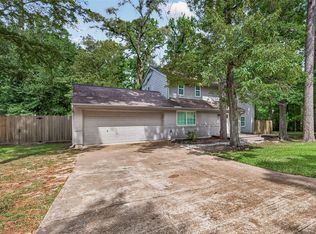 MLS ID #33089515, Claudia Van Vuuren, LPT Realty, LLC. HAR
- $511,0004 bd3 ba2.5k sqft2 Rambling Wood Ct, Spring, TX 77380For Sale
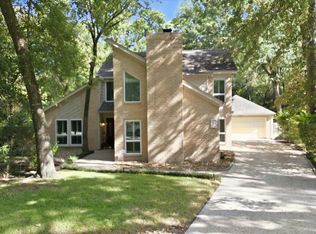 MLS ID #35123320, Bill McHam, Waterway Realty. HAR
- $395,0004 bd4 ba2.5k sqft407 Champion Lake Dr, Spring, TX 77380For Sale
 MLS ID #10138468, Kristin Carter, Kelsey Casey Properties. HAR
- $630,0004 bd3 ba2.6k sqft21 Wakerobin Ct, Spring, TX 77380For Sale
 MLS ID #74798509, Lisa Hager, CB&A, Realtors. HAR
