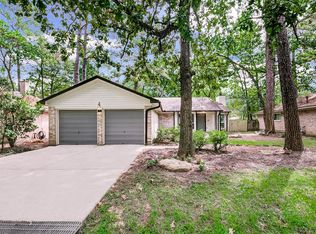
Welcome to this impeccably maintained one-story home nestled on a desirable corner lot! Offering 3 bedrooms and 2 baths, this inviting home features beautiful wood and tile flooring throughout with no carpet! The updated kitchen showcases stainless steel appliances, a double oven, and a sink positioned to look out over the backyard. The spacious living room is ideal for relaxing or entertaining, with vaulted ceilings, built-in bookshelves, and a cozy gas fireplace. Enjoy the low maintenance, eco-friendly backyard with lush landscaping and a screened-in porch, offering an outdoor retreat. ATTIC SPACE GALORE above garage. Recent upgrades include a new roof, HVAC ductwork (2022), whole-home generator, air scrubber added to the furnace (2023), new thermostat (2025), and new garage door opener (Sep 2026). Conveniently located near fine shopping and dining! The layout offers natural light and easy flow. The private backyard and screened porch provide an inviting space to unwind or entertain.
For sale
Price cut: $15K (10/9)
$374,000
2 Rock Pine Ct, Spring, TX 77381
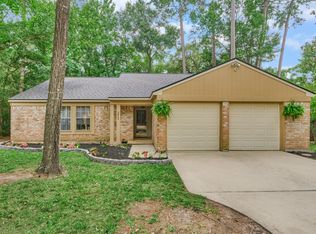
3beds
1,763sqft
Single Family Residence
Built in 1982
7,884 Square Feet Lot
$365,400 Zestimate®
$212/sqft
$-- HOA
What's special
Cozy gas fireplacePrivate backyardStainless steel appliancesEasy flowBuilt-in bookshelvesNatural lightCorner lot
- 39 days
- 462
- 56
Zillow last checked:
Listing updated:
Listed by:
Zach Richmond TREC #0675045 832-510-5305,
Richmond Realty Group,
Marlys Mulkey TREC #0636569 972-824-0002,
Richmond Realty Group
Source: HAR,MLS#: 62242118
Facts & features
Interior
Bedrooms & bathrooms
- Bedrooms: 3
- Bathrooms: 2
- Full bathrooms: 2
Primary bedroom
- Level: First
- Area: 238
- Dimensions: 17x14
Bedroom
- Level: First
- Area: 121
- Dimensions: 11x11
Bedroom
- Level: First
- Area: 120
- Dimensions: 12x10
Other
- Level: First
- Area: 55
- Dimensions: 11x5
Dining room
- Level: First
- Area: 110
- Dimensions: 11x10
Other
- Level: First
- Area: 130
- Dimensions: 13x10
Kitchen
- Level: First
- Area: 216
- Dimensions: 18x12
Living room
- Level: First
- Area: 368
- Dimensions: 23x16
Primary bath
- Level: First
- Area: 121
- Dimensions: 11x11
Utility room
- Level: First
- Area: 30
- Dimensions: 6x5
Heating
- Natural Gas
Cooling
- Ceiling Fan(s), Electric
Appliances
- Included: Disposal, Double Oven, Electric Oven, Microwave, Electric Range, Dishwasher
- Laundry: Electric Dryer Hookup, Gas Dryer Hookup, Washer Hookup
Features
- Vaulted Ceiling, All Bedrooms Down, En-Suite Bath, Primary Bed - 1st Floor, Sitting Area, Split Plan, Walk-In Closet(s)
- Flooring: Tile, Wood
- Windows: Window Coverings
- Number of fireplaces: 1
- Fireplace features: Gas, Gas Log, Wood Burning
Interior area
- Total structure area: 1,763
- Total interior livable area: 1,763 sqft
Property
Parking
- Total spaces: 2
- Parking features: Attached, Oversized, Garage Door Opener, Double-Wide Driveway
- Attached garage spaces: 2
Features
- Stories: 1
- Patio & porch: Covered, Patio/Deck, Porch, Screened
- Exterior features: Sprinkler System
- Fencing: Back Yard
Lot
- Size: 7,884 Square Feet
- Features: Back Yard, Corner Lot, Near Golf Course, Subdivided, 0 Up To 1/4 Acre
Details
- Parcel number: 192610
Construction
Type & style
- Home type: SingleFamily
- Architectural style: Traditional
- Property subtype: Single Family Residence
Materials
- Brick, Cement Siding
- Foundation: Slab
- Roof: Composition
Condition
- New construction: No
- Year built: 1982
Utilities & green energy
- Water: Water District
Green energy
- Energy efficient items: Thermostat
Community & HOA
Community
- Subdivision: Wdlnds Village Panther Ck 02
HOA
- Amenities included: Park, Picnic Area, Playground, Pool, Splash Pad, Trail(s)
Location
- Region: Spring
Financial & listing details
- Price per square foot: $212/sqft
- Tax assessed value: $346,418
- Annual tax amount: $5,803
- Date on market: 10/3/2026
- Listing terms: Cash,Conventional,FHA,VA Loan
- Exclusions: See Attachments In Mls
Estimated market value
$365,400
$347,000 - $384,000
$2,229/mo
Price history
| Date | Event | Price |
|---|---|---|
| 10/9/2026 | Price change | $374,000-3.9%$212/sqft |
Source:  HAR #62242118 Report a problem | ||
| 10/3/2026 | Listed for sale | $389,000+77.6%$221/sqft |
Source: HAR #62242118 Report a problem | ||
| 3/12/2020 | Sold | -- |
Source: Agent Provided Report a problem | ||
| 2/26/2020 | Pending sale | $219,000$124/sqft |
Source: RE/MAX The Woodlands & Spring #87326654 Report a problem | ||
| 2/24/2020 | Listed for sale | $219,000+32.8%$124/sqft |
Source: RE/MAX The Woodlands & Spring #87326654 Report a problem | ||
| 3/31/2015 | Listing removed | $164,900$94/sqft |
Source: Weichert, REALTORS Wayne Murray Properties #32488407 Report a problem | ||
| 3/22/2015 | Pending sale | $164,900$94/sqft |
Source: Weichert, REALTORS Wayne Murray Properties #32488407 Report a problem | ||
| 3/15/2015 | Listed for sale | $164,900$94/sqft |
Source: Weichert, REALTORS Wayne Murray Properties #32488407 Report a problem | ||
| 3/7/2015 | Pending sale | $164,900$94/sqft |
Source: Weichert, REALTORS Wayne Murray Properties #32488407 Report a problem | ||
| 3/3/2015 | Listed for sale | $164,900$94/sqft |
Source: Weichert, REALTORS Wayne Murray Properties #32488407 Report a problem | ||
Public tax history
| Year | Property taxes | Tax assessment |
|---|---|---|
| 2025 | $4,007 +2.3% | $343,676 +10% |
| 2024 | $3,918 +12.7% | $312,433 +10% |
| 2023 | $3,477 | $284,030 +0.8% |
| 2022 | -- | $281,690 +20% |
| 2021 | $4,111 +48.2% | $234,740 +26.4% |
| 2020 | $2,774 | $185,770 +0% |
| 2019 | -- | $185,720 +0.6% |
| 2018 | -- | $184,580 |
| 2017 | -- | $184,580 |
| 2016 | $3,033 -7.4% | $184,580 +13.6% |
| 2015 | $3,276 | $162,470 +10% |
| 2014 | $3,276 | $147,700 +10% |
| 2013 | -- | $134,270 +6.3% |
| 2012 | -- | $126,290 |
| 2011 | -- | $126,290 -7.1% |
| 2010 | -- | $135,870 |
| 2009 | -- | $135,870 |
| 2008 | -- | $135,870 +9.7% |
| 2007 | -- | $123,890 +3.3% |
| 2006 | -- | $119,890 +9.4% |
| 2005 | -- | $109,540 +3.9% |
| 2004 | -- | $105,440 |
| 2003 | -- | $105,440 +10.6% |
| 2002 | -- | $95,300 |
| 2001 | -- | $95,300 |
Find assessor info on the county website
Monthly payment
Est. payment
Payment breakdown
Explore the cost of this home by adjusting the details. Changes won't be saved.Climate risks
Neighborhood: Panther Creek
Nearby schools
Schools provided by the listing agent
- Elementary: Glen Loch Elementary School
- Middle: Mccullough Junior High School
- High: The Woodlands High School
Source: HAR. This data may not be complete. We recommend contacting the local school district to confirm school assignments for this home.

Similar homes
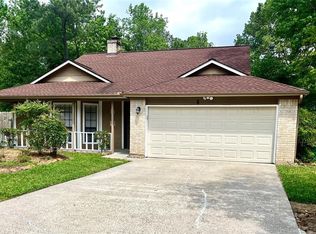
- $290,0003 bd2 ba1.4k sqft26 W Broken Oak Ct, Spring, TX 77381For Sale
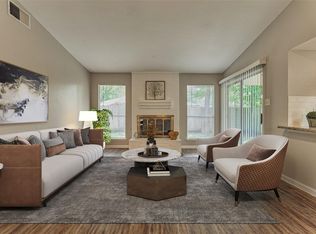 MLS ID #18698701, Kelly Harpold, CB&A, Realtors. HAR
- $475,0004 bd3 ba2.1k sqft26 Twisted Birch Place Ct, Spring, TX 77381For Sale
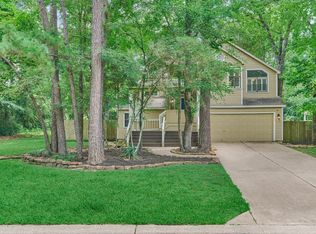 MLS ID #72320594, Teresa Sartin, Keller Williams Realty The Woodlands. HAR
- $345,0003 bd2 ba1.7k sqft2615 Rosewood Pl, Spring, TX 77380For Sale
 MLS ID #18011521, Kassandra Bissett, RE/MAX The Woodlands & Spring. HAR
- $439,9004 bd3 ba2k sqft15 E Stony Bridge Cir, Spring, TX 77381For Sale
 MLS ID #10386266, Kevin Schamel, Coldwell Banker Realty - The Woodlands. HAR
