One of a kind beautiful home in The Woodlands Village of Indian Springs. Easy Freeway access and minutes away from The Woodlands shopping, entertainment and medical centers. The community pool and park are conveniently located to the property. Upon entering your new home, you'll find a perfect playroom or an office space to the left and a Dining Roon to the right. The 1/2 Bath is conveniently situated on the 1st floor. The Family Room/Den has crown molding, fireplace and hardwood flooring. The Breakfast Area opens to a bright Kitchen with quartz countertops, a subway-tile backsplash, a pantry, and a separate Laundry Room. The fully fenced backyard and deck create an ideal space for outdoor entertaining and room for a pool.
All four Bedrooms, as well as a built-in desk area, are located upstairs. The Primary Bedroom and Bathroom are situated in its own wing and also provides a private space perfect for writing, reading, etc.
Make an appointment today!
For sale
Price cut: $21.7K (8/10)
$449,850
96 Eagle Rock Cir, Spring, TX 77381
4beds
2,486sqft
Single Family Residence
Built in 1989
7,727 Square Feet Lot
$445,100 Zestimate®
$181/sqft
$-- HOA
What's special
Hardwood flooringBuilt-in desk areaFour bedroomsQuartz countertopsRoom for a poolSeparate laundry roomCommunity pool
- 89 days
- 490
- 25
Zillow last checked:
Listing updated:
Listed by:
Sheila Dowell TREC #0398246 713-594-7391,
Keller Williams Realty The Woodlands
Source: HAR,MLS#: 93762163
Facts & features
Interior
Bedrooms & bathrooms
- Bedrooms: 4
- Bathrooms: 3
- Full bathrooms: 2
- 1/2 bathrooms: 1
Rooms
- Room types: Family Room, Utility Room
Primary bedroom
- Level: Second
- Area: 224
- Dimensions: 14X16
Bedroom
- Level: Second
- Area: 126
- Dimensions: 9X14
Bedroom
- Level: Second
- Area: 120
- Dimensions: 10X12
Bedroom
- Level: Second
- Area: 100
- Dimensions: 10X10
Other
- Level: First
- Area: 24
- Dimensions: 4X6
Other
- Level: First
- Area: 182
- Dimensions: 13X14
Breakfast
- Level: First
- Area: 81
- Dimensions: 9X9
Dining room
- Level: First
- Area: 143
- Dimensions: 11X13
Other
- Level: Second
- Area: 48
- Dimensions: 6X8
Family room
- Level: First
- Area: 255
- Dimensions: 15X17
Kitchen
- Level: First
- Area: 132
- Dimensions: 11X12
Utility room
- Level: First
- Area: 30
- Dimensions: 5X6
Heating
- Natural Gas
Cooling
- Ceiling Fan(s), Electric
Appliances
- Included: Disposal, Dryer, Refrigerator, Washer, Electric Oven, Freestanding Oven, Microwave, Electric Cooktop, Free-Standing Range, Dishwasher
- Laundry: Electric Dryer Hookup, Gas Dryer Hookup, Washer Hookup
Features
- Crown Molding, Formal Entry/Foyer, All Bedrooms Up, Primary Bed - 2nd Floor, Sitting Area, Walk-In Closet(s)
- Flooring: Carpet, Engineered Hardwood, Tile, Vinyl
- Windows: Window Coverings
- Number of fireplaces: 1
- Fireplace features: Gas, Wood Burning
Interior area
- Total structure area: 2,486
- Total interior livable area: 2,486 sqft
Property
Parking
- Total spaces: 2
- Parking features: Detached, Garage Door Opener
- Garage spaces: 2
Features
- Stories: 2
- Patio & porch: Patio/Deck
- Exterior features: Back Green Space
- Fencing: Back Yard
Lot
- Size: 7,727 Square Feet
- Features: Back Yard, Near Golf Course, Subdivided, 0 Up To 1/4 Acre
Details
- Parcel number: 189168
Construction
Type & style
- Home type: SingleFamily
- Architectural style: Traditional
- Property subtype: Single Family Residence
Materials
- Brick, Wood Siding
- Foundation: Slab
- Roof: Composition
Condition
- New construction: No
- Year built: 1989
Utilities & green energy
- Water: Water District
Green energy
- Energy efficient items: Attic Vents
Community & HOA
Community
- Features: Subdivision Tennis Court
- Subdivision: Wdlnds Village Indian Sprg 05
Location
- Region: Spring
Financial & listing details
- Price per square foot: $181/sqft
- Tax assessed value: $495,106
- Annual tax amount: $8,794
- Date on market: 6/25/2026
- Listing terms: Cash,Conventional
- Ownership: Full Ownership
Estimated market value
$445,100
$423,000 - $467,000
$3,081/mo
Price history
| Date | Event | Price |
|---|---|---|
| 8/10/2026 | Price change | $449,850-4.6%$181/sqft |
Source:  HAR #93762163 Report a problem HAR #93762163 Report a problem | ||
| 7/14/2026 | Price change | $471,500-5.5%$190/sqft |
Source: HAR #93762163 Report a problem | ||
| 6/25/2026 | Listed for sale | $498,750+16%$201/sqft |
Source: HAR #93762163 Report a problem | ||
| 2/21/2023 | Listing removed | -- |
Source:  RE/MAX International Report a problem RE/MAX International Report a problem | ||
| 7/16/2022 | Pending sale | $429,900$173/sqft |
Source: RE/MAX International #92518649 Report a problem | ||
| 7/16/2022 | Listing removed | -- |
Source: RE/MAX International Report a problem | ||
| 6/10/2022 | Pending sale | $429,900$173/sqft |
Source: HAR #92518649 Report a problem | ||
| 5/24/2022 | Price change | $429,900-2.3%$173/sqft |
Source: HAR #92518649 Report a problem | ||
| 5/7/2022 | Listed for sale | $439,900$177/sqft |
Source: HAR #92518649 Report a problem | ||
Public tax history
| Year | Property taxes | Tax assessment |
|---|---|---|
| 2025 | -- | $495,106 -5.8% |
| 2024 | -- | $525,844 +10% |
| 2023 | -- | $478,040 +59% |
| 2022 | -- | $300,650 +20% |
| 2021 | $4,408 -6.1% | $250,540 -3% |
| 2020 | $4,692 +2.1% | $258,390 +3.5% |
| 2019 | $4,597 -4.7% | $249,630 +5.1% |
| 2018 | $4,825 -2% | $237,520 |
| 2017 | $4,922 -14.9% | $237,520 -9.9% |
| 2016 | $5,782 +15.6% | $263,700 +10% |
| 2015 | $5,000 | $239,730 +10% |
| 2014 | $5,000 | $217,940 +7.4% |
| 2013 | -- | $202,960 |
| 2012 | -- | $202,960 +2.4% |
| 2011 | -- | $198,170 +10% |
| 2010 | -- | $180,150 |
| 2009 | -- | $180,150 |
| 2008 | -- | $180,150 +13.7% |
| 2007 | -- | $158,500 +6.9% |
| 2006 | -- | $148,210 +0.8% |
| 2005 | -- | $147,090 +2.6% |
| 2004 | -- | $143,360 +4.1% |
| 2003 | -- | $137,720 |
| 2002 | -- | $137,720 |
| 2001 | -- | $137,720 |
Find assessor info on the county website
Monthly payment
Est. payment
Payment breakdown
Explore the cost of this home by adjusting the details. Changes won't be saved.Climate risks
Neighborhood: Indian Springs
Nearby schools
Schools provided by the listing agent
- Elementary: Glen Loch Elementary School
- Middle: Mccullough Junior High School
- High: The Woodlands High School
Source: HAR. This data may not be complete. We recommend contacting the local school district to confirm school assignments for this home.
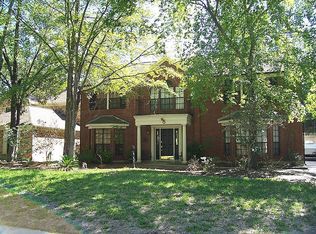
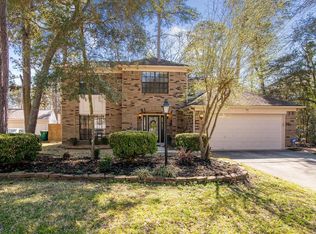
Similar homes
- $450,0004 bd3 ba2k sqft15 E Stony Bridge Cir, Spring, TX 77381For Sale
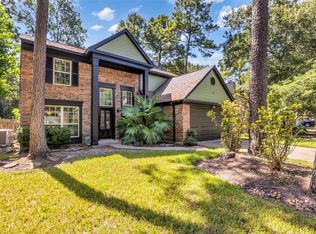 MLS ID #10386266, Kevin Schamel, Coldwell Banker Realty - The Woodlands. HAR
 - $475,0003 bd3 ba2.4k sqft22 Winter Wheat Pl, Spring, TX 77381For Sale
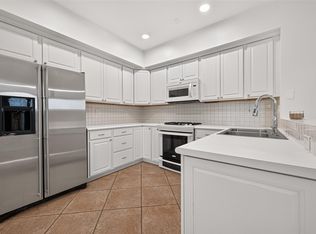 MLS ID #77400330, Gina Jaeschke, eXp Realty LLC. HAR
 - $415,0003 bd3 ba2.3k sqft96 E Lakeridge Dr, Spring, TX 77381For Sale
 MLS ID #66096760, Rebecca Drake, RE/MAX The Woodlands & Spring. HAR
 - $555,0004 bd3 ba2.6k sqft11 Thorn Berry Pl, Spring, TX 77381For Sale
 MLS ID #86885387, Shelly Ybarra, Keller Williams Realty The Woodlands. HAR
