Wonderful one-story home with oversized yard. Great floor plan with large kitchen open to family room features double ovens, gas range, stainless steel appliances, and custom brick wall. Formal dining and flexible living or study space. High ceilings, wood and decorative tile flooring, 2nd bedroom has access to primary bedroom perfect for fitness or study. Primary bedroom features spa like bath with oversized shower, dual raised sinks and decorative tile and mirrors. Great sized walk-in closet. Large utility with sink. Lushly landscaped in front and back yards. Sprinkler system. Easy access to shopping, restaurants and parks.
For sale
$575,000
30 Skyland Pl, The Woodlands, TX 77381
3beds
2,347sqft
:
Get pre-qualified$4,011/mo
Single Family Residence
Built in 1989
0.31 Acres Lot
$555,100 Zestimate®
$245/sqft
$-- HOA
What's special
- 64 days |
- 257 |
- 18 |
Zillow last checked:
Listing updated:
Listed by:
Jonathan Cohen TREC #0812304 346-225-0574,
Douglas Elliman Real Estate,
Noah Seay TREC #0812129 832-627-5148,
Douglas Elliman Real Estate
Source: HAR,MLS#: 11330067
Facts & features
Interior
Bedrooms & bathrooms
- Bedrooms: 3
- Bathrooms: 2
- Full bathrooms: 2
Rooms
- Room types: Family Room, Utility Room
Primary bedroom
- Level: First
- Area: 195
- Dimensions: 13x15
Bedroom
- Level: First
- Area: 110
- Dimensions: 10x11
Bedroom
- Level: First
- Area: 120
- Dimensions: 10x12
Breakfast
- Level: First
- Area: 90
- Dimensions: 9x10
Dining room
- Level: First
- Area: 156
- Dimensions: 12x13
Family room
- Level: First
- Area: 238
- Dimensions: 14x17
Kitchen
- Level: First
- Area: 165
- Dimensions: 11x15
Living room
- Level: First
- Area: 180
- Dimensions: 12x15
Utility room
- Level: First
- Area: 84
- Dimensions: 7x12
Heating
- Natural Gas
Cooling
- Ceiling Fan(s), Electric
Appliances
- Included: Disposal, Double Oven, Electric Oven, Microwave, Gas Cooktop, Dishwasher
- Laundry: Electric Dryer Hookup, Gas Dryer Hookup, Washer Hookup
Features
- Atrium, Crown Molding, Dry Bar, High Ceilings, 2 Bedrooms Down, All Bedrooms Down, Primary Bed - 1st Floor, Walk-In Closet(s)
- Flooring: Carpet, Engineered Hardwood, Tile, Wood
- Number of fireplaces: 1
- Fireplace features: Gas Log
Interior area
- Total structure area: 2,347
- Total interior livable area: 2,347 sqft
Property
Parking
- Total spaces: 2
- Parking features: Attached, Garage Door Opener
- Attached garage spaces: 2
Features
- Stories: 2
- Patio & porch: Covered, Porch
- Exterior features: Sprinkler System
- Fencing: Back Yard
Lot
- Size: 0.31 Acres
- Features: Back Yard, Cul-De-Sac, 0 Up To 1/4 Acre
Details
- Parcel number: 191116
Construction
Type & style
- Home type: SingleFamily
- Architectural style: Traditional
- Property subtype: Single Family Residence
Materials
- Brick, Wood Siding
- Foundation: Slab
- Roof: Composition
Condition
- New construction: No
- Year built: 1989
Utilities & green energy
- Water: Water District
Green energy
- Energy efficient items: Thermostat
Community & HOA
Community
- Subdivision: The Woodlands
HOA
- Amenities included: Basketball Court, Picnic Area, Playground, Pool, Tennis Court(s), Trail(s)
Location
- Region: The Woodlands
Financial & listing details
- Price per square foot: $245/sqft
- Tax assessed value: $369,868
- Date on market: 6/5/2026
- Listing terms: Cash,Conventional,FHA,VA Loan
- Ownership: Full Ownership
- Road surface type: Concrete, Curbs, Gutters
Estimated market value
$555,100
$527,000 - $583,000
$3,282/mo
Price history
| Date | Event | Price |
|---|---|---|
| 6/5/2026 | Listed for sale | $575,000$245/sqft |
Source:  HAR #11330067 Report a problem HAR #11330067 Report a problem | ||
Public tax history
| Year | Property taxes | Tax assessment |
|---|---|---|
| 2025 | -- | $369,868 +3.9% |
| 2024 | $1,347 +5.2% | $355,982 +10% |
| 2023 | $1,280 | $323,620 +0.8% |
| 2022 | -- | $320,940 +20% |
| 2021 | $2,786 -0.1% | $267,450 +0.2% |
| 2020 | $2,788 +0.3% | $266,920 +1.6% |
| 2019 | $2,779 -40.6% | $262,670 +5.2% |
| 2018 | $4,678 +40.9% | $249,640 |
| 2017 | $3,321 -1.9% | $249,640 -1.4% |
| 2016 | $3,386 +1.1% | $253,140 +10% |
| 2015 | $3,348 | $230,130 +10% |
| 2014 | $3,348 | $209,210 +10% |
| 2013 | -- | $190,190 |
| 2012 | -- | $190,190 |
| 2011 | -- | $190,190 |
| 2010 | -- | $190,190 -2% |
| 2009 | -- | $194,060 +10% |
| 2008 | -- | $176,420 |
| 2007 | -- | $176,420 +4.4% |
| 2006 | -- | $169,010 +7.4% |
| 2005 | -- | $157,390 |
| 2004 | -- | $157,390 |
| 2003 | -- | $157,390 |
| 2002 | -- | $157,390 |
| 2001 | -- | $157,390 |
Find assessor info on the county website
Monthly payment
Est. payment
Payment breakdown
Explore the cost of this home by adjusting the details. Changes won't be saved.Climate risks
Neighborhood: Cochran's Crossing
Nearby schools
GreatSchools rating
- 10/10David Elementary SchoolGrades: PK-4Distance: 0.5 mi
- 9/10Knox Junior High SchoolGrades: 7-8Distance: 4.4 mi
- 8/10College Park High SchoolGrades: 9-12Distance: 3 mi
Schools provided by the listing agent
- Elementary: David Elementary School
- Middle: Knox Junior High School
- High: The Woodlands College Park High School
Source: HAR. This data may not be complete. We recommend contacting the local school district to confirm school assignments for this home.
- $567,8003 bd2 ba2.1k sqft26 Skyland Pl, Spring, TX 77381Off Market
- $580,5003 bd3 ba2.8k sqft31 Skyland Pl, Spring, TX 77381Off Market
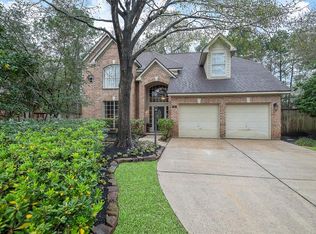
- $474,9003 bd2 ba2.4k sqft22 Skyland Pl, Spring, TX 77381Off Market
- $525,900-- bd2 ba2.4k sqft27 Skyland Pl, Spring, TX 77381Off Market
- $527,4004 bd3 ba2.6k sqft125 W Rainbow Ridge Cir, Spring, TX 77381Off Market
- $533,800-- bd3 ba2.7k sqft23 Skyland Pl, Spring, TX 77381Off Market
- $685,0004 bd3 ba2.2k sqft129 N Rainbow Ridge Cir, Spring, TX 77381For Sale
- $516,200-- bd2 ba2.2k sqft18 Skyland Pl, The Woodlands, TX 77381Off Market
A local agent can set up tours, give advice and negotiate with sellers.
A local lender can help you make sure your offer is ready when you are.
Similar homes
- $575,0004 bd3 ba2.6k sqft11 Thorn Berry Pl, Spring, TX 77381For Sale
 MLS ID #2722305, Shelly Ybarra, Keller Williams Realty The Woodlands. HAR
 - $625,0004 bd4 ba2.8k sqft2 Windledge Pl, Spring, TX 77381For Sale
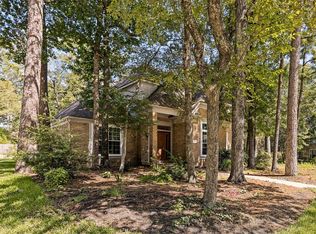 MLS ID #67427273, Roger Richardson, Point Real Estate. HAR
 - $494,9504 bd3 ba2.3k sqft80 Eagle Rock Cir, Spring, TX 77381For Sale
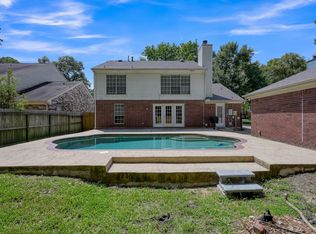 MLS ID #9936905, Lacey Sparks, Weichert, Realtors - The Murray Group. HAR
 - $525,0004 bd3 ba2.2k sqft9 N Havenridge Dr, Spring, TX 77381For Sale
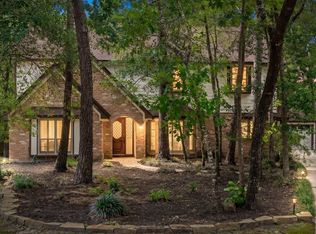 MLS ID #65216401, Beatriz Manchado, Compass RE Texas, LLC - The Woodlands. HAR
 - $694,0004 bd3 ba2.9k sqft87 Rush Haven Dr, Spring, TX 77381For SaleMLS ID #26988632, Samantha Daugherty, eXp Realty LLC. HAR
- $515,0003 bd2 ba2.3k sqft67 E Sterling Pond Cir, Spring, TX 77382For SaleMLS ID #72452003, Frank Gray, eXp Realty LLC. HAR
- $615,0004 bd4 ba3.2k sqft6603 Etchstone Dr, Spring, TX 77389For SaleMLS ID #2977897, Stephanie Cooper, Compass RE Texas, LLC - The Woodlands. HAR
- $529,9993 bd3 ba2.5k sqft65 W Night Heron Pl, Spring, TX 77382For SaleMLS ID #92331660, Milena Canal, RE/MAX Integrity. HAR
- $699,9004 bd3 ba2.8k sqft62 S Bardsbrook Cir, Spring, TX 77382For SaleMLS ID #42804764, Stephen Metarelis, Offerpad Brokerage, LLC. HAR
- $534,9004 bd3 ba2.4k sqft215 Bristol Bend Cir, Spring, TX 77382For SaleMLS ID #70091567, Lynette Thomas, Entera Realty LLC. HAR
- $474,5004 bd3 ba2.3k sqft10 Otter Lodge Pl, The Woodlands, TX 77382For SaleMLS ID #70615668, Sharla Cole, Keller Williams Realty The Woodlands. HAR
- $750,0004 bd4 ba3k sqft27 Stargazer Pl, Spring, TX 77381For SaleMLS ID #35558685, Stacy Wahle, Keller Williams Realty The Woodlands. HAR
- $524,9004 bd4 ba3.2k sqft59 W Prairie Dawn Cir, Conroe, TX 77385For SaleMLS ID #37080920, Roger Morton, RE/MAX The Woodlands & Spring. HAR
- $685,0004 bd4 ba2.7k sqft26 Shady Pond Pl, Spring, TX 77382For SaleMLS ID #95926068, Christopher Elmi, Nan & Company Properties - Woodlands Office. HAR
- $450,0004 bd3 ba2.2k sqft11510 Timberwild St, Spring, TX 77380For SaleMLS ID #51715299, Beatriz Manchado, Compass RE Texas, LLC - The Woodlands. HAR
- $550,0005 bd3 ba3k sqft1018 Mesquite Dr, Magnolia, TX 77354For SaleMLS ID #90929965, Jason Parks, FirstWalk Realty. HAR
- $415,0003 bd2 ba1.9k sqft23 Lamps Glow Pl, Spring, TX 77382For SaleMLS ID #86104794, Michael Seder, eXp Realty LLC. HAR
- $660,0003 bd2 ba2k sqft5307 Country Ct, Magnolia, TX 77354For SaleMLS ID #58383324, Carol Rainer, Southern Realty TX LLC. HAR
- $360,0004 bd3 ba2.2k sqft734 W Clady Dr, Spring, TX 77386For SaleMLS ID #88964641, Dana Johnson, M/I Properties. HAR
- $649,9003 bd3 ba3k sqft615 Fairbanks Dr, Magnolia, TX 77354For SaleMLS ID #62157347, John Hickman, Camelot Realty Group. HAR
