Located in the heart of Grogan's Mill in The Woodlands, this spacious one-story home offers an exceptional opportunity to create your dream home. Featuring 4 bedrooms, an open floor plan, and a kitchen that opens to the family room with a cozy fireplace, it's designed for comfortable everyday living and entertaining. Formal living and dining rooms provide flexible spaces to fit your lifestyle, while the laundry room is conveniently located just off the kitchen. Double-pane windows provide added energy efficiency, and the functional floor plan offers incredible potential to update and personalize over time. Situated on a generous cul-de-sac corner lot, this home is just minutes from The Woodlands Mall, Market Street, restaurants, parks, and I-45, combining an unbeatable location with outstanding value and opportunity.
For sale
Price cut: $25K (8/13)
$425,000
11510 Timberwild St, Spring, TX 77380
4beds
2,255sqft
Single Family Residence
Built in 1976
0.26 Acres Lot
$411,900 Zestimate®
$188/sqft
$-- HOA
What's special
- 51 days
- 766
- 35
Zillow last checked:
Listing updated:
Listed by:
Beatriz Manchado TREC #0641793 832-530-2100,
Compass RE Texas, LLC - The Woodlands,
Christian Wexler
Source: HAR,MLS#: 51715299
Facts & features
Interior
Bedrooms & bathrooms
- Bedrooms: 4
- Bathrooms: 3
- Full bathrooms: 2
- 1/2 bathrooms: 1
Rooms
- Room types: Den, Family Room, Utility Room
Primary bedroom
- Level: First
- Area: 195
- Dimensions: 15x13
Bedroom
- Level: First
- Area: 100
- Dimensions: 10x10
Bedroom
- Level: First
- Area: 110
- Dimensions: 11x10
Bedroom
- Level: First
- Area: 143
- Dimensions: 13x11
Breakfast
- Level: First
- Area: 88
- Dimensions: 11x8
Dining room
- Level: First
- Area: 132
- Dimensions: 12x11
Family room
- Level: First
- Dimensions: 22z15
Kitchen
- Level: First
- Area: 121
- Dimensions: 11x11
Living room
- Level: First
- Area: 154
- Dimensions: 14x11
Utility room
- Level: First
- Area: 35
- Dimensions: 7x5
Heating
- Natural Gas
Cooling
- Ceiling Fan(s), Electric
Appliances
- Included: Disposal, Refrigerator, Double Oven, Electric Oven, Electric Cooktop, Dishwasher
- Laundry: Gas Dryer Hookup, Washer Hookup
Features
- All Bedrooms Down, Primary Bed - 1st Floor
- Flooring: Carpet, Engineered Hardwood, Tile
- Windows: Insulated/Low-E windows
- Number of fireplaces: 1
- Fireplace features: Gas Log
Interior area
- Total structure area: 2,255
- Total interior livable area: 2,255 sqft
Property
Parking
- Total spaces: 2
- Parking features: Detached, Oversized, Double-Wide Driveway
- Garage spaces: 2
Features
- Stories: 1
- Fencing: Back Yard
Lot
- Size: 0.26 Acres
- Features: Corner Lot, Cul-De-Sac, Subdivided, 1/4 Up to 1/2 Acre
Details
- Additional parcels included: 97280406200
- Parcel number: 196020
Construction
Type & style
- Home type: SingleFamily
- Architectural style: Ranch
- Property subtype: Single Family Residence
Materials
- Brick
- Foundation: Slab
- Roof: Composition
Condition
- New construction: No
- Year built: 1976
Utilities & green energy
- Water: Water District
Community & HOA
Community
- Subdivision: Wdlnds Village Grogans Ml 04
Location
- Region: Spring
Financial & listing details
- Price per square foot: $188/sqft
- Tax assessed value: $374,175
- Annual tax amount: $6,179
- Date on market: 7/27/2026
- Listing terms: Cash,Conventional,FHA,VA Loan
- Road surface type: Concrete, Curbs
Estimated market value
$411,900
$391,000 - $432,000
$2,666/mo
Price history
| Date | Event | Price |
|---|---|---|
| 8/13/2026 | Price change | $425,000-5.6%$188/sqft |
Source:  HAR #51715299 Report a problem HAR #51715299 Report a problem | ||
| 7/31/2026 | Listed for sale | $450,000+84%$200/sqft |
Source: HAR #51715299 Report a problem | ||
| 7/4/2025 | Listing removed | $2,450$1/sqft |
Source:  HAR #52753738 Report a problem HAR #52753738 Report a problem | ||
| 6/16/2025 | Listed for rent | $2,450-3.9%$1/sqft |
Source: HAR #52753738 Report a problem | ||
| 11/24/2024 | Listing removed | $2,550$1/sqft |
Source: HAR #16410464 Report a problem | ||
| 10/3/2024 | Price change | $2,550-5.6%$1/sqft |
Source: HAR #16410464 Report a problem | ||
| 8/27/2024 | Price change | $2,700-5.3%$1/sqft |
Source: HAR #16410464 Report a problem | ||
| 7/17/2024 | Listed for rent | $2,850+42.6%$1/sqft |
Source: HAR #16410464 Report a problem | ||
| 1/12/2021 | Listing removed | -- |
Source:  HAR Report a problem HAR Report a problem | ||
| 12/24/2020 | Listed for rent | $1,999-0.1%$1/sqft |
Source: Green Residential #74618600 Report a problem | ||
| 8/21/2020 | Listing removed | $2,000$1/sqft |
Source: Green Residential #24082805 Report a problem | ||
| 6/2/2020 | Price change | $2,000-4.8%$1/sqft |
Source: Green Residential #24082805 Report a problem | ||
| 8/14/2019 | Listed for rent | $2,100+27.3%$1/sqft |
Source: Green Residential #15079416 Report a problem | ||
| 3/15/2019 | Listing removed | $1,650$1/sqft |
Source: Rent Houston Homes Report a problem | ||
| 2/13/2019 | Price change | $1,650-5.7%$1/sqft |
Source: Rent Houston Homes Report a problem | ||
| 2/1/2019 | Price change | $1,750-5.4%$1/sqft |
Source: Rent Houston Homes Report a problem | ||
| 1/14/2019 | Price change | $1,850+12.1%$1/sqft |
Source: Rent Houston Homes Report a problem | ||
| 9/1/2018 | Price change | $1,650-15.4%$1/sqft |
Source: Rent Houston Homes Report a problem | ||
| 7/28/2018 | Price change | $1,950-4.9%$1/sqft |
Source: Green Residential #84238008 Report a problem | ||
| 7/14/2018 | Listed for rent | $2,050$1/sqft |
Source: Green Residential #84238008 Report a problem | ||
| 3/13/2017 | Sold | -- |
Source: Agent Provided Report a problem | ||
| 1/30/2017 | Pending sale | $244,500$108/sqft |
Source: Champions Real Estate Group #74541804 Report a problem | ||
| 1/28/2017 | Listed for sale | $244,500+44.7%$108/sqft |
Source: Champions Real Estate Group #74541804 Report a problem | ||
| 6/27/2011 | Listing removed | $169,000$75/sqft |
Source: United, Realtors #20037047 Report a problem | ||
| 5/6/2011 | Listed for sale | $169,000$75/sqft |
Source: Coldwell Banker United, REALTORS #20037047 Report a problem | ||
Public tax history
| Year | Property taxes | Tax assessment |
|---|---|---|
| 2025 | $6,179 +5.7% | $374,175 +6.1% |
| 2024 | $5,843 +9.7% | $352,587 +9.9% |
| 2023 | $5,325 | $320,690 -2.8% |
| 2022 | -- | $329,860 +27.7% |
| 2021 | $5,093 +12.1% | $258,290 +15.6% |
| 2020 | $4,545 -7.2% | $223,510 -5.6% |
| 2019 | $4,899 -5.8% | $236,850 +0.8% |
| 2018 | $5,199 +18.2% | $235,080 +5.4% |
| 2017 | $4,400 +0.5% | $223,130 +5.5% |
| 2016 | $4,380 +16.7% | $211,530 +10% |
| 2015 | $3,754 | $192,300 +10% |
| 2014 | $3,754 | $174,820 +10% |
| 2013 | -- | $158,930 -9.2% |
| 2012 | -- | $175,000 +3.5% |
| 2011 | -- | $169,070 +10% |
| 2010 | -- | $153,700 |
| 2009 | -- | $153,700 |
| 2008 | -- | $153,700 +9.3% |
| 2007 | -- | $140,680 +3.9% |
| 2006 | -- | $135,450 -0.3% |
| 2005 | -- | $135,800 +5.9% |
| 2004 | -- | $128,220 |
| 2003 | -- | $128,220 |
| 2002 | -- | $128,220 |
| 2001 | -- | $128,220 |
Find assessor info on the county website
Monthly payment
Est. payment
Payment breakdown
Explore the cost of this home by adjusting the details. Changes won't be saved.Climate risks
Neighborhood: Grogan's Mill
Nearby schools
Schools provided by the listing agent
- Elementary: Lamar Elementary School (Conroe)
- Middle: Knox Junior High School
- High: The Woodlands College Park High School
Source: HAR. This data may not be complete. We recommend contacting the local school district to confirm school assignments for this home.
Similar homes
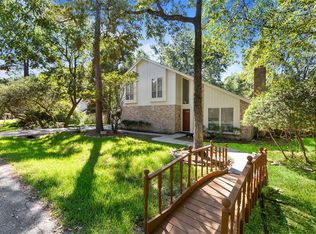
- $500,0004 bd3 ba2.3k sqft80 Eagle Rock Cir, Spring, TX 77381For Sale
 MLS ID #77616506, Lacey Sparks, Weichert, Realtors - The Murray Group. HAR
 - $329,9003 bd3 ba1.6k sqft62 W Timberspire Ct, Spring, TX 77380For Sale
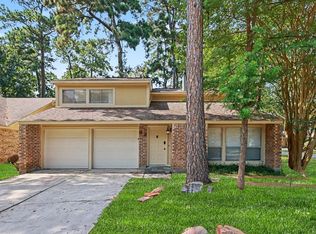 MLS ID #90073168, Lynette Thomas, Entera Realty LLC. HAR
 - $329,9004 bd3 ba2.8k sqft626 Magic Oaks Dr, Spring, TX 77388For Sale
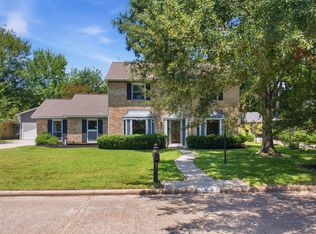 MLS ID #71016459, Rebecca Drake, RE/MAX The Woodlands & Spring. HAR
 - $345,0004 bd3 ba2.2k sqft734 W Clady Dr, Spring, TX 77386For Sale
 MLS ID #88964641, Dana Johnson, M/I Properties. HAR
