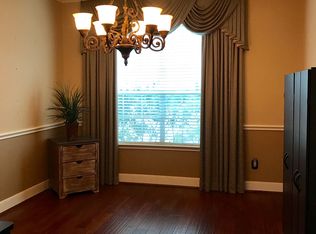
Welcome home to this beautifully updated property featuring a spacious living room filled with natural light. The redesigned kitchen offers a large island, additional cabinet space, and stainless steel appliances, making it perfect for both everyday living and entertaining. Upstairs, you'll find a generous game room, a three well-sized secondary bedrooms, providing flexible space to fit your lifestyle. Previous owner used one of the upstairs bedrooms as a home office.
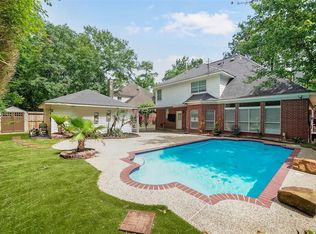
Step outside to a large backyard with plenty of room to add a pool, create an outdoor entertaining area, or enjoy. The oversized backyard offers endless possibilities, with plenty of room for a pool, outdoor kitchen, play area, or future entertaining space.
A well-maintained home with desirable updates, functional living spaces, and a backyard that's ready for your vision—this home will be a pleasure to preview. Come see your new home!
For sale
Price cut: $31K (9/2)
$499,000
65 W Night Heron Pl, Spring, TX 77382
4beds
2,519sqft
Single Family Residence
Built in 1995
8,476 Square Feet Lot
$489,500 Zestimate®
$198/sqft
$-- HOA
What's special
Oversized backyardLarge backyardStainless steel appliancesGenerous game roomLarge islandAdditional cabinet spaceRedesigned kitchen
- 80 days
- 262
- 26
Zillow last checked:
Listing updated:
Listed by:
Milena Canal TREC #0453392 281-451-4361,
RE/MAX Integrity
Source: HAR,MLS#: 92331660
Facts & features
Interior
Bedrooms & bathrooms
- Bedrooms: 4
- Bathrooms: 3
- Full bathrooms: 2
- 1/2 bathrooms: 1
Rooms
- Room types: Family Room
Primary bedroom
- Level: First
- Area: 221
- Dimensions: 17X13
Bedroom
- Level: Second
- Area: 121
- Dimensions: 11x11
Bedroom
- Level: Second
- Area: 182
- Dimensions: 14x13
Bedroom
- Level: Second
- Area: 130
- Dimensions: 13x10
Other
- Level: Second
- Area: 130
- Dimensions: 13x10
Dining room
- Level: First
- Area: 165
- Dimensions: 15x11
Game room
- Level: Second
- Area: 169
- Dimensions: 13x13
Kitchen
- Level: First
- Area: 221
- Dimensions: 17X13
Primary bath
- Level: First
- Area: 78
- Dimensions: 13x6
Utility room
- Level: First
- Area: 35
- Dimensions: 7x5
Heating
- Natural Gas
Cooling
- Ceiling Fan(s), Electric
Appliances
- Included: Disposal, Ice Maker, Freestanding Oven, Microwave, Free-Standing Range, Dishwasher
- Laundry: Electric Dryer Hookup, Gas Dryer Hookup, Washer Hookup
Features
- High Ceilings, 3 Bedrooms Up, Primary Bed - 1st Floor, Split Plan, Walk-In Closet(s)
- Flooring: Carpet, Engineered Hardwood, Tile
- Number of fireplaces: 1
- Fireplace features: Free Standing
Interior area
- Total structure area: 2,519
- Total interior livable area: 2,519 sqft
Property
Parking
- Total spaces: 2
- Parking features: Attached
- Attached garage spaces: 2
Features
- Stories: 2
- Exterior features: Sprinkler System
- Fencing: Back Yard,Full
Lot
- Size: 8,476 Square Feet
- Features: Back Yard, Cleared, Subdivided, Wooded, 0 Up To 1/4 Acre
Details
- Parcel number: 227071
Construction
Type & style
- Home type: SingleFamily
- Architectural style: Traditional
- Property subtype: Single Family Residence
Materials
- Brick
- Foundation: Slab
- Roof: Composition
Condition
- New construction: No
- Year built: 1995
Utilities & green energy
- Water: Water District
Community & HOA
Community
- Subdivision: Wdlnds Village Alden Br 02
HOA
- Amenities included: Picnic Area, Playground, Pond, Pool, Splash Pad, Tennis Court(s), Trail(s)
Location
- Region: Spring
Financial & listing details
- Price per square foot: $198/sqft
- Tax assessed value: $490,011
- Annual tax amount: $8,753
- Date on market: 7/11/2026
- Listing terms: Cash,Conventional,FHA,Investor,VA Loan
- Road surface type: Concrete, Curbs
Estimated market value
$489,500
$465,000 - $514,000
$3,480/mo
Price history
| Date | Event | Price |
|---|---|---|
| 9/22/2026 | Listed for rent | $3,200+6.7%$1/sqft |
Source:  HAR #67801922 Report a problem HAR #67801922 Report a problem | ||
| 9/2/2026 | Price change | $499,000-5.8%$198/sqft |
Source:  HAR #92331660 Report a problem HAR #92331660 Report a problem | ||
| 7/11/2026 | Listed for sale | $529,999$210/sqft |
Source: HAR #92331660 Report a problem | ||
| 11/21/2022 | Listing removed | -- |
Source: Zillow Rental Network_1 Report a problem | ||
| 11/11/2022 | Listed for rent | $3,000$1/sqft |
Source: Zillow Rental Network_1 #48791999 Report a problem | ||
Public tax history
| Year | Property taxes | Tax assessment |
|---|---|---|
| 2025 | $8,092 +10.3% | $490,011 +10.7% |
| 2024 | $7,339 +0.3% | $442,801 +0.5% |
| 2023 | $7,315 | $440,540 +21.5% |
| 2022 | -- | $362,510 +20% |
| 2021 | $5,377 -0.5% | $302,090 +2.3% |
| 2020 | $5,406 -0.2% | $295,270 +1.4% |
| 2019 | $5,417 -2.3% | $291,320 +7.4% |
| 2018 | $5,545 -13.1% | $271,210 -8.7% |
| 2017 | $6,381 -4.3% | $297,060 +1.3% |
| 2016 | $6,664 +15.3% | $293,210 +10% |
| 2015 | $5,781 | $266,550 +10% |
| 2014 | $5,781 | $242,320 +10% |
| 2013 | -- | $220,290 +10% |
| 2012 | -- | $200,260 -7.4% |
| 2011 | -- | $216,290 |
| 2010 | -- | $216,290 +9.4% |
| 2009 | -- | $197,790 |
| 2008 | -- | $197,790 +7.4% |
| 2007 | -- | $184,230 +4.2% |
| 2006 | -- | $176,830 +10.8% |
| 2005 | -- | $159,620 |
| 2004 | -- | $159,620 |
| 2003 | -- | $159,620 |
| 2002 | -- | $159,620 |
| 2001 | -- | $159,620 |
Find assessor info on the county website
Monthly payment
Est. payment
Payment breakdown
Explore the cost of this home by adjusting the details. Changes won't be saved.Climate risks
Neighborhood: Alden Bridge
Nearby schools
Schools provided by the listing agent
- Elementary: David Elementary School
- Middle: Knox Junior High School
- High: The Woodlands College Park High School
Source: HAR. This data may not be complete. We recommend contacting the local school district to confirm school assignments for this home.
Similar homes
- $419,0004 bd3 ba2.3k sqft50 N Spinning Wheel Cir, The Woodlands, TX 77382For Sale
 MLS ID #49912547, Cesar Madero, Ernesto Grey. HAR
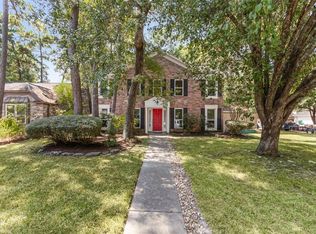
 - $479,0004 bd3 ba2k sqft2 Summithill Pl, Spring, TX 77381For Sale
 MLS ID #8062360, Linda Glenn, Century 21 Realty Partners. HAR
 - $460,0004 bd3 ba2.3k sqft10 Otter Lodge Pl, The Woodlands, TX 77382For Sale
 MLS ID #70615668, Sharla Cole, Keller Williams Realty The Woodlands. HAR
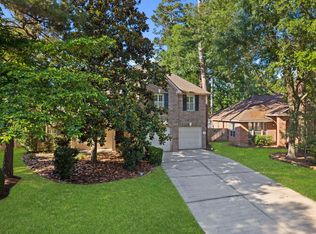
 - $530,0004 bd3 ba2.8k sqft78 E Hobbit Glen Dr, Conroe, TX 77384For Sale
 MLS ID #56928049, Isaigha McNeil, Corcoran Prestige Realty. HAR
