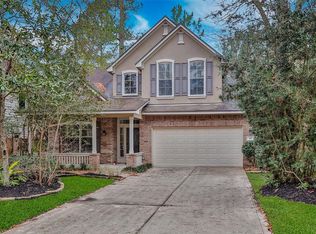
Welcome to this beautiful 4-bedroom home nestled in the highly sought-after Sundance neighborhood of Alden Bridge. Ideally situated on a quiet cul-de-sac with no rear neighbors, this home offers a peaceful setting, privacy, and plenty of space for comfortable living and entertaining.Freshly repainted and brand new carpet throughout! Featuring 4 bedrooms, a dedicated home office, & a game room upstairs. Beautiful tile flooring on the main floor w/ soaring ceilings & a bright interior. The large primary suite is a true retreat, complete with a covered private balcony overlooking the greenbelt. The main level offers a spacious formal living & dining area, along with a bright white island kitchen that opens to the family room. Relax or entertain by the sparkling pool/ spa, & stay cool on the front porch or rear covered outdoor patio space .Washer/dryer Included!Zoned for the acclaimed Buckalew Elementary, Mitchell, & The Woodlands High School. Neighborhood park, hike & bike trails nearby!
For sale
$619,000
11 Vinca Trl, Spring, TX 77382
4beds
2,766sqft
Single Family Residence
Built in 2000
5,980 Square Feet Lot
$601,000 Zestimate®
$224/sqft
$-- HOA
What's special
- 29 days
- 434
- 28
Likely to sell faster than
Zillow last checked:
Listing updated:
Listed by:
Anne Werner - Milne TREC #0557426 281-413-7624,
Better Homes and Gardens Real Estate Gary Greene - The Woodlands
Source: HAR,MLS#: 25019375
Facts & features
Interior
Bedrooms & bathrooms
- Bedrooms: 4
- Bathrooms: 3
- Full bathrooms: 2
- 1/2 bathrooms: 1
Primary bedroom
- Level: Second
- Area: 208
- Dimensions: 16x13
Bedroom
- Level: Second
- Area: 110
- Dimensions: 11x10
Bedroom
- Level: Second
- Area: 144
- Dimensions: 12x12
Bedroom
- Level: Second
- Area: 130
- Dimensions: 13x10
Other
- Level: First
- Area: 110
- Dimensions: 11x10
Breakfast
- Level: First
- Area: 88
- Dimensions: 11x8
Dining room
- Level: First
- Area: 110
- Dimensions: 11x10
Family room
- Level: First
- Area: 238
- Dimensions: 17x14
Kitchen
- Level: First
- Area: 143
- Dimensions: 13x11
Living room
- Level: First
- Area: 143
- Dimensions: 13x11
Primary bath
- Level: Second
- Area: 99
- Dimensions: 11x9
Utility room
- Level: First
- Area: 40
- Dimensions: 8x5
Heating
- Electric
Cooling
- Ceiling Fan(s), Gas
Appliances
- Included: ENERGY STAR Qualified Appliances, Disposal, Dryer, Refrigerator, Electric Oven, Microwave, Gas Cooktop, Dishwasher
- Laundry: Electric Dryer Hookup, Gas Dryer Hookup, Washer Hookup
Features
- Formal Entry/Foyer, High Ceilings, Prewired for Alarm System, All Bedrooms Up, Split Plan, Walk-In Closet(s)
- Flooring: Carpet, Tile
- Windows: Window Coverings
- Number of fireplaces: 1
- Fireplace features: Gas, Gas Log
Interior area
- Total structure area: 2,766
- Total interior livable area: 2,766 sqft
Property
Parking
- Total spaces: 2
- Parking features: Garage, Garage Door Opener, Double-Wide Driveway
- Attached garage spaces: 2
Features
- Stories: 2
- Patio & porch: Covered, Patio/Deck
- Exterior features: Back Green Space, Sprinkler System
- Has private pool: Yes
- Pool features: Gunite, Heated, In Ground
- Fencing: Back Yard,Full
Lot
- Size: 5,980 Square Feet
- Features: Back Yard, Cul-De-Sac, Subdivided, 0 Up To 1/4 Acre
Details
- Parcel number: 266580
Construction
Type & style
- Home type: SingleFamily
- Architectural style: Contemporary
- Property subtype: Single Family Residence
Materials
- Blown-In Insulation, Cement Siding, Stone
- Foundation: Slab
- Roof: Composition
Condition
- New construction: No
- Year built: 2000
Details
- Builder name: Lifeforms
Utilities & green energy
- Sewer: Public Sewer
- Water: Public, Water District
Green energy
- Energy efficient items: Attic Vents, Thermostat, Lighting, HVAC, HVAC>13 SEER
Community & HOA
Community
- Features: Subdivision Tennis Court
- Security: Prewired for Alarm System
- Subdivision: Wdlnds Village Alden Br 59
Location
- Region: Spring
Financial & listing details
- Price per square foot: $224/sqft
- Tax assessed value: $572,925
- Annual tax amount: $9,505
- Date on market: 8/28/2026
- Listing terms: Cash,Conventional,FHA,VA Loan
- Ownership: Full Ownership
- Road surface type: Concrete, Curbs, Gutters
Estimated market value
$601,000
$571,000 - $631,000
$3,585/mo
Price history
| Date | Event | Price |
|---|---|---|
| 9/10/2026 | Listed for sale | $619,000$224/sqft |
Source:  HAR #25019375 Report a problem HAR #25019375 Report a problem | ||
Public tax history
| Year | Property taxes | Tax assessment |
|---|---|---|
| 2025 | $6,816 +5.2% | $524,583 +10% |
| 2024 | $6,480 +11.5% | $476,894 +10% |
| 2023 | $5,814 | $433,540 +0.8% |
| 2022 | -- | $429,960 +20% |
| 2021 | $6,433 -1.2% | $358,300 +1.7% |
| 2020 | $6,509 +1% | $352,240 +2.5% |
| 2019 | $6,446 -8.3% | $343,620 +4.3% |
| 2018 | $7,030 -7.1% | $329,480 -4.6% |
| 2017 | $7,565 -2.9% | $345,390 +1.8% |
| 2016 | $7,792 +16.6% | $339,290 +9% |
| 2015 | $6,685 | $311,230 +10% |
| 2014 | $6,685 | $282,940 +10% |
| 2013 | -- | $257,220 |
| 2012 | -- | $257,220 -6.4% |
| 2011 | -- | $274,800 |
| 2010 | -- | $274,800 +8.9% |
| 2009 | -- | $252,450 -2.4% |
| 2008 | -- | $258,650 +10% |
| 2007 | -- | $235,140 +2.2% |
| 2006 | -- | $229,980 +11.7% |
| 2005 | -- | $205,820 +10.9% |
| 2004 | -- | $185,510 |
| 2003 | -- | $185,510 |
| 2002 | -- | $185,510 +109.6% |
| 2001 | -- | $88,520 |
Find assessor info on the county website
Monthly payment
Est. payment
Payment breakdown
Explore the cost of this home by adjusting the details. Changes won't be saved.Climate risks
Neighborhood: Alden Bridge
Nearby schools
Schools provided by the listing agent
- Elementary: Buckalew Elementary School
- Middle: Mccullough Junior High School
- High: The Woodlands High School
Source: HAR. This data may not be complete. We recommend contacting the local school district to confirm school assignments for this home.
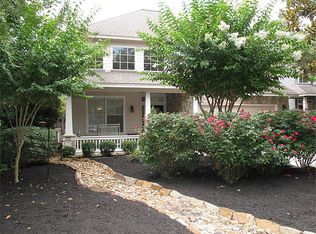
Similar homes
- $575,0004 bd3 ba2.4k sqft35 Cherry Blossom Pl, Spring, TX 77381For Sale
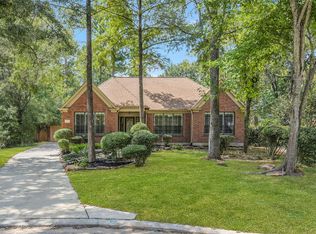 MLS ID #28894933, Jimmy Franklin, eXp Realty LLC. HAR
 - $429,5003 bd3 ba2k sqft93 N Apple Springs Cir, Spring, TX 77382For Sale
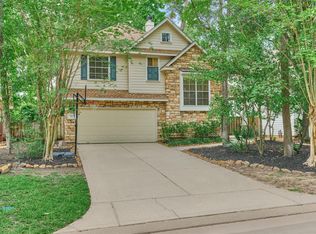 MLS ID #32218745, Mark Haley, Gulf Oak Realty, LLC. HAR
 - $720,0004 bd4 ba2.9k sqft79 W Shale Creek Cir, Spring, TX 77382For Sale
 MLS ID #62064916, Antonia Grisanty, eXp Realty LLC. HAR
 - $749,8504 bd4 ba3.2k sqft15 Filigree Pines Pl, Spring, TX 77382For Sale
 MLS ID #97562283, Rianne Sanchez, Woodsedge Properties. HAR
