Wow factor from the moment you walk in! This impressive 6-bedroom, 4-bath home with a 3-car garage offers space, flexibility and a fantastic floorplan. The first floor features a spacious primary suite with luxurious bath and oversized walk-in closet, plus a second bedroom and full bath - ideal for guests, multigenerational living or a private office! A flexible dining/game room adds even more options. The beautiful kitchen features custom cabinetry, an expansive breakfast bar and opens to living area beneath soaring ceilings for a bright, open feel. Upstairs offers 4 bedrooms, 2 full baths, a game room and a media room! Step outside to the covered patio and enjoy the stunning wooded green space with no back neighbors! NEW Lennox 5 ton AC with 13 year warranty!! Move-in ready! 7 minute walk to community pool!
For sale
Price cut: $4K (10/7)
$585,000
1511 Jacobs Forest Dr, Conroe, TX 77384
6beds
3,430sqft
Single Family Residence
Built in 2015
10,071 Square Feet Lot
$569,200 Zestimate®
$171/sqft
$73/mo HOA
What's special
Covered patioGame roomMedia roomOversized walk-in closetExpansive breakfast bar
- 40 days
- 281
- 19
Zillow last checked:
Listing updated:
Listed by:
Mary Jane Bradshaw TREC #0502691 832-264-6576,
Coldwell Banker Realty - Heights
Source: HAR,MLS#: 85641856
Facts & features
Interior
Bedrooms & bathrooms
- Bedrooms: 6
- Bathrooms: 4
- Full bathrooms: 4
Primary bedroom
- Level: First
- Area: 270
- Dimensions: 18X15
Bedroom
- Level: Second
- Area: 121
- Dimensions: 11X11
Bedroom
- Level: Second
- Area: 130
- Dimensions: 10X13
Bedroom
- Level: First
- Area: 143
- Dimensions: 11X13
Bedroom
- Level: Second
- Area: 144
- Dimensions: 12X12
Bedroom
- Level: Second
- Area: 143
- Dimensions: 11X13
Game room
- Level: Second
- Area: 294
- Dimensions: 21X14
Kitchen
- Level: First
- Area: 180
- Dimensions: 12X15
Living room
- Level: First
- Area: 300
- Dimensions: 20X15
Media room
- Level: Second
- Area: 180
- Dimensions: 15 X 12
Heating
- Natural Gas
Cooling
- Ceiling Fan(s), Electric
Appliances
- Included: ENERGY STAR Qualified Appliances, Disposal, Gas Oven, Microwave, Gas Range
- Laundry: Electric Dryer Hookup, Gas Dryer Hookup, Washer Hookup
Features
- Crown Molding, High Ceilings, 2 Bedrooms Down, Primary Bed - 1st Floor, Split Plan, Walk-In Closet(s)
- Flooring: Engineered Hardwood, Tile
- Windows: Window Coverings
- Number of fireplaces: 1
- Fireplace features: Gas, Gas Log
Interior area
- Total structure area: 3,430
- Total interior livable area: 3,430 sqft
Video & virtual tour
Property
Parking
- Total spaces: 3
- Parking features: Attached, Oversized, Tandem
- Attached garage spaces: 3
Features
- Stories: 2
- Patio & porch: Patio/Deck
- Exterior features: Sprinkler System
- Fencing: Back Yard,Full
Lot
- Size: 10,071 Square Feet
- Features: Greenbelt, Subdivided, 0 Up To 1/4 Acre
Details
- Parcel number: 438281
Construction
Type & style
- Home type: SingleFamily
- Architectural style: Traditional
- Property subtype: Single Family Residence
Materials
- Brick, Cement Siding, Stone
- Foundation: Slab
- Roof: Composition,Energy Star/Reflective Roof
Condition
- New construction: No
- Year built: 2015
Utilities & green energy
- Water: Water District
Green energy
- Energy efficient items: Thermostat, HVAC
Community & HOA
Community
- Subdivision: Holly Terrace At Jacobs Reserve
HOA
- Has HOA: Yes
- HOA fee: $879 annually
Location
- Region: Conroe
Financial & listing details
- Price per square foot: $171/sqft
- Tax assessed value: $532,000
- Annual tax amount: $11,138
- Date on market: 9/5/2026
- Listing terms: Cash,Conventional,FHA
Estimated market value
$569,200
$541,000 - $598,000
$3,776/mo
Price history
| Date | Event | Price |
|---|---|---|
| 10/7/2026 | Price change | $585,000-0.7%$171/sqft |
Source:  HAR #85641856 Report a problem HAR #85641856 Report a problem | ||
| 9/5/2026 | Listed for sale | $589,000$172/sqft |
Source: HAR #85641856 Report a problem | ||
Public tax history
| Year | Property taxes | Tax assessment |
|---|---|---|
| 2025 | $8,393 -1.3% | $532,000 -0.9% |
| 2024 | $8,507 +8.4% | $536,867 +3.5% |
| 2023 | $7,849 | $518,530 +11.1% |
| 2022 | -- | $466,660 +30.8% |
| 2021 | $6,594 +0.9% | $356,640 +3.8% |
| 2020 | $6,535 +0.4% | $343,700 +2.3% |
| 2019 | $6,512 -33% | $336,000 +3.6% |
| 2018 | $9,714 -1.6% | $324,400 -0.7% |
| 2017 | $9,874 +2012.1% | $326,840 +629.1% |
| 2015 | $467 | $44,830 +200.1% |
| 2014 | $467 | $14,940 |
Find assessor info on the county website
Monthly payment
Est. payment
Payment breakdown
Explore the cost of this home by adjusting the details. Changes won't be saved.Climate risks
Neighborhood: Jacobs Reserve
Nearby schools
Schools provided by the listing agent
- Elementary: Galatas Elementary School
- Middle: Knox Junior High School
- High: The Woodlands College Park High School
Source: HAR. This data may not be complete. We recommend contacting the local school district to confirm school assignments for this home.


Similar homes
- $385,0004 bd2 ba2.1k sqft143 Meadow Valley Dr, Conroe, TX 77384For Sale
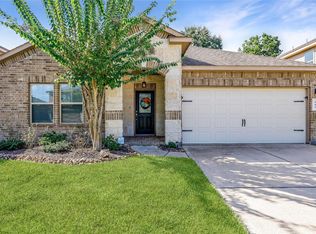 MLS ID #52615444, Lyndsie Gourley, RE/MAX Integrity. HAR
 - $550,0005 bd4 ba3.1k sqft24526 Grayson Falls Ln, Spring, TX 77389For Sale
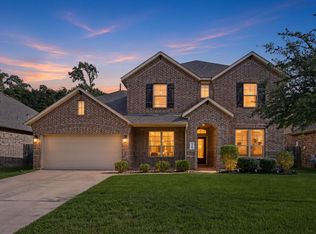 MLS ID #54080495, Matthew Clegg, Realty ONE Group Iconic. HAR
 - $560,0004 bd3 ba2.4k sqft35 Cherry Blossom Pl, Spring, TX 77381For Sale
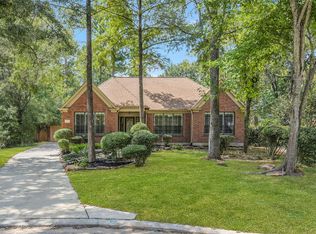 MLS ID #28894933, Jimmy Franklin, eXp Realty LLC. HAR
 - $399,0003 bd2 ba2.1k sqft90 N Country Gate Cir, Conroe, TX 77384For Sale
 MLS ID #85675755, Robin Kitzmiller, Compass RE Texas, LLC - The Woodlands. HAR
