Picture weekends at home in Hampton Creek: a two-story traditional brick D.R. Horton home with a custom pool, hot tub, and outdoor kitchen ready for gathering. Inside, wood floors run through the downstairs living areas, granite counters and stainless appliances finish the kitchen, and a walk-in pantry keeps everyday living easy. Informal dining, a downstairs office or flex room, and two main-level bedrooms make the floor plan practical, while an oversized upstairs game room gives everyone room to spread out. The community adds a family pool, kiddie pool, and playground, with quick access to Woodlands Parkway and the Grand Parkway—minutes from the shopping, dining, and entertainment of The Woodlands.
For sale
$550,000
24526 Grayson Falls Ln, Spring, TX 77389
5beds
3,191sqft
Single Family Residence
Built in 2015
8,289 Square Feet Lot
$536,500 Zestimate®
$172/sqft
$91/mo HOA
What's special
Hot tubGranite countersTwo main-level bedroomsInformal diningOversized upstairs game roomWalk-in pantryCustom pool
- 38 days
- 437
- 62
Zillow last checked:
Listing updated:
Listed by:
Matthew Clegg TREC #0682303 832-745-3417,
Realty ONE Group Iconic,
Angela Clegg TREC #0584308 281-703-5535,
Realty ONE Group Iconic
Source: HAR,MLS#: 54080495
Facts & features
Interior
Bedrooms & bathrooms
- Bedrooms: 5
- Bathrooms: 4
- Full bathrooms: 4
Primary bedroom
- Level: First
- Area: 255
- Dimensions: 17x15
Bedroom
- Level: First
- Area: 132
- Dimensions: 12x11
Bedroom
- Level: Second
- Area: 156
- Dimensions: 13x12
Bedroom
- Level: Second
- Area: 143
- Dimensions: 13x11
Bedroom
- Level: Second
- Area: 143
- Dimensions: 13x11
Other
- Level: First
- Area: 143
- Dimensions: 13x11
Dining room
- Level: First
- Area: 132
- Dimensions: 12x11
Family room
- Level: First
- Area: 323
- Dimensions: 19x17
Game room
- Level: Second
- Area: 378
- Dimensions: 27x14
Kitchen
- Level: First
- Area: 169
- Dimensions: 13x13
Utility room
- Level: First
- Area: 98
- Dimensions: 14x7
Heating
- Natural Gas
Cooling
- Ceiling Fan(s), Electric
Appliances
- Included: Disposal, Dryer, Refrigerator, Washer, Wine Refrigerator, Oven, Microwave, Gas Cooktop, Dishwasher
- Laundry: Electric Dryer Hookup, Washer Hookup
Features
- High Ceilings, Prewired for Alarm System, 1 Bedroom Down - Not Primary BR, 2 Bedrooms Down, 3 Bedrooms Up, En-Suite Bath, Primary Bed - 1st Floor, Sitting Area, Walk-In Closet(s)
- Flooring: Carpet, Tile, Wood
- Doors: Insulated Doors
- Windows: Insulated/Low-E windows
- Number of fireplaces: 1
- Fireplace features: Gas Log
Interior area
- Total structure area: 3,191
- Total interior livable area: 3,191 sqft
Property
Parking
- Total spaces: 2
- Parking features: Attached, Garage Door Opener, Double-Wide Driveway
- Attached garage spaces: 2
Features
- Stories: 2
- Patio & porch: Covered, Patio/Deck
- Exterior features: Back Green Space, Outdoor Kitchen, Sprinkler System
- Has private pool: Yes
- Pool features: Gunite, Heated, Pool/Spa Combo
- Has spa: Yes
- Spa features: Spa/Hot Tub
- Fencing: Back Yard
Lot
- Size: 8,289 Square Feet
- Features: Cul-De-Sac, Subdivided, 0 Up To 1/4 Acre
Details
- Parcel number: 1362590010015
Construction
Type & style
- Home type: SingleFamily
- Architectural style: Traditional
- Property subtype: Single Family Residence
Materials
- Brick, Cement Siding
- Foundation: Slab
- Roof: Composition
Condition
- New construction: No
- Year built: 2015
Utilities & green energy
- Water: Water District
Green energy
- Energy efficient items: Thermostat, Insulation
Community & HOA
Community
- Security: Prewired for Alarm System
- Subdivision: Hampton Creek
HOA
- Has HOA: Yes
- Amenities included: Park, Picnic Area, Playground, Pool, Splash Pad
- HOA fee: $1,096 annually
Location
- Region: Spring
Financial & listing details
- Price per square foot: $172/sqft
- Tax assessed value: $430,193
- Annual tax amount: $12,755
- Date on market: 10/2/2026
- Listing terms: Cash,Conventional,FHA,VA Loan
- Road surface type: Concrete
Estimated market value
$536,500
$510,000 - $563,000
$3,941/mo
Price history
| Date | Event | Price |
|---|---|---|
| 10/2/2026 | Listed for sale | $550,000$172/sqft |
Source:  HAR #54080495 Report a problem | ||
| 9/30/2016 | Sold | -- |
Source: Agent Provided Report a problem | ||
Public tax history
| Year | Property taxes | Tax assessment |
|---|---|---|
| 2025 | $6,093 -1.3% | $430,193 +1.6% |
| 2024 | $6,175 +16.5% | $423,416 -7.9% |
| 2023 | $5,302 -11.4% | $459,876 +13.6% |
| 2022 | $5,984 | $404,941 +29.5% |
| 2021 | -- | $312,622 +1.5% |
| 2020 | $6,007 +176.2% | $307,856 +3.8% |
| 2019 | $2,175 -76.9% | $296,529 +3.2% |
| 2018 | $9,409 | $287,312 |
| 2017 | $9,409 -15.2% | $287,312 |
| 2016 | $11,092 | -- |
Find assessor info on the county website
Monthly payment
Est. payment
Payment breakdown
Explore the cost of this home by adjusting the details. Changes won't be saved.Climate risks
Neighborhood: 77389
Nearby schools
Schools provided by the listing agent
- Elementary: French Elementary School (Klein)
- Middle: Hofius Intermediate School
- High: Klein Oak High School
Source: HAR. This data may not be complete. We recommend contacting the local school district to confirm school assignments for this home.


Similar homes
- $515,0005 bd5 ba3.1k sqft7919 Augusta Creek Ct, Spring, TX 77389For Sale
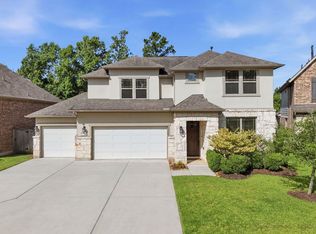 MLS ID #2702784, Joe Antinozzi, Compass RE Texas, LLC - The Woodlands. HAR
- $395,0004 bd3 ba2.8k sqft5107 Ridge Beam Ln, Spring, TX 77389For Sale
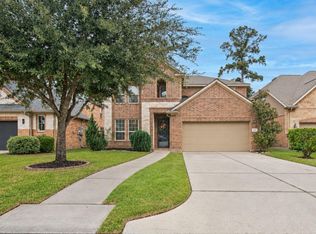 MLS ID #16722670, Michele Harmon, RE/MAX Universal. HAR
- $649,0004 bd4 ba3.8k sqft25107 Hogan Bridge Dr, Spring, TX 77389For Sale
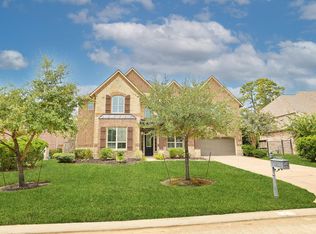 MLS ID #23720338, Christine Draughn, Equicap Brokerage LLC. HAR
- $365,0004 bd2 ba1.8k sqft24630 Charlton Green Ln, Spring, TX 77389For Sale
 MLS ID #36865888, Erick Grimaldi, Keller Williams Realty The Woodlands. HAR
