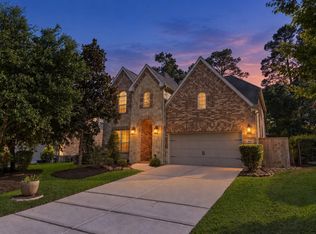
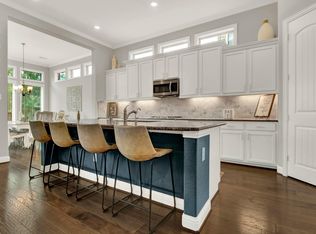
Welcome home to 42 Brookfield Circle, a beautifully maintained home situated on a generous 0.6-acre lot in the tranquil community of The Villages of Heritage Point - zoned to Magnolia ISD! This 4-bedroom, 3.5-bath property offers the perfect blend of comfort, space, and versatility, including a separate garage apartment, ideal for guests, extended family, or rental income. Inside, you’ll find an open-concept layout with a spacious kitchen featuring granite countertops, rich cabinetry, and seamless flow into the bright and inviting living area. The private primary suite offers a spa-like bath with a walk-in shower, soaking tub, and large walk-in closet. Secondary bedrooms are thoughtfully positioned for added privacy. Step outside to a peaceful backyard oasis with no back neighbors, tiered landscaping, mature trees, and plenty of space to relax, garden, or entertain. This unique property includes a 24kW Generac whole-home generator - never worry about power loss again!
For sale
Price cut: $14.5K (7/29)
$535,479
42 Brookefield Cir, Magnolia, TX 77355
4beds
3,192sqft
Single Family Residence
Built in 2015
0.6 Acres Lot
$532,000 Zestimate®
$168/sqft
$23/mo HOA
What's special
Peaceful backyard oasisSeparate garage apartmentTiered landscapingGranite countertopsLarge walk-in closetSoaking tubSpacious kitchen
- 10 days
- 143
- 10
Likely to sell faster than
Zillow last checked:
Listing updated:
Listed by:
Nicole Freer 832-236-6438,
Corcoran Genesis,
Kristen Patterson TREC #0782381 281-704-8036,
Corcoran Genesis
Source: HAR,MLS#: 78879382
Facts & features
Interior
Bedrooms & bathrooms
- Bedrooms: 4
- Bathrooms: 4
- Full bathrooms: 3
- 1/2 bathrooms: 1
Primary bedroom
- Level: First
- Area: 299
- Dimensions: 13x23
Bedroom
- Level: First
- Area: 143
- Dimensions: 11x13
Bedroom
- Level: First
- Area: 154
- Dimensions: 11x14
Bedroom
- Level: First
- Area: 143
- Dimensions: 11x13
Breakfast
- Level: First
- Area: 156
- Dimensions: 13x12
Dining room
- Level: First
- Area: 130
- Dimensions: 10x13
Other
- Features: In Garage
- Area: 621
- Dimensions: 27x23
Kitchen
- Level: First
- Area: 182
- Dimensions: 14x13
Living room
- Level: First
- Area: 320
- Dimensions: 16x20
Heating
- Natural Gas
Cooling
- Ceiling Fan(s), Electric
Appliances
- Included: Disposal, Electric Oven, Microwave, Gas Range, Dishwasher
- Laundry: Electric Dryer Hookup, Gas Dryer Hookup, Washer Hookup
Features
- High Ceilings, All Bedrooms Down, Primary Bed - 1st Floor
- Flooring: Carpet, Engineered Hardwood, Tile
- Number of fireplaces: 1
- Fireplace features: Gas
Interior area
- Total structure area: 3,192
- Total interior livable area: 3,192 sqft
Property
Parking
- Total spaces: 3
- Parking features: Attached, Detached
- Attached garage spaces: 3
Features
- Stories: 1
- Patio & porch: Covered
- Exterior features: Outdoor Kitchen, Sprinkler System
- Fencing: Back Yard
Lot
- Size: 0.6 Acres
- Features: Build Line Restricted, Subdivided, Wooded, 1/2 Up to 1 Acre
Details
- Additional structures: Detached Gar Apt /Quarters, Greenhouse
- Parcel number: 92440003400
Construction
Type & style
- Home type: SingleFamily
- Architectural style: Traditional
- Property subtype: Single Family Residence
Materials
- Blown-In Insulation, Brick, Cement Siding
- Foundation: Slab
- Roof: Composition
Condition
- New construction: No
- Year built: 2015
Utilities & green energy
- Water: Water District
Green energy
- Energy efficient items: Thermostat
Community & HOA
Community
- Subdivision: The Villages Of Heritage Point
HOA
- Has HOA: Yes
- Amenities included: Pond
- HOA fee: $275 annually
Location
- Region: Magnolia
Financial & listing details
- Price per square foot: $168/sqft
- Tax assessed value: $588,331
- Annual tax amount: $3,872
- Date on market: 10/2/2026
- Listing terms: Cash,Conventional,FHA,VA Loan
- Ownership: Full Ownership
- Road surface type: Concrete
Estimated market value
$532,000
$505,000 - $559,000
$2,954/mo
Price history
| Date | Event | Price |
|---|---|---|
| 7/29/2026 | Price change | $535,479-2.6%$168/sqft |
Source:  HAR #10456816 Report a problem HAR #10456816 Report a problem | ||
| 6/4/2026 | Price change | $550,000-1.8%$172/sqft |
Source: HAR #33322024 Report a problem | ||
| 5/1/2026 | Price change | $560,000-1.8%$175/sqft |
Source: HAR #33322024 Report a problem | ||
| 3/3/2026 | Price change | $570,000-1.7%$179/sqft |
Source: HAR #37910552 Report a problem | ||
| 1/30/2026 | Price change | $580,000-1.4%$182/sqft |
Source: HAR #94137893 Report a problem | ||
| 10/2/2025 | Price change | $588,000-2.8%$184/sqft |
Source: HAR #98137435 Report a problem | ||
| 9/3/2025 | Price change | $605,000-2.4%$190/sqft |
Source: HAR #98137435 Report a problem | ||
| 7/30/2025 | Price change | $620,000-0.8%$194/sqft |
Source: HAR #34708396 Report a problem | ||
| 7/27/2025 | Price change | $625,000-1.6%$196/sqft |
Source: HAR #76636821 Report a problem | ||
| 7/1/2025 | Price change | $635,000-2.3%$199/sqft |
Source: HAR #76636821 Report a problem | ||
| 5/21/2025 | Listed for sale | $650,000$204/sqft |
Source: HAR #38358841 Report a problem | ||
Public tax history
| Year | Property taxes | Tax assessment |
|---|---|---|
| 2025 | $3,872 -16.9% | $576,662 +10% |
| 2024 | $4,657 +0.9% | $524,238 +10% |
| 2023 | $4,615 | $476,580 +0.9% |
| 2022 | -- | $472,560 +20.2% |
| 2021 | $6,204 +4.3% | $393,120 +10% |
| 2020 | $5,950 -3.6% | $357,380 -1% |
| 2019 | $6,174 -43.6% | $361,000 -1.4% |
| 2018 | $10,955 -9.1% | $366,270 -4.8% |
| 2017 | $12,057 -5.4% | $384,860 -2.1% |
| 2016 | $12,741 +4621% | $393,070 +4844.3% |
| 2015 | $270 | $7,950 |
| 2014 | $270 | $7,950 -47% |
| 2005 | -- | $15,000 |
| 2004 | -- | $15,000 +900% |
| 2003 | -- | $1,500 |
| 2002 | -- | $1,500 |
| 2001 | -- | $1,500 |
Find assessor info on the county website
Monthly payment
Est. payment
Payment breakdown
Explore the cost of this home by adjusting the details. Changes won't be saved.Climate risks
Neighborhood: 77355
Nearby schools
Schools provided by the listing agent
- Elementary: Nichols Sawmill Elementary School
- Middle: Magnolia Junior High School
- High: Magnolia West High School
Source: HAR. This data may not be complete. We recommend contacting the local school district to confirm school assignments for this home.
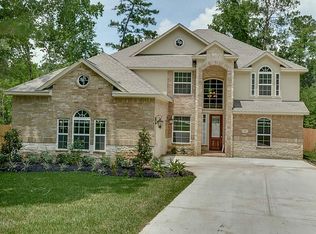
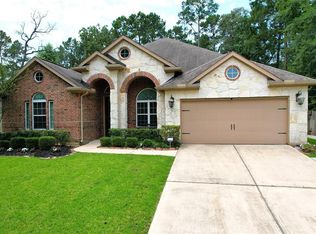
Similar homes
- $539,9004 bd4 ba3.5k sqft21723 Albertine Dr, Tomball, TX 77377For Sale
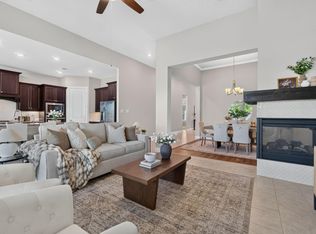 MLS ID #85260164, Donald Thomson, Keller Williams Realty The Woodlands. HAR
 - $750,0004 bd4 ba4.2k sqft14419 Timbergreen Dr, Magnolia, TX 77355For Sale
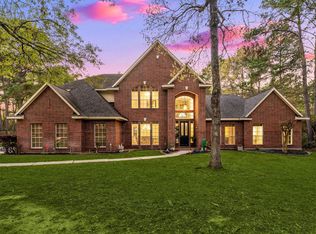 MLS ID #26835551, Nicole Freer, Corcoran Genesis. HAR
 - $539,9004 bd4 ba3.1k sqft103 S Vershire Cir, Magnolia, TX 77354For Sale
 MLS ID #45710730, Haley Garcia, Real Broker, LLC. HAR
 - $525,0003 bd3 ba2.9k sqft517 Alden Springs Ln, Pinehurst, TX 77362For Sale
 MLS ID #42560011, Brian Simpson, RE/MAX Elite Properties. HAR
