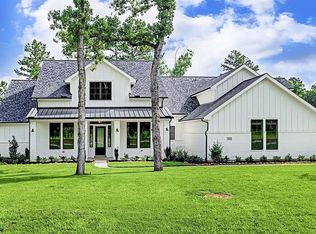
HALF-ACRE LOT! Beautiful 1.5-story home with ALL 4 BEDROOMS DOWN! LIGHT & BRIGHT. Two-story entry. Stately hardwood flooring throughout main living areas. Formal dining room. Chef's kitchen open to the family room features a large island with breakfast seating, white cabinetry, SS appliances & walk-in pantry. Breakfast room. Two-story family room with gas fireplace. Downstairs media room could serve as a home office or flex space. Spacious primary suite. Primary bath features two large vanities, seamless glass shower & separate tub. 3 secondary bedrooms down. Half bath down. Additional flex room with built-in desk & cabinetry. Upstairs features a LARGE GAMEROOM with Juliet balcony PLUS a half bath! Oversized utility room with built-in cabinetry & counterspace. Covered outdoor patio with clapboard ceiling & outdoor kitchen with built-in grill & sink. TRUE 3-CAR GARAGE! Insulated energy efficient home. Sprinkler system & gutters.
For sale
$635,000
21364 Lady Bird Ln, Magnolia, TX 77354
4beds
4,058sqft
Single Family Residence
Built in 2017
0.5 Acres Lot
$623,500 Zestimate®
$156/sqft
$67/mo HOA
What's special
Half-acre lotLight and brightTwo-story entryFormal dining roomBreakfast roomDownstairs media roomWalk-in pantry
- 52 days
- 72
- 7
Zillow last checked:
Listing updated:
Listed by:
Tamela Waltz TREC #0439045 713-628-9479,
RE/MAX Partners,
Shelby Waltz TREC #0744042 713-397-0606,
RE/MAX Partners
Source: HAR,MLS#: 97727370
Facts & features
Interior
Bedrooms & bathrooms
- Bedrooms: 4
- Bathrooms: 5
- Full bathrooms: 3
- 1/2 bathrooms: 2
Primary bedroom
- Level: First
- Area: 255
- Dimensions: 17x15
Bedroom
- Level: First
- Area: 169
- Dimensions: 13x13
Bedroom
- Level: First
- Area: 168
- Dimensions: 14x12
Bedroom
- Level: First
- Area: 225
- Dimensions: 15x15
Breakfast
- Level: First
- Area: 247
- Dimensions: 19x13
Dining room
- Level: First
- Area: 182
- Dimensions: 14x13
Family room
- Level: First
- Area: 462
- Dimensions: 22x21
Game room
- Level: First
Kitchen
- Level: First
- Area: 143
- Dimensions: 13x11
Media room
- Level: Second
- Area: 225
- Dimensions: 15x15
Utility room
- Level: First
- Area: 80
- Dimensions: 10x8
Heating
- Natural Gas
Cooling
- Ceiling Fan(s), Electric
Appliances
- Included: ENERGY STAR Qualified Appliances, Disposal, Convection Oven, Microwave, Gas Cooktop, Dishwasher
- Laundry: Gas Dryer Hookup
Features
- Formal Entry/Foyer, High Ceilings, 2 Bedrooms Down, All Bedrooms Down, Primary Bed - 1st Floor, Walk-In Closet(s)
- Flooring: Concrete, Tile, Wood
- Doors: Insulated Doors
- Windows: Insulated/Low-E windows, Window Coverings
- Number of fireplaces: 1
- Fireplace features: Gas Log
Interior area
- Total structure area: 4,058
- Total interior livable area: 4,058 sqft
Property
Parking
- Total spaces: 3
- Parking features: Attached, Garage Door Opener, Double-Wide Driveway
- Attached garage spaces: 3
Features
- Stories: 1
- Patio & porch: Covered
- Exterior features: Outdoor Kitchen, Sprinkler System
- Fencing: Back Yard
Lot
- Size: 0.5 Acres
- Features: Back Yard, Subdivided, 1/4 Up to 1/2 Acre
Details
- Parcel number: 460364
- Special conditions: Pre-Foreclosure,Short Sale
Construction
Type & style
- Home type: SingleFamily
- Architectural style: Traditional
- Property subtype: Single Family Residence
Materials
- Batts Insulation, Blown-In Insulation, Brick, Stone
- Foundation: Slab
- Roof: Composition
Condition
- New construction: No
- Year built: 2017
Details
- Builder name: Terrata Homes
Utilities & green energy
- Sewer: Other
- Water: Other
Green energy
- Energy efficient items: Attic Vents, Thermostat
Community & HOA
Community
- Subdivision: Magnolia Reserve
HOA
- Has HOA: Yes
- Amenities included: Dog Park, Jogging Path, Park, Playground, Pond, Trail(s)
- HOA fee: $800 annually
Location
- Region: Magnolia
Financial & listing details
- Price per square foot: $156/sqft
- Tax assessed value: $669,000
- Annual tax amount: $10,576
- Date on market: 8/21/2026
- Listing terms: Cash,Conventional,FHA,VA Loan
- Road surface type: Concrete
Estimated market value
$623,500
$592,000 - $655,000
$3,093/mo
Price history
| Date | Event | Price |
|---|---|---|
| 10/1/2026 | Listed for sale | $635,000$156/sqft |
Source:  HAR #97727370 Report a problem HAR #97727370 Report a problem | ||
| 9/23/2026 | Pending sale | $635,000$156/sqft |
Source: HAR #97727370 Report a problem | ||
| 9/23/2026 | Listed for sale | $635,000$156/sqft |
Source: HAR #97727370 Report a problem | ||
| 8/28/2026 | Pending sale | $635,000$156/sqft |
Source: HAR #97727370 Report a problem | ||
| 8/21/2026 | Listed for sale | $635,000-4.5%$156/sqft |
Source: HAR #97727370 Report a problem | ||
| 8/5/2026 | Listing removed | $664,900$164/sqft |
Source: HAR #75219248 Report a problem | ||
| 7/3/2026 | Price change | $664,900-1.5%$164/sqft |
Source: HAR #75219248 Report a problem | ||
| 2/27/2026 | Price change | $675,000-1.5%$166/sqft |
Source: HAR #79504165 Report a problem | ||
| 2/8/2026 | Listed for sale | $685,000$169/sqft |
Source: HAR #79504165 Report a problem | ||
| 2/4/2026 | Listing removed | $685,000$169/sqft |
Source: HAR #96899126 Report a problem | ||
| 1/21/2026 | Price change | $685,000-2.1%$169/sqft |
Source: HAR #96899126 Report a problem | ||
| 12/19/2025 | Price change | $700,000+0.3%$172/sqft |
Source: HAR #96899126 Report a problem | ||
| 11/10/2025 | Price change | $698,000-0.1%$172/sqft |
Source: HAR #5760823 Report a problem | ||
| 10/30/2025 | Price change | $699,000-2.9%$172/sqft |
Source: HAR #94612005 Report a problem | ||
| 10/14/2025 | Price change | $719,900-0.7%$177/sqft |
Source: HAR #94612005 Report a problem | ||
| 9/11/2025 | Listed for sale | $725,000+4.3%$179/sqft |
Source: HAR #94612005 Report a problem | ||
| 5/24/2023 | Sold | -- |
Source: Agent Provided Report a problem | ||
| 5/2/2023 | Pending sale | $695,000$171/sqft |
Source: HAR #29088819 Report a problem | ||
| 4/20/2023 | Listed for sale | $695,000$171/sqft |
Source: HAR #29088819 Report a problem | ||
Public tax history
| Year | Property taxes | Tax assessment |
|---|---|---|
| 2025 | $8,609 -23.6% | $669,000 -4.2% |
| 2024 | $11,266 +45.7% | $698,403 +19.4% |
| 2023 | $7,731 | $585,040 +0.8% |
| 2022 | -- | $580,200 +20% |
| 2021 | $8,235 -0.3% | $483,500 +5.6% |
| 2020 | $8,257 -10.8% | $457,870 +0.1% |
| 2019 | $9,258 +383.9% | $457,460 +407% |
| 2017 | $1,913 +846.6% | $90,220 +846.7% |
| 2016 | $202 | $9,530 |
Find assessor info on the county website
Monthly payment
Est. payment
Payment breakdown
Explore the cost of this home by adjusting the details. Changes won't be saved.Climate risks
Neighborhood: 77354
Nearby schools
Schools provided by the listing agent
- Elementary: Magnolia Parkway Elementary School
- Middle: Magnolia Parkway Junior High
- High: Magnolia High School
Source: HAR. This data may not be complete. We recommend contacting the local school district to confirm school assignments for this home.
Similar homes
- $675,0004 bd3 ba2.8k sqft12606 Marshall Dr, Magnolia, TX 77354For Sale
 MLS ID #38874414, Rebecca Drake, RE/MAX The Woodlands & Spring. HAR
 - $499,9004 bd3 ba2.7k sqft615 Weisinger Dr, Magnolia, TX 77354For Sale
 MLS ID #78262562, Lacey Faulkner, Realty ONE Group Iconic. HAR
 - $560,0005 bd4 ba3.8k sqft27121 Holtwood Grove Rd, Magnolia, TX 77354For Sale
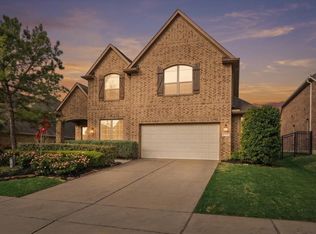 MLS ID #46650769, Jose Figarella, RE/MAX Universal. HAR
 - $725,0003 bd4 ba3.4k sqft20036 Western Trails Blvd, Montgomery, TX 77316For Sale
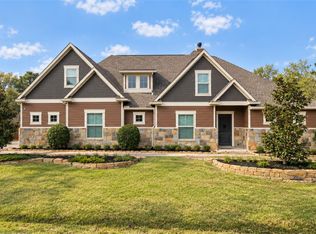 MLS ID #91887754, Alexandra Pocora, Keller Williams Memorial. HAR
