Welcome home to this stunningly updated one story retreat in the highly desirable Sendera Lake Estates. On a private 2 acre, tree lined lot, this home has been thoughtfully renovated with wood tile flooring, custom cabinetry, and granite countertops throughout. Open concept kitchen with a farm house sink will make cooking a joy!
A versatile flex space just off the kitchen is perfect for a formal dining room, home office, or playroom. Outside, enjoy the privacy of your expansive property along with a large storage shed for extra storage. Horse friendly. Community amenities include scenic bridle trails, a fishing pond, and a playground. Conveniently located between I-45 and Highway 249, you'll enjoy quick access to shopping, dining, and entertainment while still experiencing peaceful country living. Zoned to highly acclaimed Magnolia ISD.
For sale
Price cut: $15K (7/25)
$675,000
8911 Diamante Dr, Magnolia, TX 77354
4beds
2,235sqft
:
Get pre-qualified$4,756/mo
Single Family Residence
Built in 1996
2 Acres Lot
$654,400 Zestimate®
$302/sqft
$47/mo HOA
What's special
Wood tile flooringGranite countertops throughoutFarm house sinkExpansive propertyHorse friendlyOpen concept kitchenCustom cabinetry
- 37 days |
- 505 |
- 37 |
Zillow last checked:
Listing updated:
Listed by:
Sam Sharif TREC #0752848 713-806-6939,
RE/MAX Elite Properties
Source: HAR,MLS#: 4741132
Facts & features
Interior
Bedrooms & bathrooms
- Bedrooms: 4
- Bathrooms: 3
- Full bathrooms: 2
- 1/2 bathrooms: 1
Rooms
- Room types: Family Room, Utility Room
Primary bedroom
- Level: First
- Area: 272
- Dimensions: 17x16
Bedroom
- Level: First
- Area: 121
- Dimensions: 11x11
Bedroom
- Level: First
- Area: 195
- Dimensions: 15x13
Bedroom
- Level: First
- Area: 144
- Dimensions: 12x12
Breakfast
- Level: First
- Area: 126
- Dimensions: 14x9
Dining room
- Level: First
- Area: 156
- Dimensions: 12x13
Other
- Level: First
- Area: 155.25
- Dimensions: 11.5x13.5
Kitchen
- Level: First
- Area: 168
- Dimensions: 12x14
Living room
- Level: First
- Area: 336
- Dimensions: 21x16
Utility room
- Level: First
- Area: 66
- Dimensions: 6x11
Heating
- Natural Gas
Cooling
- Ceiling Fan(s), Electric
Appliances
- Included: Disposal, Gas Oven, Microwave, Gas Range, Dishwasher
- Laundry: Electric Dryer Hookup, Gas Dryer Hookup, Washer Hookup
Features
- Crown Molding, All Bedrooms Down, En-Suite Bath, Primary Bed - 1st Floor, Walk-In Closet(s)
- Flooring: Carpet, Tile
- Number of fireplaces: 1
- Fireplace features: Gas, Wood Burning
Interior area
- Total structure area: 2,235
- Total interior livable area: 2,235 sqft
Property
Parking
- Total spaces: 2
- Parking features: Attached, Additional Parking
- Attached garage spaces: 2
Features
- Stories: 1
- Patio & porch: Porch
- Exterior features: Back Green Space, Side Yard
Lot
- Size: 2 Acres
- Features: Subdivided, Wooded, 2 Up to 5 Acres
Details
- Additional structures: Shed(s)
- Parcel number: 219689
Construction
Type & style
- Home type: SingleFamily
- Architectural style: Traditional
- Property subtype: Single Family Residence
Materials
- Blown-In Insulation, Brick
- Foundation: Slab
- Roof: Composition
Condition
- New construction: No
- Year built: 1996
Utilities & green energy
- Sewer: Septic Tank
- Water: Public
Green energy
- Energy efficient items: Attic Vents, Thermostat, Lighting, HVAC>13 SEER
Community & HOA
Community
- Subdivision: Sendera Lake Estates
HOA
- Has HOA: Yes
- Amenities included: Horse Trails, Park, Picnic Area, Stocked Pond
- HOA fee: $566 annually
Location
- Region: Magnolia
Financial & listing details
- Price per square foot: $302/sqft
- Tax assessed value: $466,240
- Annual tax amount: $7,036
- Date on market: 7/1/2026
- Listing terms: Cash,Conventional,FHA,VA Loan
- Road surface type: Concrete
Estimated market value
$654,400
$622,000 - $687,000
$2,440/mo
Price history
| Date | Event | Price |
|---|---|---|
| 7/25/2026 | Price change | $675,000-2.2%$302/sqft |
Source:  HAR #4741132 Report a problem HAR #4741132 Report a problem | ||
| 7/3/2026 | Listed for sale | $690,000+0.1%$309/sqft |
Source: HAR #4741132 Report a problem | ||
| 7/1/2026 | Listing removed | $689,000$308/sqft |
Source: HAR #10291184 Report a problem | ||
| 6/6/2026 | Price change | $689,000-1.4%$308/sqft |
Source: HAR #10291184 Report a problem | ||
| 5/23/2026 | Listed for sale | $699,000-0.1%$313/sqft |
Source: HAR #10291184 Report a problem | ||
| 5/22/2026 | Listing removed | $699,999$313/sqft |
Source: HAR #72861455 Report a problem | ||
| 4/27/2026 | Price change | $699,999-1.4%$313/sqft |
Source: HAR #72861455 Report a problem | ||
| 4/3/2026 | Listed for sale | $710,000$318/sqft |
Source: HAR #72861455 Report a problem | ||
Public tax history
| Year | Property taxes | Tax assessment |
|---|---|---|
| 2025 | $3,839 -18.8% | $445,086 +10% |
| 2024 | $4,731 +5.1% | $404,624 +10% |
| 2023 | $4,503 | $367,840 +0.8% |
| 2022 | -- | $364,800 +20% |
| 2021 | $5,066 -7.5% | $304,000 -1.8% |
| 2020 | $5,476 +2.5% | $309,450 +4.8% |
| 2019 | $5,342 +6% | $295,210 +10% |
| 2018 | $5,040 -9.2% | $268,370 -8.4% |
| 2017 | $5,550 -6.1% | $292,980 -0.7% |
| 2016 | $5,908 +14.3% | $295,120 +10% |
| 2015 | $5,170 | $268,290 +6.9% |
| 2014 | $5,170 | $251,010 +9.4% |
| 2013 | -- | $229,460 |
| 2012 | -- | $229,460 |
| 2011 | -- | $229,460 -6.7% |
| 2010 | -- | $246,020 +10% |
| 2009 | -- | $223,650 +7.1% |
| 2008 | -- | $208,770 +1.1% |
| 2007 | -- | $206,520 +19.7% |
| 2006 | -- | $172,540 |
| 2005 | -- | $172,540 |
| 2004 | -- | $172,540 |
| 2003 | -- | $172,540 |
| 2002 | -- | $172,540 |
| 2001 | -- | $172,540 |
Find assessor info on the county website
Monthly payment
Est. payment
Payment breakdown
Explore the cost of this home by adjusting the details. Changes won't be saved.Climate risks
Neighborhood: 77354
Nearby schools
GreatSchools rating
- 9/10Bear Branch Elementary SchoolGrades: PK-4Distance: 0.3 mi
- 7/10Bear Branch Junior High SchoolGrades: 7-8Distance: 1.9 mi
- 7/10Magnolia High SchoolGrades: 9-12Distance: 5.2 mi
Schools provided by the listing agent
- Elementary: Bear Branch Elementary School (Magnolia)
- Middle: Magnolia Parkway Junior High
- High: Magnolia High School
Source: HAR. This data may not be complete. We recommend contacting the local school district to confirm school assignments for this home.
- $579,900-- bd3 ba2.4k sqft8919 Diamante Dr, Magnolia, TX 77354Off Market
- $574,0003 bd2 ba2.3k sqft8827 Diamante Dr, Magnolia, TX 77354Off Market

- $617,0003 bd3 ba2.5k sqft8910 Diamante Dr, Magnolia, TX 77354Off Market

- $1,222,3005 bd3 ba5k sqft9011 Diamante Dr, Magnolia, TX 77354Off Market

- $659,500-- bd2 ba3k sqft8826 Diamante Dr, Magnolia, TX 77354Off Market
- $1,009,6004 bd3 ba3.3k sqft8918 Diamante Dr, Magnolia, TX 77354Off Market
- $695,8004 bd3 ba2.6k sqft8818 Diamante Dr, Magnolia, TX 77354Off Market
- $849,6005 bd3 ba3.8k sqft8910 Fm 1488 Rd, Magnolia, TX 77354Off Market
A local agent can set up tours, give advice and negotiate with sellers.
Similar homes
- $675,0004 bd3 ba2.8k sqft12606 Marshall Dr, Magnolia, TX 77354For Sale
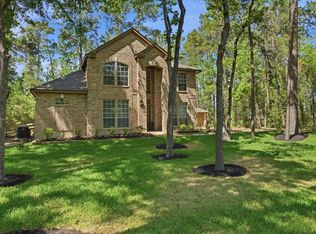 MLS ID #38874414, Rebecca Drake, RE/MAX The Woodlands & Spring. HAR
 - $775,0004 bd3 ba2.9k sqft33206 Windcrest Estates Blvd, Magnolia, TX 77354For Sale
 MLS ID #14635368, Calvin Davis, Texas Premier Realty. HAR
 - $549,9994 bd3 ba2.9k sqft402 Fairbanks Dr, Magnolia, TX 77354For Sale
 MLS ID #59335693, Sandra Stobaugh, Walzel Properties - The Woodlands. HAR
 - $475,0004 bd2 ba2.2k sqft7110 Nickaburr Creek Dr, Magnolia, TX 77354For Sale
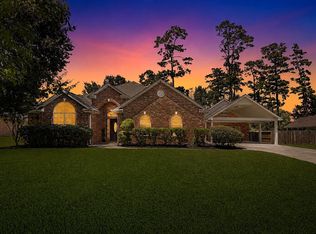 MLS ID #39427532, Mary Kay Chaykoski, Southern Star Realty. HAR
 - $629,9954 bd3 ba2.9k sqft8602 Burdekin Rd, Magnolia, TX 77354For SaleMLS ID #47163401, Joe Antinozzi, Compass RE Texas, LLC - The Woodlands. HAR
- $974,9003 bd2 ba2.6k sqft8555 Matthews Ln, Magnolia, TX 77354For SaleMLS ID #69422966, Jason Rexwinkle, RE/MAX Partners. HAR
- $675,0003 bd3 ba3k sqft113 Sundrop Ridge Ct, Montgomery, TX 77316For SaleMLS ID #66327720, Jeffrey Morris, RE/MAX The Woodlands & Spring. HAR
- $625,0003 bd3 ba2.4k sqft11528 Kirstens Ct, Montgomery, TX 77316For SaleMLS ID #57449813, Lauren Luneau, Better Homes and Gardens Real Estate Gary Greene - The Woodlands. HAR
- $725,0003 bd3 ba2.5k sqft19610 Timber Ridge Dr, Magnolia, TX 77355For SaleMLS ID #30483622, Erica Stietenroth, Real Broker, LLC. HAR
- $675,0004 bd4 ba3.2k sqft11388 Grand Harbor Blvd, Montgomery, TX 77356For SaleMLS ID #67229112, Tracy Strong, Strong Real Estate Co.. HAR
- $599,0003 bd3 ba2.4k sqft14 Creek Forest Ln, Conroe, TX 77384For SaleMLS ID #27954059, Sondra Petermann-Williams, eXp Realty LLC. HAR
- $745,0005 bd4 ba3.1k sqft158 Hansom Trail St, Spring, TX 77382For SaleMLS ID #63833266, Jake Moore, The Jake Moore Group. HAR
- $660,0004 bd4 ba2.8k sqft39 Purple Martin Pl, Spring, TX 77381For SaleMLS ID #50271311, Brandi Avila, Camelot Realty Group. HAR
- $615,0003 bd4 ba3k sqft40037 Belted Kingfisher Ct, Magnolia, TX 77354For SaleMLS ID #55841880, Rebecca Locke, Century 21 Parisher Properties. HAR
- $619,0004 bd3 ba2.6k sqft126 Wisteria Walk Cir, Spring, TX 77381For SaleMLS ID #46685312, Pamela Pugel, Better Homes and Gardens Real Estate Gary Greene - The Woodlands. HAR
- $625,0004 bd4 ba3.2k sqft155 W Wading Pond Cir, Tomball, TX 77375For SaleMLS ID #23968741, Linda Hildreth, NextHome Realty Center. HAR
- $579,0004 bd4 ba3k sqft2312 Hollowbrook Ln, Conroe, TX 77384For SaleMLS ID #60426439, Shannon Cox, Belle Maison International Realty. HAR
- $535,4794 bd4 ba3.1k sqft42 Brookefield Cir, Magnolia, TX 77355For SaleMLS ID #10456816, Nicole Freer, Corcoran Genesis. HAR
- $624,9004 bd3 ba2.9k sqft31 E Amberglow Cir, Spring, TX 77381For SaleMLS ID #25635770, Jon Shuler, Realty ONE Group Iconic. HAR
- $479,0003 bd3 ba2k sqft21902 Meadowsweet Dr, Magnolia, TX 77355For SaleMLS ID #14836249, Catherine Stellakis, Orchard Brokerage. HAR
