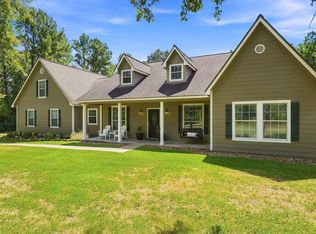
Nestled on 2.11 wooded acres in Magnolia ISD, this well-maintained home offers peaceful country living with convenient access to Magnolia, Tomball, shopping, dining, and entertainment. A welcoming front porch leads to a dramatic two-story entry, formal living room, and spacious kitchen featuring custom oak cabinetry, a brick-surround gas range, abundant workspace, and a large breakfast area. Wood and tile flooring run throughout the main living areas. The first-floor primary suite includes walk-in closets, while upstairs offers two secondary bedrooms, a full bath, a game room with wet bar, and additional flexible living space. Enjoy expansive covered outdoor living areas, a custom timber pergola, mature trees, a detached garage, and plenty of room for gardening, recreation, or future projects. The combination of acreage, privacy, and functional living spaces makes this property a rare opportunity in a highly desirable location.
Pending
Price cut: $20K (8/12)
$459,000
21902 Meadowsweet Dr, Magnolia, TX 77355
3beds
2,024sqft
Single Family Residence
Built in 2000
2.12 Acres Lot
$449,700 Zestimate®
$227/sqft
$21/mo HOA
What's special
Detached garageWooded acresDramatic two-story entryAdditional flexible living spaceAbundant workspaceCustom timber pergolaWood and tile flooring
- 78 days
- 1,124
- 88
Zillow last checked:
Listing updated:
Listed by:
Catherine Stellakis TREC #0739951 713-291-9248,
Orchard Brokerage
Source: HAR,MLS#: 14836249
Facts & features
Interior
Bedrooms & bathrooms
- Bedrooms: 3
- Bathrooms: 3
- Full bathrooms: 2
- 1/2 bathrooms: 1
Primary bedroom
- Level: First
- Area: 176
- Dimensions: 11x16
Bedroom
- Level: Second
- Area: 192
- Dimensions: 12x16
Bedroom
- Level: Second
- Area: 192
- Dimensions: 16x12
Breakfast
- Level: First
- Area: 91
- Dimensions: 13x7
Family room
- Level: First
- Area: 144
- Dimensions: 12x12
Game room
- Level: Second
- Area: 208
- Dimensions: 13x16
Kitchen
- Level: First
- Area: 240
- Dimensions: 16x15
Primary bath
- Level: First
- Area: 132
- Dimensions: 11x12
Utility room
- Level: First
- Area: 30
- Dimensions: 5x6
Heating
- Natural Gas
Cooling
- Ceiling Fan(s), Electric
Appliances
- Included: Disposal, Gas Oven, Microwave, Gas Cooktop, Dishwasher
- Laundry: Electric Dryer Hookup, Gas Dryer Hookup, Washer Hookup
Features
- Primary Bed - 1st Floor, Split Plan, Walk-In Closet(s)
- Flooring: Tile
- Number of fireplaces: 1
- Fireplace features: Gas
Interior area
- Total structure area: 2,024
- Total interior livable area: 2,024 sqft
Property
Parking
- Total spaces: 2
- Parking features: Attached
- Attached garage spaces: 2
Features
- Stories: 2
- Fencing: Back Yard
Lot
- Size: 2.12 Acres
- Features: Back Yard, Subdivided, 2 Up to 5 Acres
Details
- Parcel number: 75877
Construction
Type & style
- Home type: SingleFamily
- Architectural style: Traditional
- Property subtype: Single Family Residence
Materials
- Cement Siding, Wood Siding
- Foundation: Slab
- Roof: Composition
Condition
- New construction: No
- Year built: 2000
Utilities & green energy
- Sewer: Septic Tank
- Water: Public
Community & HOA
Community
- Subdivision: Clear Creek Forest
HOA
- Has HOA: Yes
- HOA fee: $250 annually
Location
- Region: Magnolia
Financial & listing details
- Price per square foot: $227/sqft
- Tax assessed value: $487,795
- Annual tax amount: $6,941
- Date on market: 7/31/2026
- Listing terms: Cash,Conventional,FHA,VA Loan
- Ownership: Full Ownership
- Road surface type: Concrete
Estimated market value
$449,700
$427,000 - $472,000
$2,230/mo
Price history
| Date | Event | Price |
|---|---|---|
| 10/5/2026 | Pending sale | $459,000$227/sqft |
Source:  HAR #14836249 Report a problem HAR #14836249 Report a problem | ||
| 9/21/2026 | Listed for sale | $459,000$227/sqft |
Source: HAR #14836249 Report a problem | ||
| 8/28/2026 | Pending sale | $459,000$227/sqft |
Source: HAR #14836249 Report a problem | ||
| 8/12/2026 | Price change | $459,000-4.2%$227/sqft |
Source: HAR #14836249 Report a problem | ||
| 7/31/2026 | Listed for sale | $479,000+29.5%$237/sqft |
Source: HAR #14836249 Report a problem | ||
| 11/16/2020 | Listing removed | $369,990$183/sqft |
Source: Better Homes and Gardens Real Estate Gary Greene #73795397 Report a problem | ||
| 10/22/2020 | Pending sale | $369,990$183/sqft |
Source: Better Homes and Gardens Real Estate Gary Greene #73795397 Report a problem | ||
| 10/9/2020 | Listed for sale | $369,990$183/sqft |
Source: BHGRE Gary Greene #73795397 Report a problem | ||
Public tax history
| Year | Property taxes | Tax assessment |
|---|---|---|
| 2025 | $5,190 +2.3% | $439,085 +10% |
| 2024 | $5,073 +14.5% | $399,168 +10% |
| 2023 | $4,429 | $362,880 +0.8% |
| 2022 | -- | $359,880 +20% |
| 2021 | $4,993 +11.1% | $299,900 +6% |
| 2020 | $4,494 +4% | $282,940 +6.8% |
| 2019 | $4,322 +7% | $264,840 +10% |
| 2018 | $4,038 -11.6% | $240,760 -14.3% |
| 2017 | $4,566 -3.7% | $280,860 +7.5% |
| 2016 | $4,742 +7.3% | $261,310 +10% |
| 2015 | $4,418 | $237,550 +10% |
| 2014 | $4,418 | $215,950 +9.2% |
| 2013 | -- | $197,710 -14.1% |
| 2012 | -- | $230,070 |
| 2011 | -- | $230,070 +2.8% |
| 2010 | -- | $223,800 +10% |
| 2009 | -- | $203,450 +10% |
| 2008 | -- | $184,950 -10.3% |
| 2007 | -- | $206,090 +26.5% |
| 2006 | -- | $162,920 +17.3% |
| 2005 | -- | $138,950 |
| 2004 | -- | $138,950 |
| 2003 | -- | $138,950 |
| 2002 | -- | $138,950 +19.9% |
| 2001 | -- | $115,930 |
Find assessor info on the county website
Monthly payment
Est. payment
Payment breakdown
Explore the cost of this home by adjusting the details. Changes won't be saved.Climate risks
Neighborhood: 77355
Nearby schools
Schools provided by the listing agent
- Elementary: J.L. Lyon Elementary School
- Middle: Magnolia Junior High School
- High: Magnolia West High School
Source: HAR. This data may not be complete. We recommend contacting the local school district to confirm school assignments for this home.
Similar homes
- $579,5003 bd3 ba2k sqft23718 County Fair Dr, Hockley, TX 77447For Sale
 MLS ID #74336128, Konae Workman, Wychico Realty LLC. HAR
 - $439,0003 bd3 ba2.3k sqft2314 Chestnut Oak Pl, Spring, TX 77380For Sale
 MLS ID #49286476, Carly Sobczak, Waypoint Real Estate, LLC. HAR
 - $679,0005 bd4 ba2.6k sqft13620 Decker Dr, Magnolia, TX 77355For Sale
 MLS ID #2494296, Reed Smith, Segue Real Estate Group. HAR
 - $364,9003 bd2 ba2.3k sqft27307 Longbow St, Magnolia, TX 77354For Sale
 MLS ID #28704170, Heather Chavana, eXp Realty LLC. HAR
