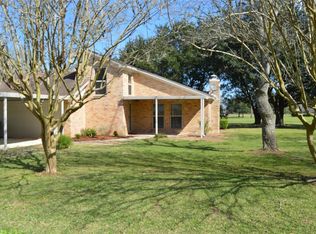
Priced below Appraisal 8/26 All Remodeled 1 story, is made of Cinderblock, foam insulation, metal studs & trimmed in Brick. Energy efficient & Strong, Low bills, low tax rate. Completely reimagined 4 bedrooms, 3 full baths, 3 car garage, on a beautiful 3/4 acre huge Oak Trees, tree swing. Property has been extensively remodeled 2026, all new cabinetry, granite, interior & exterior paint, All new Kitchen appliances, 2 full size conv. ovens,counter depth refrig with craft ice, large deep farm sink with accessories for food prep. Induction range/airfry is faster than gas with less clean up. Laundry Room includes storage & deep sink. 2 HVAC systems & 2 Water Heaters. Front & back covered Porches provide great outdoor living space, while Back porch includes built in cabinets & deep sink, perfect for entertaining, dog washing or projects. Garage work bench, storage cabinets & Refrigerator. One story Great split floor plan. A true custom Home. Flooring replaced 2025 roof 2024. Owner/Agent
For sale
Price increase: $10K (8/19)
$519,000
15502 Kitty Hawk Dr, Waller, TX 77484
4beds
2,987sqft
Single Family Residence
Built in 1998
0.72 Acres Lot
$505,100 Zestimate®
$174/sqft
$11/mo HOA
What's special
Interior and exterior paintTree swingAll new kitchen appliancesFoam insulationAll new cabinetry
- 77 days
- 657
- 29
Zillow last checked:
Listing updated:
Listed by:
Karen Leclair TREC #0486048 713-922-5860,
Elite Texas Properties
Source: HAR,MLS#: 58891121
Facts & features
Interior
Bedrooms & bathrooms
- Bedrooms: 4
- Bathrooms: 3
- Full bathrooms: 3
Rooms
- Room types: Family Room, Utility Room
Primary bedroom
- Level: First
- Area: 280
- Dimensions: 20x14
Bedroom
- Level: First
- Area: 150.9
- Dimensions: 15x10.06
Bedroom
- Level: First
- Area: 158.26
- Dimensions: 13.09x12.09
Bedroom
- Level: First
- Area: 180
- Dimensions: 15x12
Other
- Level: First
- Area: 99
- Dimensions: 11x9
Other
- Level: First
- Area: 54
- Dimensions: 9x6
Other
- Level: First
- Area: 64.88
- Dimensions: 8.11x8
Breakfast
- Level: First
- Area: 128.17
- Dimensions: 14.10x9.09
Dining room
- Level: First
- Area: 148.5
- Dimensions: 16.5x9
Other
- Level: First
- Area: 384
- Dimensions: 24x16
Family room
- Level: First
- Area: 468
- Dimensions: 26x18
Kitchen
- Level: First
- Area: 221
- Dimensions: 20x11.05
Primary bath
- Level: First
- Area: 121.82
- Dimensions: 20.07x6.07
Utility room
- Level: First
- Area: 56.45
- Dimensions: 8.03x7.03
Heating
- Electric, Zoned
Cooling
- Ceiling Fan(s), Electric, Zoned
Appliances
- Included: ENERGY STAR Qualified Appliances, Disposal, Dryer, Refrigerator, Washer, Wine Refrigerator, Convection Oven, Double Oven, Electric Oven, Microwave, Electric Range, Dishwasher
- Laundry: Electric Dryer Hookup, Washer Hookup
Features
- Crown Molding, Formal Entry/Foyer, High Ceilings, All Bedrooms Down, Primary Bed - 1st Floor, Split Plan, Walk-In Closet(s)
- Flooring: Laminate
- Doors: Insulated Doors
- Windows: Insulated/Low-E windows
- Number of fireplaces: 1
- Fireplace features: Wood Burning
Interior area
- Total structure area: 2,987
- Total interior livable area: 2,987 sqft
Property
Parking
- Total spaces: 3
- Parking features: Attached, Double-Wide Driveway
- Attached garage spaces: 3
Features
- Stories: 1
- Patio & porch: Covered, Patio/Deck, Porch
- Exterior features: Side Yard
- Has spa: Yes
- Fencing: None
Lot
- Size: 0.72 Acres
- Features: Back Yard, Wooded, 1/2 Up to 1 Acre
Details
- Additional structures: Shed(s)
- Parcel number: 778200002023000
Construction
Type & style
- Home type: SingleFamily
- Architectural style: Ranch
- Property subtype: Single Family Residence
Materials
- Batts Insulation, Blown-In Insulation, Foam Insulation, Brick
- Foundation: Other
- Roof: Composition
Condition
- New construction: No
- Year built: 1998
Utilities & green energy
- Sewer: Aerobic Septic, Septic Tank
Green energy
- Energy efficient items: Attic Vents, Thermostat, Lighting
Community & HOA
Community
- Subdivision: Sky Lakes
HOA
- Has HOA: Yes
- HOA fee: $127 annually
Location
- Region: Waller
Financial & listing details
- Price per square foot: $174/sqft
- Tax assessed value: $423,520
- Annual tax amount: $1,708
- Date on market: 6/20/2026
- Listing terms: Cash,Conventional
- Exclusions: See List
- Road surface type: Asphalt
Estimated market value
$505,100
$480,000 - $530,000
$2,559/mo
Price history
| Date | Event | Price |
|---|---|---|
| 8/19/2026 | Price change | $519,000+2%$174/sqft |
Source:  HAR #58891121 Report a problem HAR #58891121 Report a problem | ||
| 8/14/2026 | Price change | $509,000-1.9%$170/sqft |
Source: HAR #58891121 Report a problem | ||
| 7/7/2026 | Price change | $519,000-3%$174/sqft |
Source: HAR #58891121 Report a problem | ||
| 6/27/2026 | Price change | $534,900+52.9%$179/sqft |
Source: HAR #58891121 Report a problem | ||
| 7/1/2025 | Pending sale | $349,900$117/sqft |
Source: HAR #79365975 Report a problem | ||
| 6/20/2025 | Price change | $349,900-12.3%$117/sqft |
Source: HAR #79365975 Report a problem | ||
| 6/20/2025 | Listing removed | $2,750$1/sqft |
Source:  HAR #48549967 Report a problem HAR #48549967 Report a problem | ||
| 5/29/2025 | Listed for rent | $2,750$1/sqft |
Source: HAR #48549967 Report a problem | ||
| 5/15/2025 | Price change | $399,000-2.4%$134/sqft |
Source: HAR #79365975 Report a problem | ||
| 4/12/2025 | Price change | $409,000+2.5%$137/sqft |
Source: HAR #79365975 Report a problem | ||
| 1/30/2025 | Price change | $399,000-2.7%$134/sqft |
Source: HAR #4264817 Report a problem | ||
| 11/13/2024 | Price change | $410,000-3.5%$137/sqft |
Source: HAR #4264817 Report a problem | ||
| 9/28/2024 | Price change | $425,000-5.3%$142/sqft |
Source: HAR #4264817 Report a problem | ||
| 8/4/2024 | Price change | $449,000-6.5%$150/sqft |
Source: HAR #4264817 Report a problem | ||
| 6/30/2024 | Price change | $480,000-8%$161/sqft |
Source: HAR #4264817 Report a problem | ||
| 5/26/2024 | Listed for sale | $522,000$175/sqft |
Source: HAR #4264817 Report a problem | ||
| 5/18/2024 | Listing removed | -- |
Source: HAR #4264817 Report a problem | ||
| 5/16/2024 | Listed for sale | $522,000+63.4%$175/sqft |
Source: HAR #4264817 Report a problem | ||
| 11/20/2018 | Listing removed | $319,500$107/sqft |
Source: Land Home and Ranch Realty #87726961 Report a problem | ||
| 10/5/2018 | Pending sale | $319,500$107/sqft |
Source: Land Home and Ranch Realty #87726961 Report a problem | ||
| 9/15/2018 | Price change | $319,500-3.2%$107/sqft |
Source: Land Home and Ranch Realty #87726961 Report a problem | ||
| 7/14/2018 | Price change | $330,000-4.3%$110/sqft |
Source: Land Home and Ranch Realty #87726961 Report a problem | ||
| 6/30/2018 | Price change | $345,000-3.4%$116/sqft |
Source: Land Home and Ranch Realty #87726961 Report a problem | ||
| 4/6/2018 | Listed for sale | $357,000+55.9%$120/sqft |
Source: Land Home and Ranch Realty #41697369 Report a problem | ||
| 10/31/2012 | Listing removed | $229,000$77/sqft |
Source: Enos Overby #85367656 Report a problem | ||
Public tax history
| Year | Property taxes | Tax assessment |
|---|---|---|
| 2025 | $1,708 | $423,520 -6% |
| 2024 | -- | $450,350 +9.4% |
| 2023 | $1,654 +0.1% | $411,503 +10% |
| 2022 | $1,652 +1.8% | $374,094 +10% |
| 2021 | $1,622 +1.6% | $340,085 +9% |
| 2020 | $1,597 -7.9% | $311,987 -1.7% |
| 2019 | $1,734 -40.7% | $317,500 +2.4% |
| 2018 | $2,923 | $310,080 +8.9% |
| 2017 | $2,923 -3.4% | $284,830 -0.6% |
| 2016 | $3,026 | $286,680 +10.3% |
| 2015 | $3,026 | $259,850 +6.5% |
| 2014 | $3,026 | $243,890 +2.9% |
| 2013 | -- | $236,930 +6.2% |
| 2012 | -- | $223,130 +3.1% |
| 2011 | -- | $216,370 +0.3% |
| 2010 | -- | $215,760 -0.9% |
| 2009 | -- | $217,720 |
| 2008 | -- | -- |
| 2006 | -- | -- |
| 2005 | -- | -- |
| 2004 | -- | -- |
| 2003 | -- | -- |
| 2002 | -- | -- |
| 2001 | -- | -- |
| 2000 | -- | -- |
| 1999 | -- | -- |
Find assessor info on the county website
Monthly payment
Est. payment
Payment breakdown
Explore the cost of this home by adjusting the details. Changes won't be saved.Climate risks
Neighborhood: 77484
Nearby schools
Schools provided by the listing agent
- Elementary: I T Holleman Elementary
- Middle: Waller Junior High School
- High: Waller High School
Source: HAR. This data may not be complete. We recommend contacting the local school district to confirm school assignments for this home.
Similar homes
- $415,0003 bd2 ba1.8k sqft32114 Robin Ln, Waller, TX 77484For Sale
 MLS ID #50434600, Kelli Lowery, O'Hara & Company Real Estate. HAR
 - $500,0005 bd3 ba3.2k sqft30439 Fm 1488 Rd, Waller, TX 77484For Sale
 MLS ID #10768601, Brittany Cabezas, First Millennium Realty. HAR
 - $575,0003 bd4 ba2.6k sqft32510 Widgeon St, Brookshire, TX 77423For Sale
 MLS ID #32394486, Susan Hutson, CB&A, Realtors-Katy. HAR
 - $599,0004 bd3 ba3.4k sqft22911 Wren Ln, Tomball, TX 77377For Sale
 MLS ID #60621697, Monica Herring, RE/MAX Elite Properties. HAR
