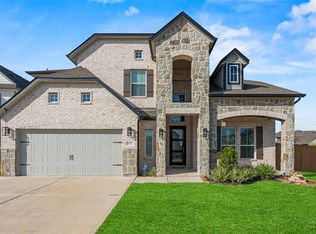
Welcome to your dream home in the heart of Old Katy, where modern design meets timeless charm, and best of all, there’s no HOA! Step inside to an open-concept floor plan with soaring ceilings, natural light, and a spacious living room anchored by a stone fireplace. The stunning kitchen features sleek white cabinetry, stainless appliances, a massive marble-style island, and designer finishes perfect for entertaining. The primary retreat offers a private oasis with a sitting area and spa-inspired dual-vanity bath. Every space has been thoughtfully updated with luxury flooring, fixtures, and stylish details throughout. Enjoy peace of mind with a brand-new roof and whole-home generator, giving you comfort and security year-round.
Outside, enjoy a true backyard paradise! A covered patio with string lights, outdoor lounge, and sparkling pool create the ultimate setting for fun with family and friends. Whether swimming, grilling, or relaxing, this home was made for memories.
For sale
$539,999
1824 Pine Cone Dr, Katy, TX 77493
5beds
3,732sqft
:
Get pre-qualified$3,821/mo
Single Family Residence
Built in 1983
0.33 Acres Lot
$531,900 Zestimate®
$145/sqft
$-- HOA
What's special
Sparkling poolStone fireplaceSleek white cabinetryDesigner finishesOutdoor loungeOpen-concept floor planStainless appliances
- 86 days |
- 614 |
- 38 |
Zillow last checked:
Listing updated:
Listed by:
Brandon Snyder TREC #0735974 832-966-3435,
eXp Realty LLC
Source: HAR,MLS#: 47206908
Facts & features
Interior
Bedrooms & bathrooms
- Bedrooms: 5
- Bathrooms: 3
- Full bathrooms: 3
Rooms
- Room types: Family Room, Guest Suite, Utility Room
Primary bathroom
- Features: Full Secondary Bathroom Down, Primary Bath: Double Sinks, Primary Bath: Shower Only, Secondary Bath(s): Tub/Shower Combo
Kitchen
- Features: Breakfast Bar, Kitchen open to Family Room, Pantry, Soft Closing Cabinets, Soft Closing Drawers
Heating
- Electric
Cooling
- Gas
Appliances
- Included: Disposal, Dryer, Washer, Microwave, Dishwasher
- Laundry: Electric Dryer Hookup, Washer Hookup
Features
- High Ceilings, Vaulted Ceiling, 2 Bedrooms Up, En-Suite Bath, Primary Bed - 1st Floor, Sitting Area, Walk-In Closet(s)
- Flooring: Tile, Vinyl
- Number of fireplaces: 1
Interior area
- Total structure area: 3,732
- Total interior livable area: 3,732 sqft
Property
Parking
- Total spaces: 2
- Parking features: Attached, Additional Parking, Garage Door Opener, Extra Driveway
- Attached garage spaces: 2
Features
- Stories: 2
- Patio & porch: Covered, Patio/Deck, Porch
- Exterior features: Back Green Space, Side Yard
- Has private pool: Yes
- Pool features: Above Ground
- Fencing: Back Yard
Lot
- Size: 0.33 Acres
- Features: Back Yard, Cleared, Cul-De-Sac, 1/4 Up to 1/2 Acre
Details
- Additional structures: Shed(s)
- Parcel number: 1128340000003
Construction
Type & style
- Home type: SingleFamily
- Architectural style: French
- Property subtype: Single Family Residence
Materials
- Wood Siding
- Foundation: Slab
- Roof: Composition
Condition
- New construction: No
- Year built: 1983
Utilities & green energy
- Sewer: Public Sewer
- Water: Public
Green energy
- Energy efficient items: Thermostat
Community & HOA
Community
- Subdivision: Pine Meadows
Location
- Region: Katy
Financial & listing details
- Price per square foot: $145/sqft
- Tax assessed value: $473,775
- Annual tax amount: $10,190
- Date on market: 5/12/2026
- Listing terms: Cash,Conventional,FHA,VA Loan
Estimated market value
$531,900
$505,000 - $558,000
$3,256/mo
Price history
| Date | Event | Price |
|---|---|---|
| 7/27/2026 | Price change | $539,9990%$145/sqft |
Source:  HAR #47206908 Report a problem HAR #47206908 Report a problem | ||
| 6/24/2026 | Price change | $540,000-1.8%$145/sqft |
Source: HAR #47206908 Report a problem | ||
| 5/12/2026 | Listed for sale | $550,000-1.8%$147/sqft |
Source: HAR #47206908 Report a problem | ||
| 5/12/2026 | Listing removed | $560,000$150/sqft |
Source: HAR #49093040 Report a problem | ||
| 5/8/2026 | Price change | $560,000-2.6%$150/sqft |
Source: HAR #49093040 Report a problem | ||
| 4/17/2026 | Price change | $575,000-2.4%$154/sqft |
Source: HAR #49093040 Report a problem | ||
| 3/10/2026 | Price change | $589,000-1.7%$158/sqft |
Source: HAR #49093040 Report a problem | ||
| 3/3/2026 | Price change | $599,000-2.6%$161/sqft |
Source: HAR #49093040 Report a problem | ||
| 2/11/2026 | Price change | $615,000-1.6%$165/sqft |
Source: HAR #49093040 Report a problem | ||
| 1/7/2026 | Price change | $624,999-2.3%$167/sqft |
Source: eXp Realty #49093040 Report a problem | ||
| 11/18/2025 | Price change | $640,000-1.5%$171/sqft |
Source: HAR #49093040 Report a problem | ||
| 9/27/2025 | Listed for sale | $650,000+196.1%$174/sqft |
Source: HAR #49093040 Report a problem | ||
| 7/13/2012 | Listing removed | $219,500$59/sqft |
Source: Katy Real Estate Enterprises #33340595 Report a problem | ||
| 4/6/2012 | Price change | $219,500-2.2%$59/sqft |
Source: Katy Real Estate Enterprises #33340595 Report a problem | ||
| 2/17/2012 | Price change | $224,500-2%$60/sqft |
Source: Katy Real Estate Enterprises #33340595 Report a problem | ||
| 1/18/2012 | Price change | $229,000+9.6%$61/sqft |
Source: Katy Real Estate Enterprises #33340595 Report a problem | ||
| 10/5/2011 | Price change | $209,000-8.7%$56/sqft |
Source: Keller Williams Signature Realty #24860749 Report a problem | ||
| 9/26/2011 | Price change | $229,000-4.2%$61/sqft |
Source: Keller Williams Signature Realty #24860749 Report a problem | ||
| 8/17/2011 | Price change | $239,000-4%$64/sqft |
Source: Keller Williams Signature Realty #24860749 Report a problem | ||
| 7/19/2011 | Listed for sale | $249,000$67/sqft |
Source: Keller Williams Signature Realty #24860749 Report a problem | ||
| 2/26/1990 | Sold | -- |
Source: Agent Provided Report a problem | ||
Public tax history
| Year | Property taxes | Tax assessment |
|---|---|---|
| 2025 | $7,723 -0.7% | $473,775 +3.6% |
| 2024 | $7,776 +0.8% | $457,464 -2% |
| 2023 | $7,713 -10% | $466,945 |
| 2022 | $8,566 | $466,945 +9.8% |
| 2021 | -- | $425,294 +18.1% |
| 2020 | $7,685 -20.4% | $360,203 -16.5% |
| 2019 | $9,653 -3.8% | $431,552 |
| 2018 | $10,039 | $431,552 |
| 2017 | $10,039 -0.7% | $431,552 |
| 2016 | $10,108 +41% | $431,552 |
| 2015 | $7,167 | $431,552 +63.1% |
| 2014 | $7,167 | $264,530 +27.7% |
| 2013 | -- | $207,076 |
| 2012 | -- | $207,076 |
| 2011 | -- | $207,076 |
| 2010 | -- | $207,076 -8.6% |
| 2009 | -- | $226,566 +1.2% |
| 2008 | -- | $223,888 +16.6% |
| 2007 | -- | $192,000 -1.1% |
| 2006 | -- | $194,100 |
| 2005 | -- | -- |
| 2004 | -- | $194,100 |
| 2003 | -- | $194,100 +9.6% |
| 2002 | -- | $177,100 +0.9% |
| 2001 | -- | $175,500 +10% |
| 2000 | -- | $159,600 |
Find assessor info on the county website
Monthly payment
Est. payment
Payment breakdown
Explore the cost of this home by adjusting the details. Changes won't be saved.Climate risks
Neighborhood: Old Katy
Nearby schools
GreatSchools rating
- 9/10Katy Elementary SchoolGrades: PK-5Distance: 0.6 mi
- 8/10Katy Junior High SchoolGrades: 6-8Distance: 0.9 mi
- 7/10Katy High SchoolGrades: 9-12Distance: 1.2 mi
Schools provided by the listing agent
- Elementary: Katy Elementary School
- Middle: Katy Junior High School
- High: Katy High School
Source: HAR. This data may not be complete. We recommend contacting the local school district to confirm school assignments for this home.
- $396,9003 bd2 ba2k sqft1828 Pine Cone Dr, Katy, TX 77493Off Market

- $397,0004 bd2 ba2.1k sqft1820 Pine Cone Dr, Katy, TX 77493Off Market

- $758,2003 bd2 ba2.5k sqft1905 Avenue D, Katy, TX 77493Off Market
- $459,5003 bd2 ba2.5k sqft1825 Pine Cone Dr, Katy, TX 77493Off Market
- $382,2003 bd2 ba2.1k sqft1816 Pine Cone Dr, Katy, TX 77493Off Market
- $631,9004 bd3 ba3.3k sqft1821 Pine Cone Dr, Katy, TX 77493Off Market
- $392,9003 bd2 ba2k sqft1817 Pine Cone Dr, Katy, TX 77493Off Market
- $422,8004 bd2 ba2.2k sqft1828 Pine Needle Dr, Katy, TX 77493Off Market
A local agent can set up tours, give advice and negotiate with sellers.
Similar homes
- $485,0004 bd4 ba2.6k sqft6806 Cedar St, Katy, TX 77493For Sale
 MLS ID #18486666, Jamie McMartin, Compass RE Texas, LLC - West Houston. HAR
 - $575,0005 bd6 ba4k sqft1600 Del Sol Ridge Ln, Katy, TX 77493For Sale
 MLS ID #11815513, Jamie McMartin, Compass RE Texas, LLC - West Houston. HAR
 - $650,0006 bd4 ba3.6k sqft24410 Katex Blvd, Katy, TX 77493For Sale
 MLS ID #64620548, Wayne Owens, Capital Real Estate. HAR
 - $480,0004 bd3 ba2.5k sqft2427 Mount Healy Ct, Katy, TX 77493For Sale
 MLS ID #80278407, Tyler Green, Corcoran Prestige Realty. HAR
 - $579,5004 bd4 ba3.4k sqft1018 Sherfield Ridge Dr, Katy, TX 77450For SaleMLS ID #23537520, Margarita Lucio, FYI Realty - Katy. HAR
- $410,0004 bd3 ba3.3k sqft22339 Unicorns Horn Ln, Katy, TX 77449For SaleMLS ID #31194623, Amber Morris, RE/MAX Opportunities. HAR
- $775,0004 bd6 ba4.1k sqft27706 Walsh Crossing Dr, Katy, TX 77494For SaleMLS ID #78726020, Margarita Machnizh, Energy Realty. HAR
- $399,0004 bd2 ba2.7k sqft20302 Triton Ct, Katy, TX 77450For SaleMLS ID #96200896, Amy Wokoun, Keller Williams Realty Southwest. HAR
- $569,9004 bd4 ba3.2k sqft26223 Polaris Rise Ln, Richmond, TX 77406For SaleMLS ID #67348774, Liza Casillas, Coldwell Banker Realty - Katy. HAR
- $389,9903 bd3 ba2.8k sqft27102 Angel Creek Ln, Katy, TX 77493For SaleMLS ID #94030086, Dawn Joy, CB&A, Realtors. HAR
- $475,0004 bd3 ba2.8k sqft24830 Yellow Spruce Cir, Katy, TX 77493For SaleMLS ID #79712772, Jimmy Franklin, eXp Realty LLC. HAR
- $360,0003 bd2 ba2.6k sqft27135 Wandering Glen Ln, Katy, TX 77493For SaleMLS ID #5132790, Zohair Ahmad, Camelot Realty Group. HAR
- $559,9005 bd5 ba3.3k sqft21642 Laggan Cliff Ln, Cypress, TX 77433For SaleMLS ID #23529042, Paola Munoz, Realm Real Estate Professionals - Katy. HAR
- $697,0004 bd4 ba3.4k sqft28306 Hannahs Harbor Ln, Katy, TX 77494For SaleMLS ID #5106510, Melanie Airey, Berkshire Hathaway HomeServices Premier Properties. HAR
- $574,9604 bd5 ba3.1k sqft5106 Indian Pine Ln, Brookshire, TX 77423For SaleMLS ID #52778544, Lisett Labarca, HomeSmart. HAR
- $795,0005 bd4 ba4.5k sqft2715 Sica Hollow Ln, Katy, TX 77494For SaleMLS ID #89346555, Abdul-Moid Mohammed, 5th Stream Realty. HAR
- $750,0004 bd6 ba3.5k sqft6714 Birchwood Bend Ct, Katy, TX 77493For SaleMLS ID #56921861, Christina DeLaTorre, REALM Real Estate Professionals - North Houston. HAR
- $519,0004 bd3 ba2.7k sqft15502 Kitty Hawk Dr, Waller, TX 77484For SaleMLS ID #58891121, Karen Leclair, Elite Texas Properties. HAR
- $399,8506 bd4 ba3.8k sqft3635 Lindenfield Dr, Katy, TX 77449For SaleMLS ID #94085616, Justin Chavez, NextHome Woodland Springs. HAR
- $449,9004 bd3 ba2.4k sqft2114 Highland Stone Ct, Katy, TX 77450For SaleMLS ID #74256941, Emil Ramirez, RE/MAX Signature. HAR
