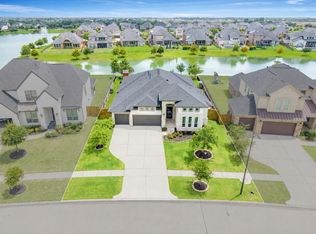
Backyard delight with pool, spa, outdoor kitchen, firepit, and lake views, located in Katy ISD and on a quiet Cul de sac. This two-story home offers 4 bedrooms, 3.1 baths, and a 3-car tandem garage. The interior features a bright layout with high ceilings in the living room and views of the water. The kitchen includes stainless steel appliances and a double oven and plenty of workspace and coffee bar area. The oversized primary suite has lake views, a walk-in closet, and an ensuite with dual vanities, soaking tub, and separate shower. Upstairs includes three additional bedrooms—one with a private ensuite—a shared bath with dual vanities, a game room with a dry bar and refrigerator and a media room Outside is truly beautiful with a stunning modern pool with fire features, plenty of seating space on the deck and fabulous outdoor kitchen complete with BBQ, sink and fridge and a fire pit with amazing views
For sale
$697,000
28306 Hannahs Harbor Ln, Katy, TX 77494
4beds
3,404sqft
:
Get pre-qualified$5,069/mo
Single Family Residence
Built in 2020
9,313 Square Feet Lot
$681,800 Zestimate®
$205/sqft
$104/mo HOA
What's special
Outdoor kitchenQuiet cul de sacLake viewsMedia roomWalk-in closetDouble ovenOversized primary suite
- 100 days |
- 2,876 |
- 255 |
Zillow last checked:
Listing updated:
Listed by:
Melanie Airey TREC #0767974 713-376-5766,
Berkshire Hathaway HomeServices Premier Properties
Source: HAR,MLS#: 5106510
Facts & features
Interior
Bedrooms & bathrooms
- Bedrooms: 4
- Bathrooms: 4
- Full bathrooms: 3
- 1/2 bathrooms: 1
Rooms
- Room types: Family Room, Media Room
Primary bedroom
- Level: First
- Area: 224
- Dimensions: 16 x 14
Bedroom
- Level: Second
- Area: 195
- Dimensions: 15 x 13
Bedroom
- Level: Second
- Area: 195
- Dimensions: 15 x 13
Bedroom
- Level: Second
- Area: 182
- Dimensions: 14 x 13
Other
- Level: First
Other
- Level: Second
Other
- Level: Second
Breakfast
- Level: First
Dining room
- Level: First
Game room
- Level: Second
Kitchen
- Level: First
Living room
- Level: First
Media room
- Level: Second
Primary bath
- Level: First
Heating
- Natural Gas
Cooling
- Electric
Appliances
- Included: Disposal, Wine Refrigerator, Convection Oven, Double Oven, Microwave, Gas Cooktop, Dishwasher
- Laundry: Electric Dryer Hookup, Gas Dryer Hookup, Washer Hookup
Features
- Dry Bar, En-Suite Bath, Primary Bed - 1st Floor, Walk-In Closet(s)
- Flooring: Carpet, Vinyl
- Number of fireplaces: 1
- Fireplace features: Outside, Gas Log
Interior area
- Total structure area: 3,404
- Total interior livable area: 3,404 sqft
Property
Parking
- Total spaces: 3
- Parking features: Attached, Tandem
- Attached garage spaces: 3
Features
- Stories: 2
- Patio & porch: Covered
- Exterior features: Outdoor Kitchen, Side Yard, Sprinkler System
- Has private pool: Yes
- Pool features: Gunite, In Ground, Pool/Spa Combo
- Has spa: Yes
- Spa features: Spa/Hot Tub
- Fencing: Back Yard,Full
- Has view: Yes
- View description: Lake, Water
- Has water view: Yes
- Water view: Lake,Water
- Waterfront features: Lake Front
Lot
- Size: 9,313 Square Feet
- Features: Back Yard, Cul-De-Sac, Subdivided, Waterfront, 0 Up To 1/4 Acre
Details
- Parcel number: 7897380010150914
Construction
Type & style
- Home type: SingleFamily
- Architectural style: Contemporary,Traditional
- Property subtype: Single Family Residence
Materials
- Brick, Stucco, Vinyl Siding
- Foundation: Slab
- Roof: Composition
Condition
- New construction: No
- Year built: 2020
Utilities & green energy
- Sewer: Public Sewer
- Water: Public, Water District
Green energy
- Energy efficient items: Thermostat
Community & HOA
Community
- Subdivision: Tamarron Sec 38
HOA
- Has HOA: Yes
- Amenities included: Basketball Court, Clubhouse, Fitness Center, Jogging Path, Picnic Area, Playground, Pool, Splash Pad, Sport Court, Tennis Court(s), Trail(s)
- HOA fee: $1,250 annually
Location
- Region: Katy
Financial & listing details
- Price per square foot: $205/sqft
- Tax assessed value: $647,786
- Annual tax amount: $17,527
- Date on market: 5/1/2026
- Listing terms: Cash,Conventional,VA Loan
- Road surface type: Gutters
Estimated market value
$681,800
$648,000 - $716,000
$4,406/mo
Price history
| Date | Event | Price |
|---|---|---|
| 8/4/2026 | Listed for sale | $697,000$205/sqft |
Source:  HAR #5106510 Report a problem HAR #5106510 Report a problem | ||
| 7/22/2026 | Pending sale | $697,000$205/sqft |
Source: HAR #5106510 Report a problem | ||
| 5/20/2026 | Listed for sale | $697,000$205/sqft |
Source: HAR #5106510 Report a problem | ||
| 5/14/2026 | Pending sale | $697,000$205/sqft |
Source: HAR #5106510 Report a problem | ||
| 3/20/2026 | Listed for sale | $697,000+7.2%$205/sqft |
Source: HAR #63074964 Report a problem | ||
| 8/7/2023 | Listing removed | -- |
Source: HAR #83732231 Report a problem | ||
| 7/7/2023 | Pending sale | $649,900$191/sqft |
Source: HAR #83732231 Report a problem | ||
| 5/31/2023 | Listed for sale | $649,900+1.7%$191/sqft |
Source: HAR #83732231 Report a problem | ||
| 3/1/2023 | Listing removed | -- |
Source: HAR #24848056 Report a problem | ||
| 2/24/2023 | Listed for sale | $639,000$188/sqft |
Source: HAR #24848056 Report a problem | ||
| 2/15/2023 | Pending sale | $639,000$188/sqft |
Source: HAR #24848056 Report a problem | ||
| 2/8/2023 | Listed for sale | $639,000-0.1%$188/sqft |
Source: HAR #24848056 Report a problem | ||
| 2/7/2023 | Listing removed | -- |
Source: HAR #75022096 Report a problem | ||
| 2/2/2023 | Pending sale | $639,900$188/sqft |
Source: HAR #75022096 Report a problem | ||
| 12/3/2022 | Price change | $639,900-3%$188/sqft |
Source: HAR #59995082 Report a problem | ||
| 11/3/2022 | Listed for sale | $659,900$194/sqft |
Source: HAR #59995082 Report a problem | ||
Public tax history
| Year | Property taxes | Tax assessment |
|---|---|---|
| 2025 | $8,485 +8% | $647,786 +12.1% |
| 2024 | $7,856 -12.7% | $577,640 +6.1% |
| 2023 | $9,003 +3.5% | $544,332 +16% |
| 2022 | $8,697 +103.8% | $469,360 +109.5% |
| 2021 | $4,266 | $224,020 |
Find assessor info on the county website
Monthly payment
Est. payment
Payment breakdown
Explore the cost of this home by adjusting the details. Changes won't be saved.Climate risks
Neighborhood: 77494
Nearby schools
GreatSchools rating
- 10/10Ray And Jamie Wolman Elementary SchoolGrades: PK-5Distance: 0.7 mi
- 10/10Joe M. Adams Junior High SchoolGrades: 6-8Distance: 1.5 mi
- 9/10Jordan High SchoolGrades: 9-12Distance: 1.6 mi
Schools provided by the listing agent
- Elementary: Wolman Elementary School
- Middle: Adams Junior High School
- High: Jordan High School
Source: HAR. This data may not be complete. We recommend contacting the local school district to confirm school assignments for this home.
- $541,5005 bd3 ba3k sqft28310 Hannahs Harbor Ln, Katy, TX 77494Off Market
- $--4 bd4 ba2.8k sqft28314 Hannahs Harbor Ln, Katy, TX 77494Sold

- $606,5004 bd3 ba3.4k sqft28318 Hannahs Harbor Ln, Katy, TX 77494Off Market
- $475,8004 bd3 ba2.9k sqft28302 Hannahs Harbor Ln, Katy, TX 77494Off Market
- $480,2004 bd3 ba2.9k sqft28322 Hannahs Harbor Ln, Katy, TX 77494Off Market
- $--4 bd4 ba3.4k sqft28303 Hannahs Harbor Ln, Katy, TX 77494Sold
- $336,8003 bd2 ba1.8k sqft28307 Hannahs Harbor Ln, Katy, TX 77494Off Market
- $318,3004 bd2 ba1.8k sqft28311 Hannahs Harbor Ln, Katy, TX 77494Off Market
A local agent can set up tours, give advice and negotiate with sellers.
A local lender can help you make sure your offer is ready when you are.
Similar homes
- $749,0004 bd4 ba3.3k sqft2874 Sycamore Wood Trce, Katy, TX 77494For Sale
 MLS ID #15387231, Jennifer Crouch, LPT Realty, LLC. HAR
 - $749,0004 bd3 ba3.8k sqft1815 Brea Ridge Trl, Katy, TX 77494For Sale
 MLS ID #10743179, Cuicui lu, Lei & Associates, LLC. HAR
 - $715,0004 bd4 ba3.2k sqft440 Stratus View Ct, Katy, TX 77493For Sale
 MLS ID #77711510, Saad Wadiwala, Third Coast Realty LLC. HAR
 - $825,9995 bd5 ba3.9k sqft7119 Kinglet Ct, Katy, TX 77493For Sale
 MLS ID #48568321, Ashley Henkis, LPT Realty, LLC. HAR
 - $569,0004 bd4 ba3k sqft2811 Acacia Grove Dr, Katy, TX 77494For SaleMLS ID #67094607, Nicole Averette, Keller Williams Signature. HAR
- $474,9004 bd4 ba3.3k sqft29250 Pikes Peak Dr, Katy, TX 77494For SaleMLS ID #26899467, Haley Brenner, Realty Kings Properties. HAR
- $465,0004 bd4 ba3.3k sqft3322 Black Gore Creek Dr, Katy, TX 77494For SaleMLS ID #31021620, Tai Dinh, Keller Williams Signature. HAR
- $665,0004 bd4 ba3.3k sqft7238 Monarch Dr, Katy, TX 77493For SaleMLS ID #66979350, Lauren Manuel, Realm Real Estate Professionals - Katy. HAR
- $734,9005 bd5 ba3.9k sqft28815 Ember Crest Ln, Fulshear, TX 77441For SaleMLS ID #22855376, Jessica Wix, Keller Williams Premier Realty. HAR
- $650,0005 bd4 ba3.8k sqft3000 Cirrus Heights Ct, Katy, TX 77493For SaleMLS ID #52243735, Kimberly Rensimer, Martha Turner Sotheby's International Realty. HAR
- $815,0004 bd5 ba3.7k sqft2303 Sweet Almond Dr, Brookshire, TX 77423For SaleMLS ID #32851747, Lisseth DeLeon, RE/MAX Universal. HAR
- $769,5505 bd5 ba4.1k sqft417 Ripple Edge Ct, Katy, TX 77493For SaleMLS ID #30843029, Morgan Brown, The Sears Group. HAR
- $580,0004 bd4 ba2.8k sqft7507 Zion Grove Ct, Katy, TX 77493For SaleMLS ID #31687057, Denise Crawford, Welcome Home Real Estate. HAR
- $600,0005 bd5 ba3.9k sqft32018 Crested Knoll Ct, Fulshear, TX 77441For SaleMLS ID #51026586, David Huy Nguyen, Vin Realty LLC. HAR
- $560,0004 bd3 ba3k sqft6718 Waxbill Rd, Katy, TX 77493For SaleMLS ID #27428098, Matthew Clegg, Realty ONE Group Iconic. HAR
- $615,0004 bd5 ba3.4k sqft5318 Streamside Trl, Fulshear, TX 77441For SaleMLS ID #48666543, Todd Mann, Compass RE Texas, LLC - West Houston. HAR
- $499,9904 bd4 ba2.6k sqft2322 Lambert Dr, Katy, TX 77493For SaleMLS ID #39581378, Adam Khan, Southern Trust Realty. HAR
- $569,9004 bd4 ba3.2k sqft26223 Polaris Rise Ln, Richmond, TX 77406For SaleMLS ID #67348774, Liza Casillas, Coldwell Banker Realty - Katy. HAR
- $574,9604 bd5 ba3.1k sqft5106 Indian Pine Ln, Brookshire, TX 77423For SaleMLS ID #52778544, Lisett Labarca, HomeSmart. HAR
- $764,9904 bd4 ba3.7k sqft32002 Crested Knoll Ct, Fulshear, TX 77441For SaleMLS ID #96392674, Caleb Mangum, Turner Mangum,LLC. HAR
