Located in the highly desirable Cane Island community, this Perry Home offers modern design, thoughtful functionality, and everyday comfort. The brick and stone exterior, clean curb appeal, and oversized driveway create a strong first impression with parking for up to four vehicles. Inside, vinyl flooring, soaring ceilings, tall windows, and an open layout connect the living, dining, and kitchen areas with ease. The kitchen features quartz countertops, dark cabinetry, a large island, and direct views into the main living space. A private office near the front entry offers a dedicated work from home option, while the upstairs secondary living area provides flexibility for a game room, media room, or lounge. The primary suite includes a spacious bedroom, upgraded bath with a super shower, dual sink areas, and generous walk in closet. Enjoy a covered patio, spacious backyard, and Cane Island amenities including parks, pool, fitness center, restaurant, walking paths, and gathering spaces.
For sale
Price cut: $5K (7/13)
$480,000
2427 Mount Healy Ct, Katy, TX 77493
4beds
2,520sqft
:
Get pre-qualified$3,529/mo
Single Family Residence
Built in 2023
6,507 Square Feet Lot
$458,600 Zestimate®
$190/sqft
$133/mo HOA
What's special
- 16 days |
- 205 |
- 17 |
Likely to sell faster than
Zillow last checked:
Listing updated:
Listed by:
Tyler Green TREC #0743951 832-665-9138,
Corcoran Prestige Realty
Source: HAR,MLS#: 80278407
Facts & features
Interior
Bedrooms & bathrooms
- Bedrooms: 4
- Bathrooms: 3
- Full bathrooms: 2
- 1/2 bathrooms: 1
Rooms
- Room types: Utility Room
Primary bedroom
- Level: First
- Area: 221
- Dimensions: 17x13
Bedroom
- Level: Second
- Area: 120
- Dimensions: 10x12
Bedroom
- Level: Second
- Area: 120
- Dimensions: 12x10
Bedroom
- Level: Second
- Area: 132
- Dimensions: 12x11
Living room
- Level: First
- Area: 216
- Dimensions: 18x12
Heating
- Electric
Cooling
- Attic Fan, Ceiling Fan(s), Gas
Appliances
- Included: Water Heater, Disposal, Refrigerator, Washer, Gas Oven, Oven, Microwave, Gas Range, Dishwasher
- Laundry: Gas Dryer Hookup, Washer Hookup
Features
- Formal Entry/Foyer, High Ceilings, Vaulted Ceiling, 3 Bedrooms Up, En-Suite Bath, Primary Bed - 1st Floor, Walk-In Closet(s)
- Flooring: Tile, Vinyl
- Windows: Insulated/Low-E windows, Window Coverings
- Has fireplace: No
Interior area
- Total structure area: 2,520
- Total interior livable area: 2,520 sqft
Property
Parking
- Total spaces: 2
- Parking features: Garage, Garage Door Opener, Double-Wide Driveway, Electric Vehicle Charging Station(s)
- Attached garage spaces: 2
Features
- Stories: 2
- Patio & porch: Covered
- Exterior features: Side Yard
- Fencing: Back Yard
Lot
- Size: 6,507 Square Feet
- Features: Back Yard, Cul-De-Sac, Subdivided, 0 Up To 1/4 Acre
Details
- Parcel number: 422397001053000
Construction
Type & style
- Home type: SingleFamily
- Architectural style: Contemporary
- Property subtype: Single Family Residence
Materials
- Blown-In Insulation, Brick, Cement Siding
- Foundation: Slab
- Roof: Composition
Condition
- New construction: No
- Year built: 2023
Utilities & green energy
- Sewer: Public Sewer
- Water: Water District
Green energy
- Energy efficient items: Attic Vents, Thermostat, Lighting, HVAC>15 SEER
Community & HOA
Community
- Features: Subdivision Tennis Court
- Subdivision: Cane Island Sec 37
HOA
- Has HOA: Yes
- Amenities included: Clubhouse, Dog Park, Fitness Center, Jogging Path, Playground, Tennis Court(s)
- HOA fee: $1,600 annually
Location
- Region: Katy
Financial & listing details
- Price per square foot: $190/sqft
- Tax assessed value: $475,610
- Annual tax amount: $14,440
- Date on market: 7/13/2026
- Listing terms: Cash,Conventional,FHA,VA Loan
- Road surface type: Concrete, Curbs
Estimated market value
$458,600
$436,000 - $482,000
$3,025/mo
Price history
| Date | Event | Price |
|---|---|---|
| 7/28/2026 | Listed for rent | $3,800$2/sqft |
Source:  HAR #87660398 Report a problem HAR #87660398 Report a problem | ||
| 7/13/2026 | Price change | $480,000-1%$190/sqft |
Source:  HAR #80278407 Report a problem HAR #80278407 Report a problem | ||
| 6/26/2026 | Price change | $485,000-1%$192/sqft |
Source: HAR #4308303 Report a problem | ||
| 6/18/2026 | Price change | $490,000-2%$194/sqft |
Source: HAR #4308303 Report a problem | ||
| 6/6/2026 | Price change | $500,000-4.8%$198/sqft |
Source: HAR #4308303 Report a problem | ||
| 5/16/2026 | Listed for sale | $525,000$208/sqft |
Source: HAR #4308303 Report a problem | ||
| 11/21/2023 | Sold | -- |
Source: Agent Provided Report a problem | ||
Public tax history
| Year | Property taxes | Tax assessment |
|---|---|---|
| 2025 | $2,391 | $475,610 +1.5% |
| 2024 | -- | $468,360 +620.6% |
| 2023 | $379 | $65,000 |
Find assessor info on the county website
Monthly payment
Est. payment
Payment breakdown
Explore the cost of this home by adjusting the details. Changes won't be saved.Climate risks
Neighborhood: 77493
Nearby schools
GreatSchools rating
- 8/10ROBERTSON ELGrades: PK-5Distance: 0.3 mi
- 8/10Katy Junior High SchoolGrades: 6-8Distance: 2.5 mi
- 7/10Katy High SchoolGrades: 9-12Distance: 1.7 mi
Schools provided by the listing agent
- Elementary: Robertson Elementary School (Katy)
- Middle: Katy Junior High School
- High: Katy High School
Source: HAR. This data may not be complete. We recommend contacting the local school district to confirm school assignments for this home.
- $390,1004 bd3 ba1.9k sqft2431 Mount Healy Ct, Katy, TX 77493Off Market
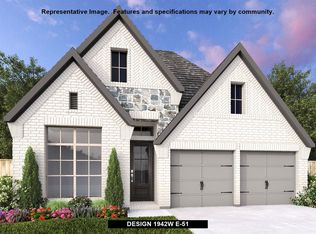
- $449,900-- bd-- ba2.3k sqft2423 Mount Healy Ct, Katy, TX 77493Off Market
- $448,400-- bd-- ba2.2k sqft2430 Mount Healy Ct, Katy, TX 77493Off Market
- $466,400-- bd-- ba2.4k sqft2422 Mount Healy Ct, Katy, TX 77493Off Market
- $429,2003 bd2 ba2.1k sqft2411 Mount Healy Ct, Katy, TX 77493Off Market
- $461,200-- bd-- ba2.3k sqft2407 Mount Healy Ct, Katy, TX 77493Off Market
- $396,400-- bd-- ba2k sqft2519 Riley Creek Ct, Katy, TX 77493Off Market
- $---- bd-- ba2.6k sqft2502 Riley Creek Ct, Katy, TX 77493Sold
A local agent can set up tours, give advice and negotiate with sellers.
A local lender can help you make sure your offer is ready when you are.
Similar homes
- $485,0003 bd3 ba2.2k sqft2010 Heritage Row Ct, Katy, TX 77493For Sale
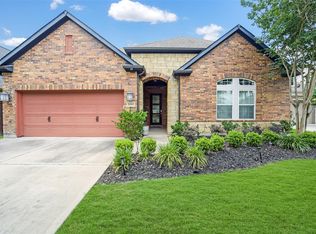 MLS ID #3597431, Tracy Rolling, C.R.Realty. HAR
 - $450,0004 bd4 ba2.6k sqft639 Malibu Pines Dr, Katy, TX 77493For Sale
 MLS ID #73720714, Erika Olivas Marinelarena, Weichert, Realtors - The Murray Group. HAR
 - $499,9004 bd3 ba2.6k sqft453 Horizon Light Ln, Katy, TX 77493For Sale
 MLS ID #75123586, Jill Smith, eXp Realty LLC. HAR
 - $475,0004 bd3 ba2.6k sqft28714 Wildthorne Ct, Katy, TX 77494For Sale
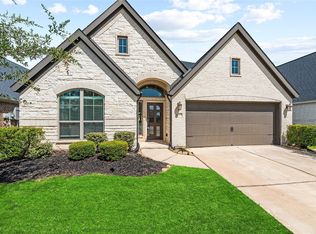 MLS ID #11879626, Kendra Larson, eXp Realty LLC. HAR
 - $580,0004 bd4 ba2.8k sqft7507 Zion Grove Ct, Katy, TX 77493For SaleMLS ID #31687057, Denise Crawford, Welcome Home Real Estate. HAR
- $549,0004 bd4 ba3.1k sqft3127 Swift Way, Katy, TX 77493For SaleMLS ID #65686493, Jill Smith, eXp Realty LLC. HAR
- $465,9984 bd4 ba2.6k sqft3032 Tantara Dr, Katy, TX 77493For SaleMLS ID #54347568, Adekunle Amoo, ASPENWAY REALTY. HAR
- $570,0004 bd3 ba3k sqft6718 Waxbill Rd, Katy, TX 77493For SaleMLS ID #27428098, Matthew Clegg, Realty ONE Group Iconic. HAR
- $499,9994 bd4 ba3.2k sqft24918 Hibiscus Garden Way, Katy, TX 77493For SaleMLS ID #71799343, Weldon Newsome, eXp Realty LLC. HAR
- $420,0004 bd3 ba2.2k sqft481 Harvest Moon Dr, Katy, TX 77493For SaleMLS ID #10003882, Matthew Eastes, Martha Turner Sotheby's International Realty. HAR
- $370,0004 bd3 ba2.2k sqft121 Sunray Creek Dr, Katy, TX 77493For SaleMLS ID #17392819, Christian Rivera Matos, Orchard Brokerage. HAR
- $560,0005 bd5 ba3.5k sqft2411 Jitterbug Ln, Katy, TX 77493For SaleMLS ID #91258610, Jamie McMartin, Compass RE Texas, LLC - West Houston. HAR
- $474,9004 bd4 ba3.3k sqft29250 Pikes Peak Dr, Katy, TX 77494For SaleMLS ID #26899467, Haley Brenner, Realty Kings Properties. HAR
- $475,0004 bd3 ba2.8k sqft24830 Yellow Spruce Cir, Katy, TX 77493For SaleMLS ID #79712772, Jimmy Franklin, eXp Realty LLC. HAR
- $635,0004 bd3 ba3.1k sqft3111 Swift Way, Katy, TX 77493For SaleMLS ID #13987712, Angela Kraushaar, Coldwell Banker Realty - Katy. HAR
- $525,0004 bd4 ba3k sqft3118 Schultz Manor Ln, Katy, TX 77494For SaleMLS ID #48269592, Sheryl Vecchio, eXp Realty LLC. HAR
- $665,0004 bd4 ba3.3k sqft7238 Monarch Dr, Katy, TX 77493For SaleMLS ID #66979350, Lauren Manuel, Realm Real Estate Professionals - Katy. HAR
- $339,5003 bd2 ba2.1k sqft2920 Eden Lake Ln, Katy, TX 77493For SaleMLS ID #36279809, Ahmad Adam, Adam Group Realty, LLC. HAR
- $439,0005 bd3 ba2.6k sqft7019 Snow Finch Ln, Katy, TX 77493For SaleMLS ID #79337131, Veronica Lozada, Keller Williams Signature. HAR
- $535,0004 bd4 ba3k sqft3148 Stingray Cove Dr, Katy, TX 77493For SaleMLS ID #86503335, Kathleen Karing, UTR TEXAS, REALTORS. HAR
