This spacious Westin home welcomes you w/ a grand foyer, sky-high ceilings, & a show-stopping curved staircase. The interior has been freshly painted, & all new carpet has been installed upstairs for a clean, move-in-ready feel. The kitchen features premium finishes & flows seamlessly into the living & dining areas. Newly updated matte-black plumbing fixtures. Upstairs offers generously sized bedrooms, a media room, & a game room. The seller will include the pool table & all accessories if the buyer would like them. A generator hookup is located on the left side of the home for easy backup-power connection. Enjoy a sparkling pool, extended covered patio, pergola, & a convenient outdoor full bathroom. Patio trim has been freshly repainted. No back neighbors & quiet cul-de-sac. Garage features a new epoxy floor finish. With over 100K in upgrades, this home offers elevated features you won’t find in builder-grade new construction. Cameras/monitor, washer, dryer, & refrigerator included.
For sale
$750,000
6714 Birchwood Bend Ct, Katy, TX 77493
4beds
3,510sqft
Single Family Residence
Built in 2017
7,910 Square Feet Lot
$724,800 Zestimate®
$214/sqft
$121/mo HOA
What's special
Sparkling poolSky-high ceilingsExtended covered patioGrand foyerQuiet cul-de-sacGame roomMedia room
- 77 days |
- 143 |
- 9 |
Zillow last checked:
Listing updated:
Listed by:
Christina DeLaTorre TREC #0506422 832-755-1231,
REALM Real Estate Professionals - North Houston
Source: HAR,MLS#: 56921861
Facts & features
Interior
Bedrooms & bathrooms
- Bedrooms: 4
- Bathrooms: 6
- Full bathrooms: 5
- 1/2 bathrooms: 1
Rooms
- Room types: Family Room, Media Room, Utility Room
Primary bathroom
- Features: Half Bath, Hollywood Bath, Primary Bath: Double Sinks, Primary Bath: Separate Shower, Primary Bath: Soaking Tub, Secondary Bath(s): Shower Only, Secondary Bath(s): Tub/Shower Combo
Kitchen
- Features: Breakfast Bar, Kitchen Island, Kitchen open to Family Room, Pots/Pans Drawers, Walk-in Pantry
Heating
- Natural Gas
Cooling
- Attic Fan, Ceiling Fan(s), Electric
Appliances
- Included: ENERGY STAR Qualified Appliances, Disposal, Electric Oven, Microwave, Gas Cooktop, Dishwasher
- Laundry: Electric Dryer Hookup, Gas Dryer Hookup, Washer Hookup
Features
- Formal Entry/Foyer, High Ceilings, Wired for Sound, En-Suite Bath, Primary Bed - 1st Floor, Walk-In Closet(s)
- Flooring: Carpet, Engineered Hardwood, Tile
- Windows: Insulated/Low-E windows
- Number of fireplaces: 1
- Fireplace features: Gas, Gas Log
Interior area
- Total structure area: 3,510
- Total interior livable area: 3,510 sqft
Property
Parking
- Total spaces: 2
- Parking features: Attached, Garage Door Opener, Double-Wide Driveway
- Attached garage spaces: 2
Features
- Stories: 2
- Patio & porch: Covered, Patio/Deck
- Exterior features: Sprinkler System
- Has private pool: Yes
- Pool features: Heated, In Ground
- Fencing: Back Yard
Lot
- Size: 7,910 Square Feet
- Features: Subdivided, 0 Up To 1/4 Acre
Details
- Parcel number: 1376080020029
Construction
Type & style
- Home type: SingleFamily
- Architectural style: Traditional
- Property subtype: Single Family Residence
Materials
- Brick
- Foundation: Slab
- Roof: Composition
Condition
- New construction: No
- Year built: 2017
Details
- Builder name: Westin
Utilities & green energy
- Water: Water District
Green energy
- Energy efficient items: Thermostat, HVAC
Community & HOA
Community
- Features: Subdivision Tennis Court
- Subdivision: Elyson
HOA
- Has HOA: Yes
- Amenities included: Clubhouse, Dog Park, Fitness Center, Jogging Path, Park, Party Room, Picnic Area, Playground, Pond, Pool, Tennis Court(s), Trail(s)
- HOA fee: $1,450 annually
Location
- Region: Katy
Financial & listing details
- Price per square foot: $214/sqft
- Tax assessed value: $530,995
- Annual tax amount: $17,320
- Date on market: 6/2/2026
- Listing terms: Cash,Conventional,FHA,VA Loan
- Exclusions: Projector/Screen
- Ownership: Full Ownership
Estimated market value
$724,800
$689,000 - $761,000
$3,925/mo
Price history
| Date | Event | Price |
|---|---|---|
| 6/2/2026 | Price change | $750,000-3.8%$214/sqft |
Source:  HAR #56921861 Report a problem HAR #56921861 Report a problem | ||
| 8/9/2025 | Price change | $780,000+2%$222/sqft |
Source: HAR #88754628 Report a problem | ||
| 7/3/2025 | Price change | $764,999-0.6%$218/sqft |
Source: HAR #93410154 Report a problem | ||
| 7/1/2025 | Price change | $769,999-0.6%$219/sqft |
Source: HAR #93410154 Report a problem | ||
| 5/12/2025 | Price change | $775,000-1.3%$221/sqft |
Source: HAR #93410154 Report a problem | ||
| 4/7/2025 | Price change | $784,999-1.9%$224/sqft |
Source: HAR #24118222 Report a problem | ||
| 2/11/2025 | Price change | $799,999-3%$228/sqft |
Source: HAR #24118222 Report a problem | ||
| 1/27/2025 | Listed for sale | $824,9990%$235/sqft |
Source: HAR #24118222 Report a problem | ||
| 12/18/2024 | Listing removed | $825,000$235/sqft |
Source: HAR #58805971 Report a problem | ||
| 9/17/2024 | Listed for sale | $825,000$235/sqft |
Source: HAR #58805971 Report a problem | ||
Public tax history
| Year | Property taxes | Tax assessment |
|---|---|---|
| 2025 | $7,570 -3.8% | $530,995 +0.5% |
| 2024 | $7,869 +11.8% | $528,399 -11.9% |
| 2023 | $7,040 -9.6% | $599,699 +10% |
| 2022 | $7,789 | $545,116 +32.1% |
| 2021 | -- | $412,738 +5.7% |
| 2020 | $7,355 -0.6% | $390,566 +2.5% |
| 2019 | $7,397 +211.1% | $380,958 +1.6% |
| 2018 | $2,377 | $375,067 |
| 2017 | $2,377 | -- |
Find assessor info on the county website
Monthly payment
Est. payment
Payment breakdown
Explore the cost of this home by adjusting the details. Changes won't be saved.Climate risks
Neighborhood: Elyson
Nearby schools
GreatSchools rating
- 7/10McElwain Elementary SchoolGrades: PK-5Distance: 0.3 mi
- 8/10Nelson J HGrades: 6-8Distance: 2.5 mi
- 7/10Freeman High SchoolGrades: 9-10Distance: 2.4 mi
Schools provided by the listing agent
- Elementary: Mcelwain Elementary School
- Middle: Nelson Junior High (Katy)
- High: Freeman High School
Source: HAR. This data may not be complete. We recommend contacting the local school district to confirm school assignments for this home.
- $463,8004 bd3 ba3k sqft6710 Birchwood Bend Ct, Katy, TX 77493Off Market
- $613,0004 bd4 ba4.1k sqft6718 Birchwood Bend Ct, Katy, TX 77493Off Market
- $481,1004 bd4 ba3.1k sqft6706 Birchwood Bend Ct, Katy, TX 77493Off Market
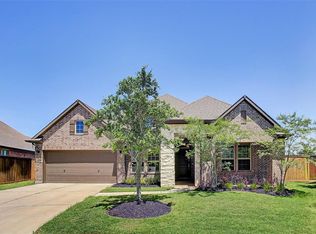
- $446,8004 bd3 ba2.6k sqft23602 Carlise Hills Trce, Katy, TX 77493Off Market
- $459,0004 bd3 ba2.6k sqft6715 Birchwood Bend Ct, Katy, TX 77493Off Market
- $512,6004 bd3 ba3.4k sqft6702 Birchwood Bend Ct, Katy, TX 77493Off Market
- $507,5004 bd3 ba3.7k sqft6711 Birchwood Bend Ct, Katy, TX 77493Off Market
- $418,3003 bd2 ba2.5k sqft23606 Carlise Hills Trce, Katy, TX 77493Off Market
A local agent can set up tours, give advice and negotiate with sellers.
A local lender can help you make sure your offer is ready when you are.
Similar homes
- $699,9904 bd4 ba3.6k sqft6607 Providence River Ln, Katy, TX 77493For Sale
 MLS ID #55719817, Arantza Egana, The Agency Team. HAR
 - $765,0005 bd5 ba3.6k sqft23823 Silver Liriope Ln, Katy, TX 77493For Sale
 MLS ID #40457949, Luke Volz, eXp Realty, LLC. HAR
 - $689,5005 bd4 ba3.7k sqft23106 Mulberry Thicket Trl, Katy, TX 77493For Sale
 MLS ID #18689045, Rose Gibson, Better Homes and Gardens Real Estate Gary Greene - Cypress. HAR
 - $749,9004 bd5 ba3.8k sqft6903 Shoreline View Dr, Katy, TX 77493For Sale
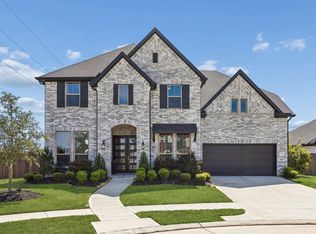 MLS ID #91885830, Jamie McMartin, Compass RE Texas, LLC - West Houston. HAR
 - $669,0004 bd4 ba3.1k sqft3914 Benevento Ct, Katy, TX 77493For SaleMLS ID #41606042, Roxana Alarcon, Compass RE Texas, LLC - Memorial. HAR
- $697,0004 bd4 ba3.4k sqft6918 Champion Trl, Katy, TX 77493For SaleMLS ID #71611224, Leann Trang, Truss Real Estate | SERHANT.. HAR
- $875,0004 bd5 ba3.4k sqft6707 Nimitz Ct, Katy, TX 77493For SaleMLS ID #12770148, Shane Light, eXp Realty LLC. HAR
- $689,9004 bd4 ba3.4k sqft14810 Dinosaur Tracks Dr, Cypress, TX 77433For SaleMLS ID #21388885, Laura Sabine, Orchard Brokerage. HAR
- $665,0004 bd4 ba3.3k sqft7238 Monarch Dr, Katy, TX 77493For SaleMLS ID #66979350, Lauren Manuel, Realm Real Estate Professionals - Katy. HAR
- $549,0003 bd4 ba2.7k sqft7603 Aster Hollow Ct, Katy, TX 77493For SaleMLS ID #43394158, Chanel Chapman, JLA Realty. HAR
- $779,0004 bd4 ba4.2k sqft51 Scepter Rdg, Sugar Land, TX 77498For SaleMLS ID #81044052, Karen Harberg, Compass RE Texas, LLC - Houston. HAR
- $565,0004 bd4 ba3.3k sqft6023 Verde Place Ln, Katy, TX 77493For SaleMLS ID #61579227, Jose Alves, eXp Realty LLC. HAR
- $465,0004 bd3 ba2.8k sqft24830 Yellow Spruce Cir, Katy, TX 77493For SaleMLS ID #38581218, Jimmy Franklin, eXp Realty LLC. HAR
- $439,0005 bd3 ba2.6k sqft7019 Snow Finch Ln, Katy, TX 77493For SaleMLS ID #79337131, Veronica Lozada, Keller Williams Signature. HAR
- $730,0004 bd4 ba3.5k sqft18307 Whispering Sails Ct, Cypress, TX 77433For SaleMLS ID #10753947, Marcia Kyanka, Berkshire Hathaway HomeServices Premier Properties. HAR
- $715,0004 bd4 ba3.8k sqft11111 Zinnias Ct, Cypress, TX 77433For SaleMLS ID #55887673, Chris Ufomaduh, TDRealty. HAR
- $899,9004 bd4 ba4.1k sqft1411 Kelliwood Oaks Dr, Katy, TX 77450For SaleMLS ID #19434768, Charlotte Abounassif, UTR TEXAS, REALTORS. HAR
- $824,0004 bd5 ba3.7k sqft17003 Bowdin Crest Dr, Cypress, TX 77433For SaleMLS ID #56224472, Todd Russo, Better Homes and Gardens Real Estate Gary Greene - Cypress. HAR
- $798,5004 bd4 ba3.8k sqft21507 Snake Herb Ln, Cypress, TX 77433For SaleMLS ID #10856226, Gretchen Barrilleaux, Coldwell Banker Realty - Memorial Office. HAR
- $575,0005 bd6 ba4k sqft1600 Del Sol Ridge Ln, Katy, TX 77493For SaleMLS ID #11815513, Jamie McMartin, Compass RE Texas, LLC - West Houston. HAR
