Located in the sought-after Cane Island community, this upgraded one-story Shea Home offers an inviting open layout for comfortable living and easy entertaining. A gated courtyard entry leads to a spacious living area with beamed ceilings, designer lighting, and a stone fireplace. Large windows fill the home with natural light throughout. The kitchen features glass-front cabinetry, a Monogram 48” range with pot filler, and an 11.5-ft island. The primary suite includes hardwood floors, tray ceiling, and a spa-like bath with dual vanities, walk-in shower, and generous closet. A private study or media room adds flexibility, and the laundry includes a sink and cabinetry. The extended covered patio—pre-plumbed for an outdoor kitchen—overlooks open views with no rear neighbors. Enjoy added privacy and a peaceful outdoor setting. Complete with a 3-car tandem garage and convenient access to I-10, Katy ISD schools, and Cane Island amenities including a café, fitness center, trails, and pools.
For sale
$697,000
6918 Champion Trl, Katy, TX 77493
4beds
3,426sqft
:
Get pre-qualified$5,114/mo
Single Family Residence
Built in 2017
9,156 Square Feet Lot
$680,600 Zestimate®
$203/sqft
$132/mo HOA
What's special
Stone fireplaceExtended covered patioTray ceilingGated courtyard entryBeamed ceilingsDesigner lightingGenerous closet
- 52 days |
- 242 |
- 11 |
Zillow last checked:
Listing updated:
Listed by:
Leann Trang TREC #0755967 713-933-9246,
Truss Real Estate | SERHANT.
Source: HAR,MLS#: 71611224
Facts & features
Interior
Bedrooms & bathrooms
- Bedrooms: 4
- Bathrooms: 4
- Full bathrooms: 3
- 1/2 bathrooms: 1
Rooms
- Room types: Utility Room
Primary bathroom
- Features: Half Bath, Primary Bath: Separate Shower, Secondary Bath(s): Double Sinks, Secondary Bath(s): Tub/Shower Combo
Kitchen
- Features: Kitchen Island, Kitchen open to Family Room, Pantry, Pot Filler, Soft Closing Cabinets, Soft Closing Drawers
Heating
- Natural Gas
Cooling
- Ceiling Fan(s), Electric
Appliances
- Included: Disposal, Double Oven, Gas Oven, Microwave, Gas Range, Dishwasher
- Laundry: Gas Dryer Hookup, Washer Hookup
Features
- High Ceilings, Vaulted Ceiling, En-Suite Bath, Walk-In Closet(s)
- Flooring: Carpet, Engineered Hardwood, Tile
- Windows: Window Coverings
- Number of fireplaces: 1
- Fireplace features: Gas Log
Interior area
- Total structure area: 3,426
- Total interior livable area: 3,426 sqft
Property
Parking
- Total spaces: 3
- Parking features: Attached, Tandem
- Attached garage spaces: 3
Features
- Stories: 1
- Patio & porch: Porch
- Exterior features: Sprinkler System
- Fencing: Back Yard
Lot
- Size: 9,156 Square Feet
- Features: Subdivided, 0 Up To 1/4 Acre
Details
- Parcel number: 422366003013000
Construction
Type & style
- Home type: SingleFamily
- Architectural style: Contemporary
- Property subtype: Single Family Residence
Materials
- Brick, Stone
- Foundation: Slab
- Roof: Composition
Condition
- New construction: No
- Year built: 2017
Details
- Builder name: Shea Homes
Utilities & green energy
- Water: Water District
Community & HOA
Community
- Subdivision: Cane Island Sec 6
HOA
- Has HOA: Yes
- Amenities included: Clubhouse, Fitness Center, Park, Pool, Trail(s)
- HOA fee: $1,580 annually
Location
- Region: Katy
Financial & listing details
- Price per square foot: $203/sqft
- Tax assessed value: $676,580
- Annual tax amount: $20,135
- Date on market: 6/3/2026
- Listing terms: Cash,Conventional,FHA,VA Loan
- Ownership: Full Ownership
- Road surface type: Concrete
Estimated market value
$680,600
$647,000 - $715,000
$3,855/mo
Price history
| Date | Event | Price |
|---|---|---|
| 6/3/2026 | Listed for sale | $697,000$203/sqft |
Source:  HAR #71611224 Report a problem HAR #71611224 Report a problem | ||
| 6/2/2026 | Listing removed | $697,000$203/sqft |
Source: HAR #16645852 Report a problem | ||
| 3/14/2026 | Price change | $697,000-2.7%$203/sqft |
Source: HAR #16645852 Report a problem | ||
| 12/13/2025 | Price change | $716,000-1.2%$209/sqft |
Source: HAR #28113246 Report a problem | ||
| 10/19/2025 | Listed for sale | $725,000$212/sqft |
Source: HAR #90900743 Report a problem | ||
Public tax history
| Year | Property taxes | Tax assessment |
|---|---|---|
| 2025 | $2,782 | $676,580 +1% |
| 2024 | -- | $669,700 +6.9% |
| 2023 | $2,768 +4.9% | $626,744 +10% |
| 2022 | $2,637 | $569,767 +10% |
| 2021 | -- | $517,970 +7.8% |
| 2020 | $2,552 -6.9% | $480,310 -0.9% |
| 2019 | $2,742 +55% | $484,670 +2.2% |
| 2018 | $1,770 | $474,430 +331.3% |
| 2017 | $1,770 | $110,000 +120% |
| 2015 | -- | $50,000 |
Find assessor info on the county website
Monthly payment
Est. payment
Payment breakdown
Explore the cost of this home by adjusting the details. Changes won't be saved.Climate risks
Neighborhood: Cane Island
Nearby schools
GreatSchools rating
- 8/10ROBERTSON ELGrades: PK-5Distance: 0.5 mi
- 8/10Katy Junior High SchoolGrades: 6-8Distance: 1.9 mi
- 7/10Katy High SchoolGrades: 9-12Distance: 1 mi
Schools provided by the listing agent
- Elementary: Robertson Elementary School (Katy)
- Middle: Katy Junior High School
- High: Katy High School
Source: HAR. This data may not be complete. We recommend contacting the local school district to confirm school assignments for this home.
- $--5 bd5 ba4.4k sqft6914 Champion Trl, Katy, TX 77493Sold

- $697,5004 bd4 ba3.6k sqft6922 Champion Trl, Katy, TX 77493Off Market

- $858,7005 bd7 ba4.7k sqft7003 Champion Trl, Katy, TX 77493Off Market
- $685,5004 bd6 ba3.6k sqft7019 Champion Trl, Katy, TX 77493Off Market

- $656,300-- bd-- ba3.5k sqft6910 Champion Trl, Katy, TX 77493Off Market
- $659,100-- bd-- ba3.2k sqft7002 Champion Trl, Katy, TX 77493Off Market
- $692,3004 bd3 ba3.2k sqft6915 Champion Trl, Katy, TX 77493Off Market
- $639,6004 bd3 ba3.9k sqft6919 Champion, Katy, TX 77493Off Market
A local agent can set up tours, give advice and negotiate with sellers.
A local lender can help you make sure your offer is ready when you are.
Similar homes
- $695,0004 bd4 ba3.5k sqft6603 Hollow Bay Ct, Katy, TX 77493For Sale
 MLS ID #93769600, Adrian Johnson, ThisIsLivin Properties, LLC. HAR
 - $565,0004 bd4 ba3.3k sqft6023 Verde Place Ln, Katy, TX 77493For Sale
 MLS ID #61579227, Jose Alves, eXp Realty LLC. HAR
 - $719,0004 bd4 ba3.4k sqft7326 Orangetip Rd, Katy, TX 77493For Sale
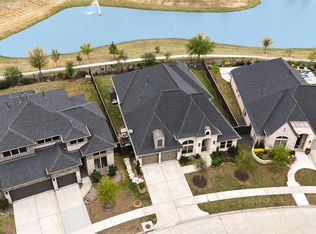 MLS ID #24174439, Sheryle Campbell, Energy Realty. HAR
 - $815,0004 bd5 ba3.9k sqft7046 N Savannah Run, Katy, TX 77493For Sale
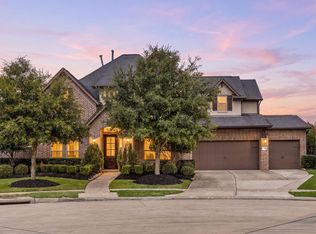 MLS ID #97443103, Maggie LaRotta, Compass RE Texas, LLC - West Houston. HAR
 - $699,9004 bd4 ba3.6k sqft2203 Draycutt Dr, Katy, TX 77494For SaleMLS ID #41504892, Christine McCoy Duncan, Better Homes and Gardens Real Estate Gary Greene - Katy. HAR
- $875,0004 bd5 ba3.4k sqft6707 Nimitz Ct, Katy, TX 77493For SaleMLS ID #12770148, Shane Light, eXp Realty LLC. HAR
- $598,0004 bd4 ba3.6k sqft6714 Wellbrook Falls Ln, Katy, TX 77493For SaleMLS ID #58716232, Tricia Turner, Realty Of America, LLC. HAR
- $669,0004 bd4 ba3.1k sqft3914 Benevento Ct, Katy, TX 77493For SaleMLS ID #41606042, Roxana Alarcon, Compass RE Texas, LLC - Memorial. HAR
- $688,5004 bd4 ba3.7k sqft2719 Indigo Manor Ln, Katy, TX 77494For SaleMLS ID #35447612, Jamie McMartin, Compass RE Texas, LLC - West Houston. HAR
- $540,0004 bd4 ba3.4k sqft2014 Holly Manor Ct, Katy, TX 77493For SaleMLS ID #10684348, Kelly Burnett, Better Homes and Gardens Real Estate Gary Greene - Katy. HAR
- $700,0005 bd4 ba3.7k sqft23106 Mulberry Thicket Trl, Katy, TX 77493For SaleMLS ID #18689045, Rose Gibson, Better Homes and Gardens Real Estate Gary Greene - Cypress. HAR
- $889,9994 bd4 ba3.4k sqft7403 Kinglet Ct, Katy, TX 77493For SaleMLS ID #95151289, Kristy Stone, C.R.Realty. HAR
- $760,0004 bd4 ba3.9k sqft1422 Trails Of Katy Ln, Katy, TX 77494For SaleMLS ID #55690041, Christa Burgess, RE/MAX Cinco Ranch. HAR
- $625,0004 bd4 ba3.4k sqft27706 Fleetwood Bend Ln, Katy, TX 77494For SaleMLS ID #85307623, Jodie Vaughn, Realm Real Estate Professionals - Katy. HAR
- $669,9004 bd4 ba3.5k sqft3514 Winding Point Ln, Katy, TX 77494For SaleMLS ID #87321631, Guendis Castro De Melean, Realm Real Estate Professionals - Katy. HAR
- $750,0004 bd6 ba3.5k sqft6714 Birchwood Bend Ct, Katy, TX 77493For SaleMLS ID #56921861, Christina DeLaTorre, REALM Real Estate Professionals - North Houston. HAR
- $760,0004 bd3 ba3.8k sqft1815 Brea Ridge Trl, Katy, TX 77494For SaleMLS ID #10743179, Cuicui lu, Lei & Associates, LLC. HAR
- $549,0004 bd4 ba3.1k sqft3127 Swift Way, Katy, TX 77493For SaleMLS ID #65686493, Jill Smith, eXp Realty LLC. HAR
- $575,0005 bd6 ba4k sqft1600 Del Sol Ridge Ln, Katy, TX 77493For SaleMLS ID #11815513, Jamie McMartin, Compass RE Texas, LLC - West Houston. HAR
- $450,0004 bd4 ba2.6k sqft639 Malibu Pines Dr, Katy, TX 77493For SaleMLS ID #73720714, Erika Olivas Marinelarena, Weichert, Realtors - The Murray Group. HAR
