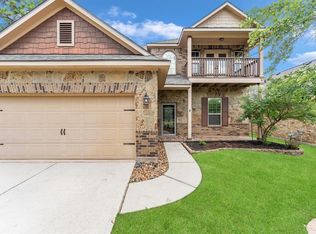
Situated on a quiet cul-de-sac in The Woodlands, this beautiful 4-bedroom, 2.5-bath home offers the perfect blend of comfort, space, and convenience. Step inside to soaring ceilings, new luxury vinyl plank flooring, a spacious formal dining room, and an open-concept living area with a cozy gas fireplace overlooking the backyard. The kitchen features granite countertops, a large island, gas cooking, abundant cabinetry, and a walk-in pantry, with additional storage in the laundry room. Upstairs, the generous primary suite boasts a jetted tub, separate shower, dual vanities, and oversized walk-in closet. Enjoy one of the home's standout features—a huge private backyard with no rear neighbors, an expansive stamped concrete patio, oversized hot tub/kiddie pool, storage shed, and direct gated access to a shaded walking trail. Located near parks, pools, tennis/pickleball courts, trails, and top-rated Conroe ISD schools.
For sale
$474,500
10 Otter Lodge Pl, The Woodlands, TX 77382
4beds
2,392sqft
Single Family Residence
Built in 2007
9,286 Square Feet Lot
$460,700 Zestimate®
$198/sqft
$-- HOA
What's special
Gas cookingStorage shedSpacious formal dining roomGranite countertopsQuiet cul-de-sacJetted tubSoaring ceilings
- 15 days |
- 533 |
- 33 |
Likely to sell faster than
Zillow last checked:
Listing updated:
Listed by:
Sharla Cole TREC #0660149 281-989-2654,
Keller Williams Realty The Woodlands
Source: HAR,MLS#: 70615668
Facts & features
Interior
Bedrooms & bathrooms
- Bedrooms: 4
- Bathrooms: 3
- Full bathrooms: 2
- 1/2 bathrooms: 1
Rooms
- Room types: Family Room, Utility Room
Primary bedroom
- Level: Second
- Area: 218.75
- Dimensions: 12.5x17.5
Bedroom
- Level: Second
- Area: 120
- Dimensions: 10x12
Bedroom
- Level: Second
- Area: 126
- Dimensions: 10.5x12
Bedroom
- Level: Second
- Area: 132.25
- Dimensions: 11.5x11.5
Breakfast
- Level: First
- Area: 115
- Dimensions: 10x11.5
Dining room
- Level: First
- Area: 154
- Dimensions: 11x14
Kitchen
- Level: First
- Area: 152.25
- Dimensions: 10.5x14.5
Living room
- Level: First
- Area: 236.25
- Dimensions: 13.5x17.5
Heating
- Natural Gas
Cooling
- Ceiling Fan(s), Electric
Appliances
- Included: Disposal, Ice Maker, Gas Oven, Oven, Microwave, Gas Range, Dishwasher
- Laundry: Electric Dryer Hookup, Washer Hookup
Features
- High Ceilings, All Bedrooms Up, Primary Bed - 2nd Floor, Walk-In Closet(s)
- Flooring: Carpet, Vinyl
- Windows: Window Coverings
- Number of fireplaces: 1
- Fireplace features: Gas
Interior area
- Total structure area: 2,392
- Total interior livable area: 2,392 sqft
Property
Parking
- Total spaces: 2
- Parking features: Attached, Double-Wide Driveway
- Attached garage spaces: 2
Features
- Stories: 2
- Exterior features: Sprinkler System
- Has spa: Yes
- Spa features: Spa/Hot Tub
- Fencing: Back Yard
Lot
- Size: 9,286 Square Feet
- Features: Back Yard, Cul-De-Sac, Subdivided, 0 Up To 1/4 Acre
Details
- Additional structures: Shed(s)
- Parcel number: 368753
Construction
Type & style
- Home type: SingleFamily
- Architectural style: Traditional
- Property subtype: Single Family Residence
Materials
- Brick, Cement Siding, Stone
- Foundation: Slab
- Roof: Composition
Condition
- New construction: No
- Year built: 2007
Utilities & green energy
- Water: Water District
Green energy
- Energy efficient items: Attic Vents, Thermostat
Community & HOA
Community
- Features: Subdivision Tennis Court
- Subdivision: Wdlnds Village Sterling Ridge
HOA
- Amenities included: Park, Playground, Pool, Splash Pad, Trail(s)
Location
- Region: The Woodlands
Financial & listing details
- Price per square foot: $198/sqft
- Tax assessed value: $505,936
- Annual tax amount: $8,931
- Date on market: 8/5/2026
- Listing terms: Cash,Conventional,VA Loan
- Exclusions: None
- Road surface type: Concrete, Curbs, Gutters
Estimated market value
$460,700
$438,000 - $484,000
$2,939/mo
Price history
| Date | Event | Price |
|---|---|---|
| 8/5/2026 | Listed for sale | $474,500+58.2%$198/sqft |
Source:  HAR #70615668 Report a problem HAR #70615668 Report a problem | ||
| 2/3/2021 | Sold | -- |
Source: Agent Provided Report a problem | ||
| 1/12/2021 | Pending sale | $299,990$125/sqft |
Source: HAR #87191385 Report a problem | ||
| 1/8/2021 | Listed for sale | $299,990+3.5%$125/sqft |
Source: Beth Ferester & Company #87191385 Report a problem | ||
| 2/16/2020 | Listing removed | $289,900$121/sqft |
Source: Owner Report a problem | ||
| 2/14/2020 | Listed for sale | $289,900-9.4%$121/sqft |
Source: Owner Report a problem | ||
| 6/16/2018 | Listing removed | $319,990$134/sqft |
Source: Listing Spark #71195148 Report a problem | ||
| 6/12/2018 | Price change | $319,990-1.5%$134/sqft |
Source: Listing Spark #71195148 Report a problem | ||
| 6/10/2018 | Price change | $324,990-1.5%$136/sqft |
Source: Listing Spark #71195148 Report a problem | ||
| 6/7/2018 | Listed for sale | $329,990$138/sqft |
Source: Listing Spark #71195148 Report a problem | ||
Public tax history
| Year | Property taxes | Tax assessment |
|---|---|---|
| 2025 | $3,971 -16.3% | $489,143 +10% |
| 2024 | $4,742 +0.6% | $444,675 +10% |
| 2023 | $4,712 | $404,250 +3.6% |
| 2022 | -- | $390,140 +40.7% |
| 2021 | $4,911 -10.1% | $277,290 -7% |
| 2020 | $5,462 -5% | $298,180 -3.2% |
| 2019 | $5,749 -11.2% | $308,180 |
| 2018 | $6,474 -2.3% | $308,180 |
| 2017 | $6,630 +0.4% | $308,180 +5.1% |
| 2016 | $6,604 +8% | $293,190 +2% |
| 2015 | $6,118 | $287,360 +10% |
| 2014 | $6,118 | $261,240 +10% |
| 2013 | -- | $237,490 +10% |
| 2012 | -- | $215,900 +10% |
| 2011 | -- | $196,270 +10% |
| 2010 | -- | $178,430 +10% |
| 2009 | -- | $162,210 |
| 2008 | -- | $162,210 |
Find assessor info on the county website
Monthly payment
Est. payment
Payment breakdown
Explore the cost of this home by adjusting the details. Changes won't be saved.Climate risks
Neighborhood: Sterling Ridge
Nearby schools
GreatSchools rating
- 10/10Deretchin Elementary SchoolGrades: PK-6Distance: 1.5 mi
- 10/10McCullough Junior High SchoolGrades: 7-8Distance: 5.5 mi
- 9/10The Woodlands High SchoolGrades: 9-12Distance: 5 mi
Schools provided by the listing agent
- Elementary: Deretchin Elementary School
- Middle: Mccullough Junior High School
- High: The Woodlands High School
Source: HAR. This data may not be complete. We recommend contacting the local school district to confirm school assignments for this home.
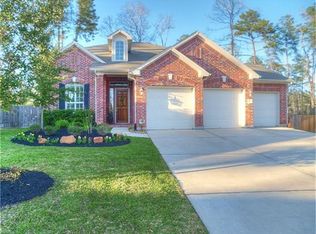
- $440,6003 bd2 ba2.1k sqft6 Otter Lodge Pl, The Woodlands, TX 77382Off Market

- $572,5005 bd4 ba2.9k sqft15 Otter Lodge Pl, The Woodlands, TX 77382Off Market
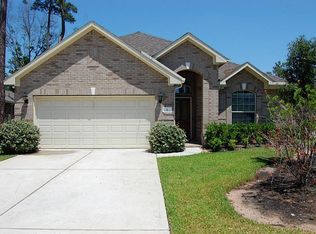
- $407,9004 bd2 ba1.9k sqft2 Otter Lodge Pl, The Woodlands, TX 77382Off Market
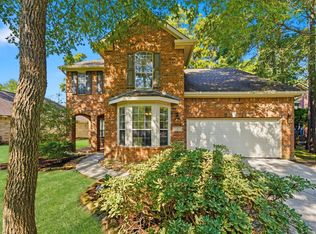
- $537,6004 bd3 ba2.8k sqft11 Otter Lodge Pl, The Woodlands, TX 77382Off Market
- $420,900-- bd2 ba1.9k sqft7 Otter Lodge Pl, The Woodlands, TX 77382Off Market
- $481,8004 bd3 ba2.4k sqft3 Otter Lodge Pl, The Woodlands, TX 77382Off Market
- $490,0004 bd3 ba2.5k sqft174 E Spindle Tree Cir, The Woodlands, TX 77382For Sale
- $499,0004 bd3 ba2.4k sqft178 E Spindle Tree Cir, The Woodlands, TX 77382Off Market
A local agent can set up tours, give advice and negotiate with sellers.
Similar homes
- $444,0004 bd3 ba2.3k sqft50 N Spinning Wheel Cir, The Woodlands, TX 77382For Sale
 MLS ID #55481877, Cesar Madero, Ernesto Grey. HAR
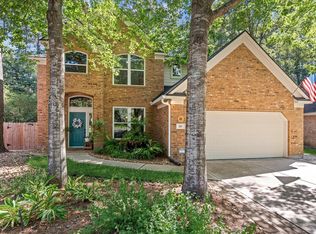
 - $546,5004 bd3 ba2.7k sqft3 Bonwick Ct, The Woodlands, TX 77382For Sale
 MLS ID #96546844, Madden Robinson, CB&A, Realtors. HAR
 - $465,0004 bd3 ba1.9k sqft50 N Hollylaurel Cir, Spring, TX 77382For Sale
 MLS ID #33843205, Gabrielle Davis, eXp Realty LLC. HAR
 - $539,9994 bd4 ba2.6k sqft255 New Harmony Trl, Spring, TX 77389For Sale
 MLS ID #89419558, Leslie Bokemeyer, John Ernst. HAR
 - $529,9994 bd3 ba2.5k sqft65 W Night Heron Pl, Spring, TX 77382For SaleMLS ID #92331660, Milena Canal, RE/MAX Integrity. HAR
- $399,0004 bd3 ba2.6k sqft266 Stalwart Hill Trl, Magnolia, TX 77354For SaleMLS ID #38159962, Rob Adams, Rob Adams Properties, Inc.. HAR
- $639,9004 bd4 ba2.8k sqft14 Wintercorn Pl, Spring, TX 77382For SaleMLS ID #98797392, Rebecca Drake, RE/MAX The Woodlands & Spring. HAR
- $369,9003 bd3 ba1.9k sqft78 Cheswood Manor Dr, Spring, TX 77382For SaleMLS ID #34259994, Loren Higgs, HD Realty Team. HAR
- $395,0004 bd4 ba2.5k sqft407 Champion Lake Dr, Spring, TX 77380For SaleMLS ID #10138468, Kristin Carter, Kelsey Casey Properties. HAR
- $490,0003 bd3 ba2.3k sqft2103 Carriage Run W, Conroe, TX 77384For SaleMLS ID #12787150, Peter Royster, CB&A, Realtors. HAR
- $599,0004 bd4 ba2.9k sqft98 W Night Heron Pl, Spring, TX 77382For SaleMLS ID #31073429, Christian Meacham, Keller Williams Realty The Woodlands. HAR
- $425,0004 bd3 ba2.2k sqft11510 Timberwild St, Spring, TX 77380For SaleMLS ID #51715299, Beatriz Manchado, Compass RE Texas, LLC - The Woodlands. HAR
- $469,9003 bd3 ba2.4k sqft16109 McQueen Rd, Conroe, TX 77302For SaleMLS ID #51082408, Cheryl Kypreos, Central Metro Realty. HAR
- $425,0003 bd3 ba1.8k sqft6 Hawkseye Pl, Spring, TX 77381For SaleMLS ID #10718228, Nancy MacLean, Walzel Properties - Corporate Office. HAR
- $459,9994 bd4 ba3.3k sqft10410 Pitcataway Dr, Spring, TX 77379For SaleMLS ID #68371980, Connie Santiago, Keller Williams Realty Professionals. HAR
- $479,9994 bd4 ba3.1k sqft31502 Silverton Star Ct, Spring, TX 77386For SaleMLS ID #46527686, Jennifer Elmi, Nan & Company Properties - Woodlands Office. HAR
- $374,9004 bd3 ba2.3k sqft7318 Wedgewood Dr, Magnolia, TX 77354For SaleMLS ID #87412113, Honey Lynch, Southern Properties & Estates. HAR
- $435,0004 bd3 ba2.5k sqft9702 Jacy Creek Dr, Tomball, TX 77375For SaleMLS ID #46809752, Ray Larson, eXp Realty LLC. HAR
- $445,0004 bd3 ba2.8k sqft2827 Cottonwood Walk Ct, Spring, TX 77388For SaleMLS ID #70065651, Lisa Carnley Benoit, Century 21 Lucky Money. HAR
- $415,0004 bd3 ba2.5k sqft9526 Tartan Manor St, Spring, TX 77379For SaleMLS ID #66862659, Chase Giles, Real Broker, LLC. HAR
