Come see this gorgeous Life Forms home on a quiet cul-de-sac street in The Woodlands with your very own back yard oasis!Fabulous & updated Island kitchen with quartz countertops is open to the main living area-perfect for entertaining or keeping an eye on the little ones. Huge Primary suite has sitting area with fireplace-perfect for a nursery, office space, or exercise area, & also features a walk-in closet, tub plus walk-in shower, & private balcony. Study or bedroom downstairs offers privacy & a beautiful view of the back yard.Private, back yard with resort style pool, spa, & plots of room for the kids or four-legged family members to run & play. The split plan offers the primary suite opposite of the other 3 bedrooms, game room, & two full bathrooms. Roof 2025, HVACs in 2019 & 2021.Oversized Garage for all of the toys.Zoned to fantastic Bush Elementary & CISD schools, & has great access to fabulous Health Care, HEB, shopping, restaurants, & all of The Woodlands' fabulous amenities.
Pending
$639,900
14 Wintercorn Pl, Spring, TX 77382
4beds
2,837sqft
Single Family Residence
Built in 1997
8,651 Square Feet Lot
$625,300 Zestimate®
$226/sqft
$-- HOA
What's special
Private balconySitting area with fireplaceQuiet cul-de-sac streetTub plus walk-in showerOversized garageGame roomWalk-in closet
- 46 days
- 143
- 4
Likely to sell faster than
Zillow last checked:
Listing updated:
Listed by:
Rebecca Drake TREC #0355972 713-203-3209,
RE/MAX The Woodlands & Spring
Source: HAR,MLS#: 98797392
Facts & features
Interior
Bedrooms & bathrooms
- Bedrooms: 4
- Bathrooms: 4
- Full bathrooms: 3
- 1/2 bathrooms: 1
Rooms
- Room types: Family Room, Utility Room
Primary bedroom
- Level: Second
- Area: 273
- Dimensions: 21x13
Bedroom
- Level: Second
- Area: 132
- Dimensions: 12x11
Bedroom
- Level: Second
- Area: 132
- Dimensions: 12x11
Bedroom
- Level: Second
- Area: 100
- Dimensions: 10x10
Other
- Level: First
- Area: 143
- Dimensions: 13x11
Breakfast
- Level: First
- Area: 77
- Dimensions: 11x7
Dining room
- Level: First
- Area: 132
- Dimensions: 12x11
Family room
- Level: First
- Area: 256
- Dimensions: 16x16
Game room
- Level: Second
- Area: 196
- Dimensions: 14x14
Kitchen
- Level: First
- Area: 182
- Dimensions: 14x13
Living room
- Level: First
- Area: 165
- Dimensions: 15x11
Primary bath
- Level: Second
Utility room
- Level: First
Heating
- Natural Gas
Cooling
- Ceiling Fan(s), Electric, Zoned
Appliances
- Included: Disposal, Dryer, Refrigerator, Washer, Electric Oven, Microwave, Gas Cooktop, Dishwasher
- Laundry: Electric Dryer Hookup, Gas Dryer Hookup, Washer Hookup
Features
- Crown Molding, High Ceilings, All Bedrooms Up, Primary Bed - 2nd Floor, Split Plan, Walk-In Closet(s)
- Flooring: Carpet, Tile, Vinyl
- Windows: Window Coverings
- Number of fireplaces: 2
- Fireplace features: Gas Log
Interior area
- Total structure area: 2,837
- Total interior livable area: 2,837 sqft
Property
Parking
- Total spaces: 2
- Parking features: Attached, Oversized, Garage Door Opener
- Attached garage spaces: 2
Features
- Stories: 2
- Patio & porch: Patio/Deck, Porch
- Exterior features: Balcony, Sprinkler System
- Has private pool: Yes
- Pool features: Gunite, Heated, In Ground, Pool/Spa Combo
- Has spa: Yes
- Spa features: Spa/Hot Tub
- Fencing: Back Yard
Lot
- Size: 8,651 Square Feet
- Features: Back Yard, Cul-De-Sac, Near Golf Course, Subdivided, 0 Up To 1/4 Acre
Details
- Parcel number: 235265
Construction
Type & style
- Home type: SingleFamily
- Architectural style: Traditional
- Property subtype: Single Family Residence
Materials
- Cement Siding, Stone, Stucco
- Foundation: Slab
- Roof: Composition
Condition
- New construction: No
- Year built: 1997
Details
- Builder name: LIFEFORMS
Utilities & green energy
- Sewer: Public Sewer
- Water: Public, Water District
Green energy
- Energy efficient items: Attic Vents
Community & HOA
Community
- Features: Subdivision Tennis Court
- Subdivision: Wdlnds Village Alden Br 07
HOA
- Amenities included: Basketball Court, Dog Park, Jogging Path, Park, Picnic Area, Playground, Pond, Pool, Splash Pad, Sport Court, Stocked Pond, Tennis Court(s), Trail(s)
Location
- Region: Spring
Financial & listing details
- Price per square foot: $226/sqft
- Tax assessed value: $635,500
- Annual tax amount: $11,429
- Date on market: 8/14/2026
- Listing terms: Cash,Conventional,FHA,VA Loan
- Road surface type: Concrete, Curbs, Gutters
Estimated market value
$625,300
$594,000 - $657,000
$4,188/mo
Price history
| Date | Event | Price |
|---|---|---|
| 9/3/2026 | Pending sale | $639,900$226/sqft |
Source:  HAR #98797392 Report a problem HAR #98797392 Report a problem | ||
| 8/14/2026 | Listed for sale | $639,900+82.9%$226/sqft |
Source: HAR #98797392 Report a problem | ||
| 8/14/2024 | Sold | -- |
Source: Agent Provided Report a problem | ||
| 7/18/2022 | Listing removed | -- |
Source:  RE/MAX International Report a problem RE/MAX International Report a problem | ||
| 6/28/2022 | Listed for rent | $3,650+14.1%$1/sqft |
Source: RE/MAX International #88180613 Report a problem | ||
| 8/7/2020 | Listing removed | $3,200$1/sqft |
Source: RE/MAX The Woodlands & Spring #25354581 Report a problem | ||
| 7/22/2020 | Listed for rent | $3,200+8.5%$1/sqft |
Source: RE/MAX The Woodlands & Spring #25354581 Report a problem | ||
| 9/25/2017 | Listing removed | $2,950$1/sqft |
Source: RE/MAX The Woodlands & Spring #18506174 Report a problem | ||
| 9/16/2017 | Listed for rent | $2,950$1/sqft |
Source: RE/MAX The Woodlands & Spring #18506174 Report a problem | ||
| 10/16/2012 | Listing removed | $349,900$123/sqft |
Source: Martha Turner Properties #30833247 Report a problem | ||
| 9/11/2012 | Listed for sale | $349,900$123/sqft |
Source: Martha Turner Properties #30833247 Report a problem | ||
Public tax history
| Year | Property taxes | Tax assessment |
|---|---|---|
| 2025 | $10,415 +19.6% | $630,733 +20% |
| 2024 | $8,711 +1.3% | $525,611 +1.5% |
| 2023 | $8,600 | $517,930 -1.2% |
| 2022 | -- | $523,990 +23.6% |
| 2021 | $8,361 +1.5% | $424,010 +4.7% |
| 2020 | $8,239 +0.6% | $405,160 +2.3% |
| 2019 | $8,188 -4.2% | $395,920 +10.5% |
| 2018 | $8,550 -2.2% | $358,240 -1.8% |
| 2017 | $8,744 -10.3% | $364,940 -10.3% |
| 2016 | $9,750 +22.8% | $406,940 +11.5% |
| 2015 | $7,940 | $364,940 +11.8% |
| 2014 | $7,940 | $326,420 +3.1% |
| 2013 | -- | $316,750 +12.7% |
| 2012 | -- | $281,010 +1.6% |
| 2011 | -- | $276,460 +10% |
| 2010 | -- | $251,330 |
| 2009 | -- | $251,330 +1.1% |
| 2008 | -- | $248,710 +10% |
| 2007 | -- | $226,100 +6.6% |
| 2006 | -- | $212,090 +0.5% |
| 2005 | -- | $211,090 +4.4% |
| 2004 | -- | $202,140 |
| 2003 | -- | $202,140 |
| 2002 | -- | $202,140 |
| 2001 | -- | $202,140 |
Find assessor info on the county website
Monthly payment
Est. payment
Payment breakdown
Explore the cost of this home by adjusting the details. Changes won't be saved.Climate risks
Neighborhood: Alden Bridge
Nearby schools
Schools provided by the listing agent
- Elementary: Bush Elementary School (Conroe)
- Middle: Mccullough Junior High School
- High: The Woodlands High School
Source: HAR. This data may not be complete. We recommend contacting the local school district to confirm school assignments for this home.
Similar homes
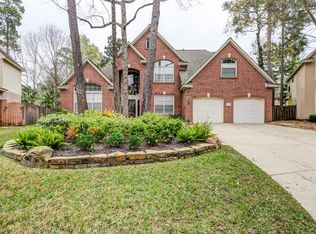
- $649,0004 bd4 ba2.7k sqft26 Shady Pond Pl, Spring, TX 77382For Sale
 MLS ID #95926068, Christopher Elmi, Nan & Company Properties - Woodlands Office. HAR
 - $775,0005 bd5 ba3.8k sqft3 S Altwood Cir, Spring, TX 77382For Sale
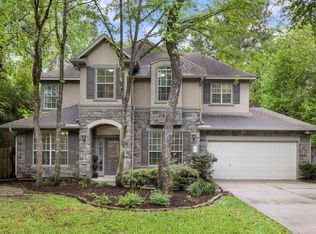 MLS ID #7342238, Stacy Wahle, Keller Williams Realty The Woodlands. HAR
 - $699,9004 bd3 ba2.8k sqft62 S Bardsbrook Cir, Spring, TX 77382For Sale
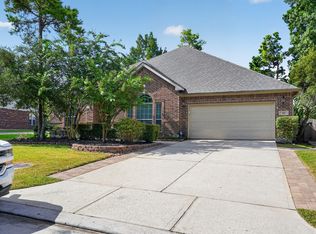 MLS ID #42804764, Stephen Metarelis, Offerpad Brokerage, LLC. HAR
 - $504,9994 bd3 ba2.6k sqft11 Ginger Bay Pl, Spring, TX 77382For Sale
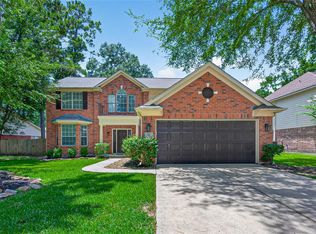 MLS ID #25914141, Oscar Morales Velandia, Keller Williams Realty Metropolitan. HAR
