Stunning Sterling Ridge home with private landscaped backyard, sparkling pool & spa — a must-see! This beautiful 4-bedroom, 3.5-bath home offers an open, bright, and flowing floor plan with fabulous views of the Saltwater pool & Spa from the family room.Impressive foyer with elegant staircase leads into a spacious layout filled with natural light. Gourmet island kitchen features granite counters, New stainless steel appliances, gas cooktop, and tile backsplash — perfect for entertaining. Generous primary offers a private retreat, while additional bedrooms provide flexibility for family, or guests. Enjoy Texas outdoor living year-round in your own backyard oasis with sparkling pool and spa. Zoned top-rated Coulson Tough Elementary & The Woodlands Ninth Grade Campus — both within WALKING DISTANCE! Located in the highly sought-after Sterling Ridge village, easy access to shopping, dining, and major highways. NEW PAINT & APPLIANCES, NO NEIGHBORS BEHIND. Schedule your private showing today!
For sale
$720,000
79 W Shale Creek Cir, Spring, TX 77382
4beds
2,918sqft
Single Family Residence
Built in 2004
8,777 Square Feet Lot
$695,700 Zestimate®
$247/sqft
$-- HOA
What's special
- 47 days
- 395
- 32
Zillow last checked:
Listing updated:
Listed by:
Antonia Grisanty TREC #0795820 936-524-1396,
eXp Realty LLC
Source: HAR,MLS#: 62064916
Facts & features
Interior
Bedrooms & bathrooms
- Bedrooms: 4
- Bathrooms: 4
- Full bathrooms: 3
- 1/2 bathrooms: 1
Primary bedroom
- Level: First
- Area: 210
- Dimensions: 15 x 14
Bedroom
- Level: Second
- Area: 143
- Dimensions: 13 x 11
Bedroom
- Level: Second
- Area: 121
- Dimensions: 11 x 11
Bedroom
- Level: Second
- Area: 143
- Dimensions: 13 x 11
Other
- Level: First
Breakfast
- Level: First
- Area: 96
- Dimensions: 12 x 8
Den
- Level: First
- Area: 304
- Dimensions: 19 x 16
Dining room
- Level: First
- Area: 143
- Dimensions: 13 x 11
Game room
- Level: Second
- Area: 156
- Dimensions: 13 x 12
Heating
- Natural Gas
Cooling
- Ceiling Fan(s), Electric
Appliances
- Included: Disposal, Dryer, Refrigerator, Washer, Electric Oven, Microwave, Gas Range, Dishwasher
- Laundry: Electric Dryer Hookup, Gas Dryer Hookup, Washer Hookup
Features
- En-Suite Bath, Primary Bed - 1st Floor, Walk-In Closet(s)
- Flooring: Carpet, Tile
- Number of fireplaces: 1
- Fireplace features: Gas Log
Interior area
- Total structure area: 2,918
- Total interior livable area: 2,918 sqft
Property
Parking
- Total spaces: 2
- Parking features: Detached, Oversized, Additional Parking, Electric Gate, Double-Wide Driveway
- Garage spaces: 2
Features
- Stories: 2
- Patio & porch: Covered, Patio/Deck
- Exterior features: Sprinkler System
- Has private pool: Yes
- Pool features: Gunite, Heated, In Ground, Pool/Spa Combo
- Has spa: Yes
- Spa features: Spa/Hot Tub, Private
- Fencing: Back Yard
Lot
- Size: 8,777 Square Feet
- Features: Back Yard, Cul-De-Sac, Subdivided, 0 Up To 1/4 Acre
Details
- Parcel number: 303721
Construction
Type & style
- Home type: SingleFamily
- Architectural style: Traditional
- Property subtype: Single Family Residence
Materials
- Brick
- Foundation: Slab
- Roof: Composition
Condition
- New construction: No
- Year built: 2004
Utilities & green energy
- Water: Water District
Community & HOA
Community
- Features: Subdivision Tennis Court
- Subdivision: Wdlnds Village Sterling Ridge 20
Location
- Region: Spring
Financial & listing details
- Price per square foot: $247/sqft
- Tax assessed value: $712,317
- Annual tax amount: $13,006
- Date on market: 8/11/2026
- Listing terms: Cash,Conventional,FHA,VA Loan
Estimated market value
$695,700
$661,000 - $730,000
$3,538/mo
Price history
| Date | Event | Price |
|---|---|---|
| 8/19/2026 | Listed for rent | $4,650+3.4%$2/sqft |
Source:  HAR #63310497 Report a problem HAR #63310497 Report a problem | ||
| 7/13/2026 | Listing removed | $4,495$2/sqft |
Source: HAR #32883207 Report a problem | ||
| 7/6/2026 | Listed for rent | $4,495-0.1%$2/sqft |
Source: HAR #32883207 Report a problem | ||
| 7/6/2026 | Listing removed | $4,500$2/sqft |
Source: HAR #20200106 Report a problem | ||
| 3/11/2026 | Price change | $4,500-2.2%$2/sqft |
Source: HAR #97002750 Report a problem | ||
| 2/19/2026 | Listed for rent | $4,600-4.2%$2/sqft |
Source: HAR #97002750 Report a problem | ||
| 11/4/2025 | Listing removed | $4,800$2/sqft |
Source:  HomeSmart Report a problem HomeSmart Report a problem | ||
| 10/28/2025 | Listed for rent | $4,800$2/sqft |
Source: HomeSmart Report a problem | ||
| 11/11/2010 | Listing removed | $359,900-2.5%$123/sqft |
Source: Your Woodlands Home Realty #20064454 Report a problem | ||
| 5/11/2010 | Listed for sale | $369,000$126/sqft |
Source: Your Woodlands Home Realty #20064454 Report a problem | ||
Public tax history
| Year | Property taxes | Tax assessment |
|---|---|---|
| 2025 | $11,763 -1.8% | $712,317 -1.5% |
| 2024 | $11,980 +17.3% | $722,884 +17.5% |
| 2023 | $10,213 | $615,030 +8.9% |
| 2022 | -- | $564,860 +19% |
| 2021 | $9,356 +5.2% | $474,490 +8.5% |
| 2020 | $8,891 -2.7% | $437,230 -1% |
| 2019 | $9,134 -6.8% | $441,640 +6.1% |
| 2018 | $9,803 -9.7% | $416,420 -9.3% |
| 2017 | $10,851 +7.5% | $459,110 +7.5% |
| 2016 | $10,091 +3% | $426,940 -4.4% |
| 2015 | $9,794 | $446,780 +10.3% |
| 2014 | $9,794 | $405,170 +9% |
| 2013 | -- | $371,880 +10.3% |
| 2012 | -- | $337,150 |
| 2011 | -- | $337,150 |
| 2010 | -- | $337,150 -8.4% |
| 2009 | -- | $367,910 +10% |
| 2008 | -- | $334,460 +9.4% |
| 2007 | -- | $305,740 +17.9% |
| 2006 | -- | $259,280 -0.8% |
| 2005 | -- | $261,380 +267% |
| 2004 | -- | $71,220 +100% |
| 2003 | -- | $35,610 |
Find assessor info on the county website
Monthly payment
Est. payment
Payment breakdown
Explore the cost of this home by adjusting the details. Changes won't be saved.Climate risks
Neighborhood: Sterling Ridge
Nearby schools
Schools provided by the listing agent
- Elementary: Tough Elementary School
- Middle: Mccullough Junior High School
- High: The Woodlands High School
Source: HAR. This data may not be complete. We recommend contacting the local school district to confirm school assignments for this home.
Similar homes
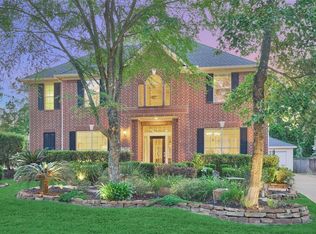
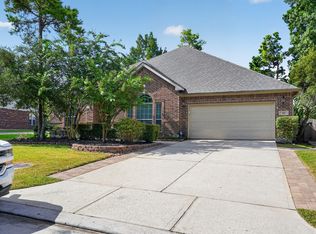
- $699,9004 bd3 ba2.8k sqft62 S Bardsbrook Cir, Spring, TX 77382For Sale
 MLS ID #42804764, Stephen Metarelis, Offerpad Brokerage, LLC. HAR
 - $850,0004 bd4 ba3.2k sqft6 Villa Canyon Pl, Spring, TX 77382For Sale
 MLS ID #34496358, Lisseth DeLeon, RE/MAX Universal. HAR
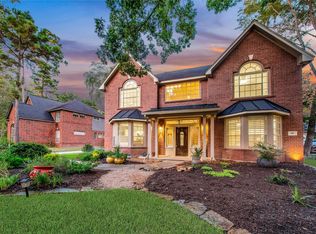
 - $699,9904 bd4 ba3k sqft79 N Cochrans Green Cir, Spring, TX 77381For Sale
 MLS ID #32980053, Scott Laird, Keller Williams Realty The Woodlands. HAR
 - $649,0004 bd4 ba2.7k sqft26 Shady Pond Pl, Spring, TX 77382For Sale
 MLS ID #95926068, Christopher Elmi, Nan & Company Properties - Woodlands Office. HAR
