Exceptional value in a highly desirable neighborhood.
Welcome to this stunning 2-story home in the highly admired Woodlands Creekside community! Featuring 5 bedrooms and 4.5 bathrooms, this beautifully designed home offers an exceptional and functional floor plan with 2 bedrooms on the first floor, ideal for multigenerational living. A grand high-ceiling entry leads to a formal dining room, private office, and an impressive family room with soaring ceilings open to the chef’s favorite kitchen. Upstairs includes a spacious game room perfect for entertaining and a large dedicated theater room for movie nights. Enjoy outdoor living with a charming front porch, large covered back patio, and a generous backyard ready for your gardening dreams. Located in a family-friendly neighborhood zoned to top-rated schools and surrounded by best-in-class amenities including pools, parks, walking trails, and tennis courts. Close to shopping, restaurants, and everyday conveniences. Never flooded.
For sale
Price cut: $15K (7/6)
$760,000
35 N Wheatleigh Dr, Tomball, TX 77375
5beds
3,827sqft
:
Get pre-qualified$5,377/mo
Single Family Residence
Built in 2016
6,721 Square Feet Lot
$744,700 Zestimate®
$199/sqft
$-- HOA
What's special
Formal dining roomPrivate officeGrand high-ceiling entryLarge covered back patioCharming front porch
- 104 days |
- 132 |
- 5 |
Zillow last checked:
Listing updated:
Listed by:
Ranjit Jangili TREC #0728840 864-906-6184,
LPT Realty, LLC
Source: HAR,MLS#: 88901033
Facts & features
Interior
Bedrooms & bathrooms
- Bedrooms: 5
- Bathrooms: 5
- Full bathrooms: 4
- 1/2 bathrooms: 1
Rooms
- Room types: Family Room
Primary bathroom
- Features: Primary Bath: Double Sinks, Primary Bath: Separate Shower, Primary Bath: Soaking Tub, Secondary Bath(s): Tub/Shower Combo
Kitchen
- Features: Kitchen open to Family Room, Under Cabinet Lighting
Heating
- Natural Gas
Cooling
- Ceiling Fan(s), Electric
Appliances
- Included: Disposal, Water Softener, Electric Oven, Microwave, Gas Cooktop, Dishwasher
Features
- Formal Entry/Foyer, High Ceilings, Prewired for Alarm System, 2 Bedrooms Down, Primary Bed - 1st Floor, Walk-In Closet(s)
- Flooring: Carpet, Engineered Hardwood
- Number of fireplaces: 1
- Fireplace features: Gas Log
Interior area
- Total structure area: 3,827
- Total interior livable area: 3,827 sqft
Property
Parking
- Total spaces: 2
- Parking features: Attached
- Attached garage spaces: 2
Features
- Stories: 2
- Patio & porch: Covered
- Exterior features: Sprinkler System
- Fencing: Back Yard
Lot
- Size: 6,721 Square Feet
- Features: Subdivided, 0 Up To 1/4 Acre
Details
- Parcel number: 1345570030003
Construction
Type & style
- Home type: SingleFamily
- Architectural style: Traditional
- Property subtype: Single Family Residence
Materials
- Brick, Cement Siding, Stone
- Foundation: Slab
- Roof: Composition
Condition
- New construction: No
- Year built: 2016
Utilities & green energy
- Sewer: Public Sewer
- Water: Public, Water District
Green energy
- Energy efficient items: Thermostat, Lighting, HVAC
Community & HOA
Community
- Features: Subdivision Tennis Court
- Security: Prewired for Alarm System
- Subdivision: Woodlands Creekside
Location
- Region: Tomball
Financial & listing details
- Price per square foot: $199/sqft
- Tax assessed value: $785,145
- Annual tax amount: $16,632
- Date on market: 4/30/2026
- Road surface type: Concrete
Estimated market value
$744,700
$707,000 - $782,000
$4,954/mo
Price history
| Date | Event | Price |
|---|---|---|
| 7/6/2026 | Price change | $760,000-1.9%$199/sqft |
Source:  HAR #88901033 Report a problem HAR #88901033 Report a problem | ||
| 6/27/2026 | Price change | $775,000-3%$203/sqft |
Source: HAR #88901033 Report a problem | ||
| 6/2/2026 | Price change | $799,000-3.2%$209/sqft |
Source: HAR #88901033 Report a problem | ||
| 4/30/2026 | Listed for sale | $825,000$216/sqft |
Source: HAR #88901033 Report a problem | ||
| 4/28/2026 | Listing removed | $825,000$216/sqft |
Source: HAR #74783485 Report a problem | ||
| 3/14/2026 | Price change | $825,000-2%$216/sqft |
Source: HAR #74783485 Report a problem | ||
| 1/31/2026 | Listed for sale | $842,000$220/sqft |
Source: HAR #74783485 Report a problem | ||
Public tax history
| Year | Property taxes | Tax assessment |
|---|---|---|
| 2025 | $4,374 +12.6% | $785,145 +5.9% |
| 2024 | $3,886 | $741,086 +7.7% |
| 2023 | -- | $687,955 +15.7% |
| 2022 | $2,904 | $594,522 +27.1% |
| 2021 | -- | $467,689 +8.3% |
| 2020 | $2,690 -1.4% | $431,664 +0.4% |
| 2019 | $2,729 -46.6% | $430,052 -4.6% |
| 2018 | $5,107 | $450,779 +128.4% |
| 2017 | $5,107 +311.1% | $197,404 +143.6% |
| 2016 | $1,242 +427.5% | $81,030 +60% |
| 2015 | $236 | $50,644 |
| 2014 | $236 | -- |
Find assessor info on the county website
Monthly payment
Est. payment
Payment breakdown
Explore the cost of this home by adjusting the details. Changes won't be saved.Climate risks
Neighborhood: 77375
Nearby schools
GreatSchools rating
- 10/10Creekview Elementary SchoolGrades: PK-5Distance: 0.4 mi
- 10/10Creekside Park Junior High SchoolGrades: 6-8Distance: 0.3 mi
- 7/10Tomball High SchoolGrades: 9-12Distance: 4.3 mi
Schools provided by the listing agent
- Elementary: Creekview Elementary School
- Middle: Creekside Park Junior High School
- High: Tomball High School
Source: HAR. This data may not be complete. We recommend contacting the local school district to confirm school assignments for this home.
- $608,8004 bd4 ba3.3k sqft39 N Wheatleigh Dr, Tomball, TX 77375Off Market
- $619,9004 bd3 ba3.2k sqft31 N Wheatleigh Dr, Tomball, TX 77375Off Market

- $693,1004 bd3 ba3.3k sqft27 N Wheatleigh Dr, Tomball, TX 77375Off Market

- $638,0004 bd3 ba3.2k sqft43 N Wheatleigh Dr, Tomball, TX 77375Off Market
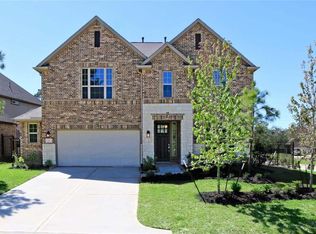
- $1,312,700-- bd-- ba-- sqftStreets, Tomball, TX 77375Off Market
- $643,8004 bd3 ba2.4k sqft47 Wyatt Oaks Dr, Tomball, TX 77375Off Market
- $759,8004 bd4 ba3.2k sqft43 Wyatt Oaks Dr, Tomball, TX 77375Off Market
- $779,1004 bd3 ba3.3k sqft3 Twig Corner Ct, Tomball, TX 77375Off Market
A local agent can set up tours, give advice and negotiate with sellers.
Similar homes
- $875,0004 bd4 ba3.1k sqft74 Wyatt Oaks Dr, Tomball, TX 77375For Sale
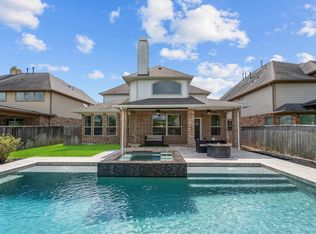 MLS ID #25077467, Abby Brayfield, EXIT Lone Star Realty. HAR
 - $650,0004 bd4 ba3.3k sqft31 Whispering Thicket Pl, Tomball, TX 77375For Sale
 MLS ID #69624434, Daniel Merlo, Keller Williams Realty The Woodlands. HAR
 - $625,0004 bd4 ba3.2k sqft155 W Wading Pond Cir, Tomball, TX 77375For Sale
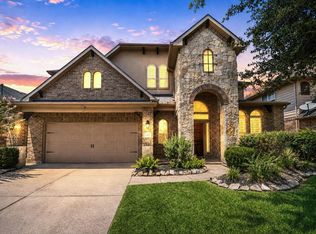 MLS ID #23968741, Linda Hildreth, NextHome Realty Center. HAR
 - $1,100,0005 bd7 ba4.3k sqft19 Brittany Rose Pl, Tomball, TX 77375For Sale
 MLS ID #2334099, Andres De Pina, RE/MAX The Woodlands & Spring. HAR
 - $565,0004 bd3 ba2.7k sqft14 Painted Post Pl, Spring, TX 77389For SaleMLS ID #60255139, Luisa Armida, Zarco Properties, LLC. HAR
- $690,0004 bd6 ba3.2k sqft38 S Pinto Point Cir, Spring, TX 77389For SaleMLS ID #37732244, Heather Garcia, CB&A, Realtors-Katy. HAR
- $520,0004 bd4 ba3.4k sqft24506 Raven Cliff Falls Dr, Tomball, TX 77375For SaleMLS ID #40759135, Guang Yang, Texas Signature Realty. HAR
- $489,0004 bd2 ba2.4k sqft162 W Heritage Mill Cir, Tomball, TX 77375For SaleMLS ID #23767471, Keri Dillard, JLA Realty. HAR
- $779,0004 bd5 ba3.7k sqft18519 Spellman Ridge Dr, Tomball, TX 77377For SaleMLS ID #90886523, Stacie Barron, CB&A, Realtors. HAR
- $734,9005 bd4 ba3.4k sqft107 Jordans Pl, Montgomery, TX 77316For SaleMLS ID #90218018, Jennifer White, Keller Williams Realty The Woodlands. HAR
- $650,0004 bd3 ba2.8k sqft115 S Rocky Point Cir, Spring, TX 77389For SaleMLS ID #98154159, Kevin Baker, NB Elite Realty. HAR
- $792,0005 bd5 ba4.7k sqft414 Mill Creek Rd, Pinehurst, TX 77362For SaleMLS ID #74418576, Carrie Schwager, CB&A, Realtors. HAR
- $480,0004 bd4 ba3.6k sqft9003 Newcroft Ct, Tomball, TX 77375For SaleMLS ID #83052451, Robin Minchew, Walzel Properties - Conroe. HAR
- $544,9994 bd4 ba2.6k sqft255 New Harmony Trl, Spring, TX 77389For SaleMLS ID #83881853, Leslie Bokemeyer, John Ernst. HAR
- $470,0004 bd4 ba3.3k sqft6507 Quiet Pointe Dr, Spring, TX 77389For SaleMLS ID #76648141, Alejandro Rojas, Better Homes and Gardens Real Estate Gary Greene - Champions. HAR
- $825,0005 bd4 ba4.2k sqft19031 Kimber Creek Ln, Cypress, TX 77429For SaleMLS ID #88474291, Karen Kimbro, Karen Kimbro Properties. HAR
- $739,0006 bd4 ba5k sqft26306 Sunny Springs Ln, Cypress, TX 77433For SaleMLS ID #96645546, David Thomas, eXp Realty LLC. HAR
- $670,0005 bd5 ba4.1k sqft17610 Strackfield Ln, Tomball, TX 77377For SaleMLS ID #77164054, Lizz Sansone, The Agency Houston Sugar Land. HAR
- $649,0004 bd4 ba3.5k sqft4035 Steep Woods Dr, Spring, TX 77386For SaleMLS ID #51383426, Janice Clow, RE/MAX The Woodlands & Spring. HAR
- $465,0004 bd4 ba3.4k sqft21115 Knight Quest Dr, Tomball, TX 77375For SaleMLS ID #35296619, Eric Truong, Forge Collective. HAR
