Welcome this beautifully designed one-story home in a desirable gated community with a neighborhood lake and scenic walking trails. This open-concept floor plan features soaring ceilings, 8-foot doors, and a spacious 3-car garage. Two private office spaces offer endless flexibility and can easily serve as a media room, game room, fitness room, or additional living area. Situated on an oversized lot with room for a pool, the backyard showcases a stunning vaulted wood-covered patio perfect for entertaining. A standout feature is the approximately 630-square-foot detached guest quarters complete with a full kitchen, spacious living/sleeping area, large bathroom, and walk-in closet. An ideal area as a pool house, mother-in-law suite, guest house, home office, or multigenerational living. A rare opportunity offering space, versatility, and exceptional indoor-outdoor living all located in highly rated Tomball ISD and close to 249/99.
For sale
$779,000
18519 Spellman Ridge Dr, Tomball, TX 77377
4beds
3,756sqft
Single Family Residence
Built in 2017
0.32 Acres Lot
$747,400 Zestimate®
$207/sqft
$133/mo HOA
What's special
Neighborhood lakeOpen-concept floor planBeautifully designed one-story homeTwo private office spacesSoaring ceilingsScenic walking trailsOversized lot
- 81 days
- 160
- 7
Zillow last checked:
Listing updated:
Listed by:
Stacie Barron TREC #0622982 832-606-5701,
CB&A, Realtors
Source: HAR,MLS#: 90886523
Facts & features
Interior
Bedrooms & bathrooms
- Bedrooms: 4
- Bathrooms: 5
- Full bathrooms: 4
- 1/2 bathrooms: 1
Rooms
- Room types: Family Room, Quarters/Guest House
Kitchen
- Features: Kitchen open to Family Room, Pantry
Heating
- Natural Gas
Cooling
- Electric
Appliances
- Included: Disposal, Electric Oven, Microwave, Gas Cooktop, Dishwasher
- Laundry: Electric Dryer Hookup, Gas Dryer Hookup, Washer Hookup
Features
- All Bedrooms Down, Split Plan
- Flooring: Engineered Hardwood, Tile
- Number of fireplaces: 1
- Fireplace features: Gas, Gas Log
Interior area
- Total structure area: 3,756
- Total interior livable area: 3,756 sqft
Property
Parking
- Total spaces: 3
- Parking features: Attached
- Attached garage spaces: 3
Features
- Stories: 1
- Patio & porch: Covered, Patio/Deck
- Exterior features: Sprinkler System
- Fencing: Back Yard
Lot
- Size: 0.32 Acres
- Features: Subdivided, 1/4 Up to 1/2 Acre
Details
- Parcel number: 1380180010020
Construction
Type & style
- Home type: SingleFamily
- Architectural style: Traditional
- Property subtype: Single Family Residence
Materials
- Brick, Stone, Wood Siding
- Foundation: Slab
- Roof: Composition
Condition
- New construction: No
- Year built: 2017
Utilities & green energy
- Water: Water District
Community & HOA
Community
- Subdivision: Wildwood Northpointe
HOA
- Has HOA: Yes
- Amenities included: Clubhouse, Jogging Path, Park, Playground, Pond, Pool, Stocked Pond, Tennis Court(s)
- HOA fee: $1,595 annually
Location
- Region: Tomball
Financial & listing details
- Price per square foot: $207/sqft
- Tax assessed value: $650,162
- Annual tax amount: $18,546
- Date on market: 7/10/2026
Estimated market value
$747,400
$710,000 - $785,000
$4,038/mo
Price history
| Date | Event | Price |
|---|---|---|
| 7/10/2026 | Listed for sale | $779,000+77.1%$207/sqft |
Source:  HAR #90886523 Report a problem HAR #90886523 Report a problem | ||
| 7/2/2020 | Listing removed | $439,777$117/sqft |
Source: Creative TLC Realty #85063134 Report a problem | ||
| 6/2/2020 | Pending sale | $439,777$117/sqft |
Source: Creative TLC Realty #85063134 Report a problem | ||
| 1/27/2020 | Listed for sale | $439,777$117/sqft |
Source: Creative TLC Realty #85063134 Report a problem | ||
| 6/29/2018 | Sold | -- |
Source: Agent Provided Report a problem | ||
Public tax history
| Year | Property taxes | Tax assessment |
|---|---|---|
| 2025 | $6,862 +10.9% | $650,162 +7.9% |
| 2024 | $6,186 -1.6% | $602,689 -12.5% |
| 2023 | $6,287 +7.1% | $688,938 +26.4% |
| 2022 | $5,871 | $545,000 +9.3% |
| 2021 | -- | $498,425 +11.4% |
| 2020 | $7,196 -2.8% | $447,554 -1.6% |
| 2019 | $7,399 +130.7% | $454,815 +35.5% |
| 2018 | $3,208 | $335,711 |
| 2017 | -- | -- |
Find assessor info on the county website
Monthly payment
Est. payment
Payment breakdown
Explore the cost of this home by adjusting the details. Changes won't be saved.Climate risks
Neighborhood: 77377
Nearby schools
Schools provided by the listing agent
- Elementary: Wildwood Elementary School
- Middle: Grand Lakes Junior High School
- High: Tomball Memorial H S
Source: HAR. This data may not be complete. We recommend contacting the local school district to confirm school assignments for this home.
- $764,8004 bd5 ba4.4k sqft18523 Spellman Ridge Dr, Tomball, TX 77377Off Market
- $803,1004 bd5 ba4.6k sqft18515 Spellman Ridge Dr, Tomball, TX 77377Off Market
- $784,7004 bd3 ba3.2k sqft13902 Cotton Bluff Ln, Tomball, TX 77377Off Market
- $822,2005 bd4 ba3.7k sqft13906 Cotton Bluff Ln, Tomball, TX 77429Off Market
Similar homes
- $774,9005 bd5 ba4.6k sqft14926 Dogwood View Ln, Cypress, TX 77429For Sale
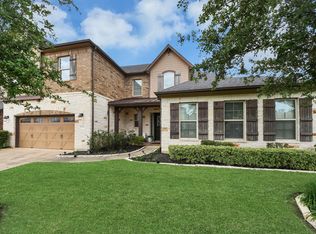 MLS ID #69013530, Omar Constante, Come Home Realty. HAR
 - $699,0004 bd4 ba4.5k sqft12435 Muller Sky Ct, Tomball, TX 77377For Sale
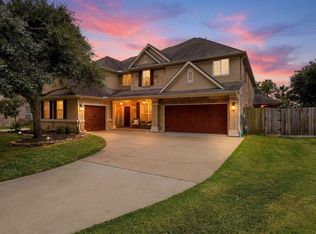 MLS ID #63129998, Kyle Tweed, Real Broker, LLC. HAR
 - $649,9005 bd5 ba4.1k sqft17610 Strackfield Ln, Tomball, TX 77377For Sale
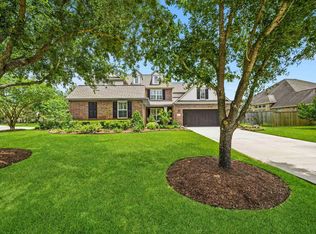 MLS ID #77164054, Lizz Sansone, The Agency Houston Sugar Land. HAR
 - $595,0004 bd4 ba3.3k sqft12322 Scherer Woods Ct, Tomball, TX 77377For Sale
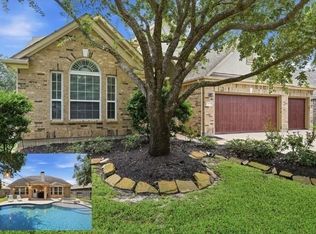 MLS ID #76075406, Suzanne Nobles, CB&A, Realtors. HAR
