WELCOME to this beautifully maintained 4/2/2 home in the highly desirable Woodlands Creekside Park subdivision offering 2,483 sq. ft. of thoughtfully designed living space, this home features an open-concept floor plan with high ceilings, spacious kitchen that flows seamlessly into the family room...perfect for everyday living and entertaining. Designed with accessibility in mind, the home includes widened doorways and a premium Safe Step® walk-in tub, providing comfort and convenience without sacrificing style. Major updates include roof in 2024 and Leaf Filter gutter protection for added peace of mind. Enjoy the privacy of greenbelt views from both the front and back of the property. The serene backyard has a patio, storage shed and gate that provides direct access to the trail system, making it easy to enjoy outdoor recreation. Located just minutes from premier shopping, dining, entertainment, and medical facilities in The Woodlands, with easy access to major commuting routes.
For sale
Price cut: $990 (7/3)
$489,000
162 W Heritage Mill Cir, Tomball, TX 77375
4beds
2,483sqft
Single Family Residence
Built in 2010
6,838 Square Feet Lot
$476,900 Zestimate®
$197/sqft
$-- HOA
What's special
High ceilingsStorage shedOpen-concept floor planWidened doorways
- 42 days |
- 233 |
- 8 |
Zillow last checked:
Listing updated:
Listed by:
Keri Dillard TREC #0543270 713-702-8982,
JLA Realty
Source: HAR,MLS#: 23767471
Facts & features
Interior
Bedrooms & bathrooms
- Bedrooms: 4
- Bathrooms: 2
- Full bathrooms: 2
Rooms
- Room types: Family Room, Utility Room
Primary bedroom
- Level: First
- Area: 255
- Dimensions: 17 x 15
Bedroom
- Level: First
- Area: 132
- Dimensions: 12 x 11
Bedroom
- Level: First
- Area: 144
- Dimensions: 12 x 12
Bedroom
- Level: First
- Area: 132
- Dimensions: 12 x 11
Family room
- Level: First
- Area: 414
- Dimensions: 23 x 18
Kitchen
- Level: First
- Area: 144
- Dimensions: 12 x 12
Heating
- Natural Gas
Cooling
- Electric
Appliances
- Included: Disposal, Ice Maker, Gas Oven, Microwave, Gas Cooktop, Dishwasher
- Laundry: Electric Dryer Hookup, Gas Dryer Hookup, Washer Hookup
Features
- Crown Molding, Formal Entry/Foyer, High Ceilings, Prewired for Alarm System, Vaulted Ceiling, All Bedrooms Down, En-Suite Bath, Primary Bed - 1st Floor
- Flooring: Tile
- Windows: Insulated/Low-E windows, Window Coverings
- Number of fireplaces: 1
- Fireplace features: Free Standing, Gas, Gas Log, Wood Burning
Interior area
- Total structure area: 2,483
- Total interior livable area: 2,483 sqft
Property
Parking
- Total spaces: 2
- Parking features: Attached
- Attached garage spaces: 2
Accessibility
- Accessibility features: Customized Wheelchair Accessible, Disabled Access, Accessible Bedroom, Accessible Closets, Accessible Common Area, Accessible Doors, Accessible Entrance, Accessible Full Bath, Accessible Hallway(s), Accessible Kitchen, Master Bath Disabled Access
Features
- Stories: 1
- Patio & porch: Covered, Patio/Deck, Porch
- Exterior features: Sprinkler System
- Has spa: Yes
- Fencing: Full
Lot
- Size: 6,838 Square Feet
- Features: Greenbelt, Other, Wooded, 0 Up To 1/4 Acre
Details
- Additional structures: Shed(s)
- Parcel number: 1316040040004
Construction
Type & style
- Home type: SingleFamily
- Architectural style: Traditional
- Property subtype: Single Family Residence
Materials
- Batts Insulation, Blown-In Insulation, Brick, Cement Siding, Stone, Wood Siding
- Foundation: Slab
- Roof: Composition
Condition
- New construction: No
- Year built: 2010
Utilities & green energy
- Water: Water District
Green energy
- Green verification: Other Energy Report
- Energy efficient items: HVAC>13 SEER, Other Energy Features
Community & HOA
Community
- Security: Prewired for Alarm System
- Subdivision: The Woodlands Creekside Park West 02
Location
- Region: Tomball
Financial & listing details
- Price per square foot: $197/sqft
- Tax assessed value: $486,079
- Annual tax amount: $10,555
- Date on market: 7/3/2026
- Listing terms: Cash,Conventional,FHA,VA Loan
- Road surface type: Concrete
Estimated market value
$476,900
$453,000 - $501,000
$3,009/mo
Price history
| Date | Event | Price |
|---|---|---|
| 7/3/2026 | Price change | $489,000-0.2%$197/sqft |
Source:  HAR #23767471 Report a problem HAR #23767471 Report a problem | ||
| 6/3/2026 | Price change | $489,990-2%$197/sqft |
Source: HAR #23063119 Report a problem | ||
| 3/3/2026 | Price change | $499,990-4.8%$201/sqft |
Source: HAR #23063119 Report a problem | ||
| 2/3/2026 | Price change | $524,990-0.9%$211/sqft |
Source: HAR #23063119 Report a problem | ||
| 11/7/2025 | Price change | $529,990-0.9%$213/sqft |
Source: HAR #23063119 Report a problem | ||
| 9/11/2025 | Price change | $534,990+2.9%$215/sqft |
Source: HAR #23063119 Report a problem | ||
| 10/2/2024 | Price change | $519,990-1%$209/sqft |
Source: HAR #89842740 Report a problem | ||
| 9/9/2024 | Listed for sale | $524,990+81.1%$211/sqft |
Source: HAR #89842740 Report a problem | ||
| 6/18/2020 | Listing removed | $289,900$117/sqft |
Source: Keller Williams Realty #8135791 Report a problem | ||
| 5/11/2020 | Pending sale | $289,900$117/sqft |
Source: Keller Williams Realty #8135791 Report a problem | ||
| 4/23/2020 | Listed for sale | $289,900+7.4%$117/sqft |
Source: Keller Williams Realty #8135791 Report a problem | ||
| 8/5/2019 | Listing removed | $2,000$1/sqft |
Source: Keller Williams Realty - The Woodlands #25365567 Report a problem | ||
| 7/17/2019 | Price change | $2,000-9.1%$1/sqft |
Source: Keller Williams Realty - The Woodlands #25365567 Report a problem | ||
| 7/2/2019 | Price change | $2,200-4.3%$1/sqft |
Source: Keller Williams Realty - The Woodlands #25365567 Report a problem | ||
| 6/21/2019 | Listing removed | $269,900$109/sqft |
Source: John Daugherty, Realtors #11494300 Report a problem | ||
| 5/24/2019 | Listed for rent | $2,300$1/sqft |
Source: John Daugherty, Realtors #9505822 Report a problem | ||
| 5/1/2019 | Price change | $269,900-1.9%$109/sqft |
Source: John Daugherty, Realtors #11494300 Report a problem | ||
| 3/18/2019 | Price change | $275,000-1.8%$111/sqft |
Source: John Daugherty, Realtors #11494300 Report a problem | ||
| 9/7/2018 | Price change | $279,900-3.3%$113/sqft |
Source: John Daugherty, Realtors #11494300 Report a problem | ||
| 8/9/2018 | Price change | $289,500-3.3%$117/sqft |
Source: John Daugherty, Realtors #11494300 Report a problem | ||
| 7/17/2018 | Price change | $299,500-7.8%$121/sqft |
Source: John Daugherty, Realtors #11494300 Report a problem | ||
| 6/20/2018 | Listed for sale | $325,000$131/sqft |
Source: John Daugherty, Realtors #11494300 Report a problem | ||
Public tax history
| Year | Property taxes | Tax assessment |
|---|---|---|
| 2025 | $545 +49.6% | $486,079 +6.8% |
| 2024 | $364 | $455,135 -1.5% |
| 2023 | -- | $462,224 +21.6% |
| 2022 | $368 | $380,000 +28.5% |
| 2021 | -- | $295,783 +6.4% |
| 2020 | $2,072 +33.5% | $278,030 +13.5% |
| 2019 | $1,552 -78% | $245,000 -11.2% |
| 2018 | $7,046 | $276,000 -8.1% |
| 2017 | $7,046 +1.5% | $300,242 |
| 2016 | $6,942 +16.6% | $300,242 |
| 2015 | $5,953 | $300,242 +8.4% |
| 2014 | $5,953 | $276,904 +24.5% |
| 2013 | -- | $222,331 +4.1% |
| 2012 | -- | $213,642 |
| 2011 | -- | -- |
Find assessor info on the county website
Monthly payment
Est. payment
Payment breakdown
Explore the cost of this home by adjusting the details. Changes won't be saved.Climate risks
Neighborhood: 77375
Nearby schools
GreatSchools rating
- 10/10Timber Creek Elementary SchoolGrades: PK-5Distance: 1.5 mi
- 10/10Creekside Park Junior High SchoolGrades: 6-8Distance: 1.4 mi
- 7/10Tomball High SchoolGrades: 9-12Distance: 5.3 mi
Schools provided by the listing agent
- Elementary: Creekview Elementary School
- Middle: Creekside Park Junior High School
- High: Tomball High School
Source: HAR. This data may not be complete. We recommend contacting the local school district to confirm school assignments for this home.
- $424,1004 bd3 ba2.6k sqft166 W Heritage Mill Cir, Tomball, TX 77375Off Market
- $--4 bd2 ba2.4k sqft158 W Heritage Mill Cir, Tomball, TX 77375Sold
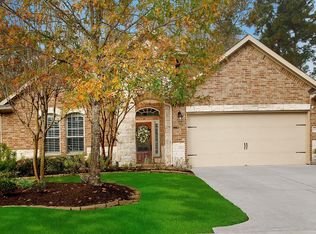
- $492,8004 bd3 ba3.2k sqft154 W Heritage Mill Cir, Tomball, TX 77375Off Market
- $401,6004 bd2 ba2.1k sqft170 W Heritage Mill Cir, Tomball, TX 77375Off Market
- $421,4003 bd3 ba2.2k sqft54 Canterborough Pl, Tomball, TX 77375Off Market
- $466,1004 bd2 ba2.6k sqft55 Canterborough Pl, Tomball, TX 77375Off Market
- $461,2004 bd2 ba2.5k sqft2 Windsinger Ct, Tomball, TX 77375Off Market
- $478,2003 bd2 ba2.5k sqft2 Windsinger Ct, The Woodlands, TX 77375Off Market
A local agent can set up tours, give advice and negotiate with sellers.
Similar homes
- $474,5004 bd3 ba2.3k sqft10 Otter Lodge Pl, The Woodlands, TX 77382For Sale
 MLS ID #70615668, Sharla Cole, Keller Williams Realty The Woodlands. HAR
 - $520,0004 bd4 ba3.4k sqft24506 Raven Cliff Falls Dr, Tomball, TX 77375For Sale
 MLS ID #40759135, Guang Yang, Texas Signature Realty. HAR
 - $370,0003 bd2 ba1.7k sqft43 Wood Drake Pl, Tomball, TX 77375For Sale
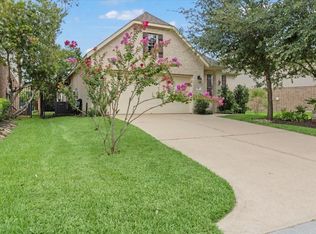 MLS ID #89290560, Kathy Arnold Murphy, United Real Estate. HAR
 - $569,0004 bd3 ba2.6k sqft25307 Hawthorne Blossom Dr, Spring, TX 77389For Sale
 MLS ID #15071242, Marco Parra, Monarch & Co. HAR
 - $565,0004 bd3 ba2.7k sqft14 Painted Post Pl, Spring, TX 77389For SaleMLS ID #60255139, Luisa Armida, Zarco Properties, LLC. HAR
- $474,9004 bd3 ba2.7k sqft30 Black Swan Ct, Magnolia, TX 77354For SaleMLS ID #97205867, Faron Daigle, Faron Daigle Realty. HAR
- $546,5004 bd3 ba2.7k sqft3 Bonwick Ct, The Woodlands, TX 77382For SaleMLS ID #96546844, Madden Robinson, CB&A, Realtors. HAR
- $470,0004 bd4 ba3.3k sqft6507 Quiet Pointe Dr, Spring, TX 77389For SaleMLS ID #76648141, Alejandro Rojas, Better Homes and Gardens Real Estate Gary Greene - Champions. HAR
- $444,0004 bd3 ba2.3k sqft50 N Spinning Wheel Cir, The Woodlands, TX 77382For SaleMLS ID #55481877, Cesar Madero, Ernesto Grey. HAR
- $544,9994 bd4 ba2.6k sqft255 New Harmony Trl, Spring, TX 77389For SaleMLS ID #83881853, Leslie Bokemeyer, John Ernst. HAR
- $490,0005 bd4 ba3.3k sqft286 Overland Trce, Montgomery, TX 77316For SaleMLS ID #39213501, Marla Bailey, Compass RE Texas, LLC - The Woodlands. HAR
- $359,0004 bd3 ba2.9k sqft8711 Sandusky Ct, Tomball, TX 77375For SaleMLS ID #24512886, Jose Figarella, RE/MAX Universal. HAR
- $459,9994 bd4 ba3.3k sqft10410 Pitcataway Dr, Spring, TX 77379For SaleMLS ID #68371980, Connie Santiago, Keller Williams Realty Professionals. HAR
- $394,0004 bd2 ba2k sqft33043 Lois Ln, Magnolia, TX 77354For SaleMLS ID #95878081, David Lyles, JLA Realty. HAR
- $415,0004 bd2 ba2k sqft73 E Montfair Blvd, The Woodlands, TX 77382For SaleMLS ID #87203398, Alexandra Marquez, Zarco Properties, LLC. HAR
- $425,0004 bd4 ba3k sqft11606 Canyon Woods Dr, Tomball, TX 77377For SaleMLS ID #40675362, Irteza Ali, Walzel Properties - Corporate Office. HAR
- $465,0004 bd4 ba3.4k sqft8105 Tranquil Lake Way, Conroe, TX 77385For SaleMLS ID #54945002, William Klingberg, AIM Realty, Inc.. HAR
- $599,0004 bd3 ba2.9k sqft10 Cape Chestnut Dr, Spring, TX 77381For SaleMLS ID #91912753, Sherri Lund, Layne Realty, LLC. HAR
- $415,0004 bd3 ba2.5k sqft9526 Tartan Manor St, Spring, TX 77379For SaleMLS ID #66862659, Chase Giles, Real Broker, LLC. HAR
- $529,9993 bd3 ba2.5k sqft65 W Night Heron Pl, Spring, TX 77382For SaleMLS ID #92331660, Milena Canal, RE/MAX Integrity. HAR
