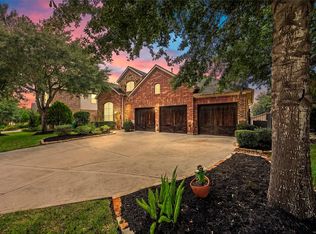
30 Black Swan Ct. is a 4 bedroom, 2.5 bath, 2 story home w/2-car attached oversize garage. A leaded glass & Mahogany front door leads into this spacious home. An open concept kitchen overlooks the breakfast area & family room & features slab granite countertops w/travertine backsplash, 42" cabinets, U/M S/S sink, B/I microwave, gas range, walk-in pantry, crown molding, tile floor, S/S finish dishwasher & recessed lighting. Family room has corner F/P w/gas logs, high ceiling, tile floor, crown molding & direct access to the patio area. The lower level primary B/R overlooks the backyard & has en-suite bath with separate shower, garden tub, double sinks & large W/I closet. The upper level has a gameroom, 2 bedrooms & second full bath. The backyard features a patterned concrete patio w/covered slatted section. This home has no immediate back neighbor. Carpet installed June '25. Community parks, walking trails, tennis courts, pickle ball courts, pools, splashpads, and more.
For sale
$474,900
30 Black Swan Ct, Magnolia, TX 77354
4beds
2,762sqft
Single Family Residence
Built in 2011
6,002 Square Feet Lot
$457,600 Zestimate®
$172/sqft
$-- HOA
What's special
High ceilingRecessed lightingSlab granite countertopsGame roomCrown moldingGas rangeOpen concept kitchen
- 217 days
- 28
- 1
Zillow last checked:
Listing updated:
Listed by:
Faron Daigle TREC #0465072 713-922-9754,
Faron Daigle Realty
Source: HAR,MLS#: 97205867
Facts & features
Interior
Bedrooms & bathrooms
- Bedrooms: 4
- Bathrooms: 3
- Full bathrooms: 2
- 1/2 bathrooms: 1
Rooms
- Room types: Family Room, Utility Room
Primary bathroom
- Features: Half Bath, Primary Bath: Jetted Tub, Primary Bath: Separate Shower, Secondary Bath(s): Tub/Shower Combo
Kitchen
- Features: Breakfast Bar, Kitchen open to Family Room, Pantry, Under Cabinet Lighting, Walk-in Pantry
Heating
- Natural Gas
Cooling
- Ceiling Fan(s), Electric
Appliances
- Included: Disposal, Gas Oven, Oven, Microwave, Free-Standing Range, Gas Range, Dishwasher
- Laundry: Electric Dryer Hookup, Washer Hookup
Features
- Crown Molding, High Ceilings, En-Suite Bath, Primary Bed - 1st Floor, Walk-In Closet(s)
- Flooring: Carpet, Tile
- Windows: Insulated/Low-E windows, Window Coverings
- Number of fireplaces: 1
- Fireplace features: Gas, Gas Log, Wood Burning
Interior area
- Total structure area: 2,762
- Total interior livable area: 2,762 sqft
Property
Parking
- Total spaces: 2
- Parking features: Attached, Oversized, Garage Door Opener, Double-Wide Driveway
- Attached garage spaces: 2
Features
- Stories: 2
- Patio & porch: Covered, Patio/Deck
- Exterior features: Sprinkler System
- Has spa: Yes
- Fencing: Back Yard
Lot
- Size: 6,002 Square Feet
- Features: Back Yard, Subdivided, 0 Up To 1/4 Acre
Details
- Additional parcels included: 96999704600
- Parcel number: 393593
Construction
Type & style
- Home type: SingleFamily
- Architectural style: Traditional
- Property subtype: Single Family Residence
Materials
- Brick, Cement Siding, Wood Siding
- Foundation: Slab
- Roof: Composition
Condition
- New construction: No
- Year built: 2011
Utilities & green energy
- Sewer: Public Sewer
- Water: Public
Green energy
- Energy efficient items: Thermostat, HVAC
Community & HOA
Community
- Subdivision: Woodlands Village Sterling Ridge 97
Location
- Region: Magnolia
Financial & listing details
- Price per square foot: $172/sqft
- Tax assessed value: $469,904
- Annual tax amount: $8,265
- Date on market: 2/4/2026
- Listing terms: Cash,Conventional,FHA,VA Loan
- Road surface type: Concrete, Curbs
Estimated market value
$457,600
$435,000 - $480,000
$2,870/mo
Price history
| Date | Event | Price |
|---|---|---|
| 7/15/2026 | Price change | $474,900-1%$172/sqft |
Source:  HAR #97205867 Report a problem HAR #97205867 Report a problem | ||
| 7/28/2025 | Price change | $479,900-2%$174/sqft |
Source: HAR #83083521 Report a problem | ||
| 6/14/2025 | Listed for sale | $489,900+118.1%$177/sqft |
Source: HAR #83083521 Report a problem | ||
| 5/18/2011 | Sold | -- |
Source: Agent Provided Report a problem | ||
| 2/12/2011 | Price change | $224,600-4.3%$81/sqft |
Source: Lennar Homes #36707069 Report a problem | ||
| 2/5/2011 | Listed for sale | $234,600$85/sqft |
Source: Lennar Homes #36707069 Report a problem | ||
Public tax history
| Year | Property taxes | Tax assessment |
|---|---|---|
| 2025 | $3,932 -25.5% | $431,425 +10% |
| 2024 | $5,277 +14.3% | $392,205 +10% |
| 2023 | $4,615 | $356,550 +0.8% |
| 2022 | -- | $353,600 +20% |
| 2021 | $5,844 -8% | $294,670 -2.8% |
| 2020 | $6,350 +7.1% | $303,060 +9.8% |
| 2019 | $5,927 -20.6% | $275,950 |
| 2018 | $7,468 -2.1% | $275,950 -1.8% |
| 2017 | $7,631 0% | $281,040 |
| 2016 | $7,632 +4.7% | $281,040 +4.9% |
| 2015 | $7,292 | $267,980 +2.8% |
| 2014 | $7,292 | $260,730 +13.3% |
| 2013 | -- | $230,130 |
| 2012 | -- | $230,130 +612.9% |
| 2011 | -- | $32,280 |
| 2010 | -- | $32,280 +33.3% |
| 2009 | -- | $24,210 |
Find assessor info on the county website
Monthly payment
Est. payment
Payment breakdown
Explore the cost of this home by adjusting the details. Changes won't be saved.Climate risks
Neighborhood: Sterling Ridge
Nearby schools
Schools provided by the listing agent
- Elementary: Tom R. Ellisor Elementary School
- Middle: Bear Branch Junior High School
- High: Magnolia High School
Source: HAR. This data may not be complete. We recommend contacting the local school district to confirm school assignments for this home.


Similar homes
- $515,0004 bd4 ba2.9k sqft35 Woodmoor Pl, Magnolia, TX 77354For Sale
 MLS ID #40285100, Johnn Larios, Vive Realty LLC. HAR
 - $460,0004 bd3 ba2.3k sqft10 Otter Lodge Pl, The Woodlands, TX 77382For Sale
 MLS ID #70615668, Sharla Cole, Keller Williams Realty The Woodlands. HAR
 - $409,9994 bd3 ba2.4k sqft7 Florentino Vine Pl, Magnolia, TX 77354For Sale
 MLS ID #27242891, Lei Jin, eXp Realty LLC. HAR
 - $429,0004 bd3 ba2.3k sqft50 N Spinning Wheel Cir, The Woodlands, TX 77382For Sale
 MLS ID #55481877, Cesar Madero, Ernesto Grey. HAR
