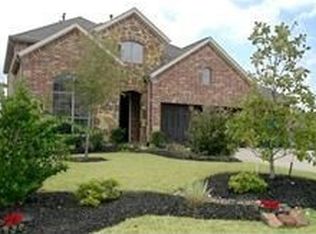
WELCOME TO 35 WOODMOOR PL. - EXTREMELY maintained and thoughtfully updated, this spacious 4-bedroom, 3.5-bath home offers the perfect blend of comfort, style, and functionality. From the moment you arrive, the inviting curb appeal and generous 3-car garage sets the tone.
The open and versatile floor plan provides plenty of room for everyday living and entertaining, featuring a large study, spacious family living areas, and an upstairs game room. The primary suite offers an added touch of luxury with new hardwood flooring extending through the primary bedroom, hallway, and walk-in closet.
RECENT IMPROVEMENTS provide peace of mind and added value, including a brand-new roof installed December 2025, two new garage door openers installed in 2025, a first-floor water heater replaced in 2020, and an updated cooktop in 2018. THE ENTIRE HOME has also been freshly painted, creating a clean, refreshed feel throughout, with new blinds in the family room, breakfast area, and kitchen.
For sale
$515,000
35 Woodmoor Pl, Magnolia, TX 77354
4beds
2,983sqft
Single Family Residence
Built in 2008
8,241 Square Feet Lot
$492,700 Zestimate®
$173/sqft
$-- HOA
What's special
- 21 days
- 398
- 19
Likely to sell faster than
Zillow last checked:
Listing updated:
Listed by:
Johnn Larios TREC #0750521 832-331-9670,
Vive Realty LLC
Source: HAR,MLS#: 40285100
Facts & features
Interior
Bedrooms & bathrooms
- Bedrooms: 4
- Bathrooms: 4
- Full bathrooms: 3
- 1/2 bathrooms: 1
Primary bedroom
- Level: First
- Area: 182
- Dimensions: 14 x 13
Bedroom
- Level: Fourth
- Area: 110
- Dimensions: 11 x 10
Bedroom
- Level: Second
- Area: 121
- Dimensions: 11 x 11
Bedroom
- Level: Third
- Area: 121
- Dimensions: 11 x 11
Heating
- Natural Gas
Cooling
- Electric
Features
- Number of fireplaces: 1
Interior area
- Total structure area: 2,983
- Total interior livable area: 2,983 sqft
Property
Parking
- Total spaces: 3
- Parking features: Attached
- Attached garage spaces: 3
Features
- Stories: 2
Lot
- Size: 8,241 Square Feet
- Features: Subdivided, 0 Up To 1/4 Acre
Details
- Parcel number: 393274
Construction
Type & style
- Home type: SingleFamily
- Architectural style: Contemporary,Traditional
- Property subtype: Single Family Residence
Materials
- Brick, Stone, Wood Siding
- Foundation: Slab
- Roof: Composition
Condition
- New construction: No
- Year built: 2008
Utilities & green energy
- Water: Water District
Community & HOA
Community
- Subdivision: Wdlnds Village Sterling Ridge 91
Location
- Region: Magnolia
Financial & listing details
- Price per square foot: $173/sqft
- Tax assessed value: $567,340
- Annual tax amount: $11,526
- Date on market: 8/19/2026
Estimated market value
$492,700
$468,000 - $517,000
$3,293/mo
Price history
| Date | Event | Price |
|---|---|---|
| 8/19/2026 | Listed for sale | $515,000$173/sqft |
Source:  HAR #40285100 Report a problem HAR #40285100 Report a problem | ||
| 8/15/2026 | Listing removed | $515,000$173/sqft |
Source: HAR #21974490 Report a problem | ||
| 7/8/2026 | Listed for sale | $515,000-1.9%$173/sqft |
Source: HAR #21974490 Report a problem | ||
| 7/1/2026 | Listing removed | $524,900$176/sqft |
Source: HAR #28305633 Report a problem | ||
| 5/1/2026 | Price change | $524,900-0.9%$176/sqft |
Source: HAR #28305633 Report a problem | ||
| 3/11/2026 | Listed for sale | $529,900$178/sqft |
Source: HAR #28305633 Report a problem | ||
| 5/27/2011 | Sold | -- |
Source: Agent Provided Report a problem | ||
Public tax history
| Year | Property taxes | Tax assessment |
|---|---|---|
| 2025 | $6,329 -9.8% | $551,477 +10% |
| 2024 | $7,021 +13.3% | $501,343 +9.5% |
| 2023 | $6,197 | $457,710 +5.6% |
| 2022 | -- | $433,460 +26.9% |
| 2021 | $6,774 -2.7% | $341,570 +2.9% |
| 2020 | $6,958 -6% | $332,100 -3.7% |
| 2019 | $7,406 -17% | $344,850 +4.6% |
| 2018 | $8,922 -4.7% | $329,670 -4.4% |
| 2017 | $9,364 -1.8% | $344,850 -1.8% |
| 2016 | $9,539 +6.5% | $351,270 +4.6% |
| 2015 | $8,957 | $335,780 +4.8% |
| 2014 | $8,957 | $320,270 +5.9% |
| 2013 | -- | $302,390 |
| 2012 | -- | $302,390 +0.5% |
| 2011 | -- | $301,030 |
| 2010 | -- | $301,030 +60.9% |
| 2009 | -- | $187,080 |
Find assessor info on the county website
Monthly payment
Est. payment
Payment breakdown
Explore the cost of this home by adjusting the details. Changes won't be saved.Climate risks
Neighborhood: Sterling Ridge
Nearby schools
Schools provided by the listing agent
- Elementary: Tom R. Ellisor Elementary School
- Middle: Bear Branch Junior High School
- High: Magnolia High School
Source: HAR. This data may not be complete. We recommend contacting the local school district to confirm school assignments for this home.

Similar homes
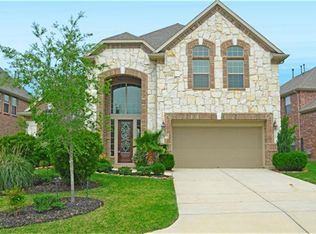
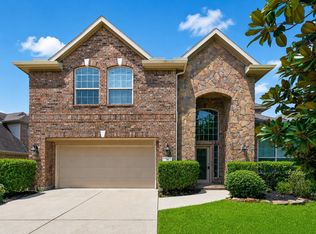
- $475,0004 bd3 ba2.7k sqft50 Vershire Cir, Magnolia, TX 77354For Sale
 MLS ID #47066517, Francois Delille, Cozy Homes. HAR
 - $485,0004 bd3 ba3.4k sqft179 N Vershire Cir, Magnolia, TX 77354For Sale
 MLS ID #48315003, Deb Ambrosi, Ambrosi Realty, Inc. HAR
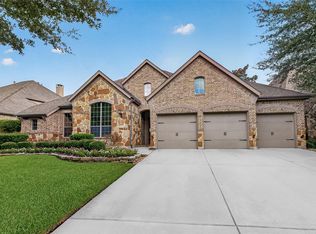
 - $650,0004 bd3 ba3k sqft38 S Almondell Way, Magnolia, TX 77354For Sale
 MLS ID #15930081, Crystal Wells, Move Up Home Group. HAR
 - $--4 bd3 ba2.9k sqft59 E Wading Pond Cir, Tomball, TX 77375Auction
 Xome
Xome
