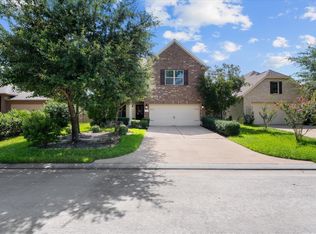
This charming 3-bedroom, 2-bath home, likely located in the Creekside Park West neighborhood of The Woodlands, features significant energy-efficient upgrades, including spray foam insulation. The home showcases modern finishes such as tile flooring throughout, high ceilings, and deep baseboards.
Updated Kitchen: Features quartz countertops, painted cabinetry, and a corner island that opens to the family and dining areas.
Appliances Included: Stainless steel GE refrigerator, along with a Frigidaire front-load washer and dryer.
Layout & Bedrooms: Private primary suite with an ensuite bath, featuring a garden tub, separate shower, and dual sinks. A dedicated flex room is situated between the secondary bedrooms, ideal for a playroom or home office.
Energy Efficiency: Spray foam insulation and insulated windows ensure lower energy costs.
Exterior: Fenced backyard with a covered patio for outdoor living. Sprinkler System
Amenities abound in The Woodlands! Tomball ISD!
For sale
$380,000
43 Wood Drake Pl, Tomball, TX 77375
3beds
1,768sqft
Single Family Residence
Built in 2012
5,627 Square Feet Lot
$371,600 Zestimate®
$215/sqft
$-- HOA
What's special
- 68 days |
- 340 |
- 28 |
Zillow last checked:
Listing updated:
Listed by:
Kathy Arnold TREC #0388679 281-543-5043,
United Real Estate
Source: HAR,MLS#: 89290560
Facts & features
Interior
Bedrooms & bathrooms
- Bedrooms: 3
- Bathrooms: 2
- Full bathrooms: 2
Rooms
- Room types: Family Room, Utility Room
Primary bathroom
- Features: Full Secondary Bathroom Down, Primary Bath: Double Sinks, Primary Bath: Separate Shower, Primary Bath: Soaking Tub, Secondary Bath(s): Tub/Shower Combo
Kitchen
- Features: Breakfast Bar, Kitchen open to Family Room
Heating
- Natural Gas
Cooling
- Ceiling Fan(s), Electric
Appliances
- Included: ENERGY STAR Qualified Appliances, Water Heater, Disposal, Dryer, Refrigerator, Washer, Freestanding Oven, Gas Oven, Microwave, Gas Cooktop, Dishwasher
- Laundry: Electric Dryer Hookup, Gas Dryer Hookup, Washer Hookup
Features
- Crown Molding, High Ceilings, All Bedrooms Down, Primary Bed - 1st Floor
- Flooring: Tile
- Windows: Insulated/Low-E windows, Window Coverings
- Has fireplace: No
Interior area
- Total structure area: 1,768
- Total interior livable area: 1,768 sqft
Property
Parking
- Total spaces: 2
- Parking features: Attached, Garage Door Opener, Double-Wide Driveway
- Attached garage spaces: 2
Features
- Stories: 1
- Patio & porch: Covered
- Exterior features: Sprinkler System
- Fencing: Back Yard
Lot
- Size: 5,627 Square Feet
- Features: Near Golf Course, Subdivided, 0 Up To 1/4 Acre
Details
- Parcel number: 1316400020008
Construction
Type & style
- Home type: SingleFamily
- Architectural style: Ranch,Traditional
- Property subtype: Single Family Residence
Materials
- Spray Foam Insulation, Brick, Cement Siding
- Foundation: Slab
- Roof: Composition
Condition
- New construction: No
- Year built: 2012
Details
- Builder name: Beazer
Utilities & green energy
- Water: Water District
Green energy
- Green verification: ENERGY STAR Certified Homes
- Energy efficient items: Thermostat, HVAC
Community & HOA
Community
- Features: Subdivision Tennis Court
- Subdivision: The Woodlands Creekside Park West 04
HOA
- Amenities included: Basketball Court, Boat Ramp, Clubhouse, Dog Park, Fitness Center, Golf Course, Jogging Path, Park, Picnic Area, Playground, Pond, Pool, Security, Splash Pad, Stocked Pond, Tennis Court(s), Trail(s)
Location
- Region: Tomball
Financial & listing details
- Price per square foot: $215/sqft
- Tax assessed value: $376,862
- Annual tax amount: $8,244
- Date on market: 5/15/2026
- Listing terms: Cash,Conventional,FHA,VA Loan
- Exclusions: N/A
- Ownership: Full Ownership
- Road surface type: Concrete, Curbs
Estimated market value
$371,600
$353,000 - $390,000
$2,487/mo
Price history
| Date | Event | Price |
|---|---|---|
| 5/15/2026 | Listed for sale | $380,000+75.2%$215/sqft |
Source:  HAR #89290560 Report a problem HAR #89290560 Report a problem | ||
| 7/31/2025 | Listing removed | $2,600$1/sqft |
Source:  HAR #10926229 Report a problem HAR #10926229 Report a problem | ||
| 7/21/2025 | Price change | $2,600-1.9%$1/sqft |
Source: HAR #10926229 Report a problem | ||
| 7/18/2025 | Listed for rent | $2,650$1/sqft |
Source: HAR #10926229 Report a problem | ||
| 9/14/2019 | Listing removed | $216,900$123/sqft |
Source: Champions Real Estate Group #12382536 Report a problem | ||
| 8/23/2019 | Pending sale | $216,900$123/sqft |
Source: Champions Real Estate Group #12382536 Report a problem | ||
| 8/12/2019 | Price change | $216,900-1.4%$123/sqft |
Source: Champions Real Estate Group #12382536 Report a problem | ||
| 7/20/2019 | Price change | $219,900-2.3%$124/sqft |
Source: Champions Real Estate Group #12382536 Report a problem | ||
| 7/7/2019 | Price change | $225,000-1.7%$127/sqft |
Source: Champions Real Estate Group #12382536 Report a problem | ||
| 7/5/2019 | Price change | $229,000-2.6%$130/sqft |
Source: Champions Real Estate Group #12382536 Report a problem | ||
| 6/3/2019 | Listed for sale | $235,000$133/sqft |
Source: Champions Real Estate Group #12382536 Report a problem | ||
Public tax history
| Year | Property taxes | Tax assessment |
|---|---|---|
| 2025 | $2,160 +12.6% | $376,862 +2.2% |
| 2024 | $1,919 | $368,892 +3.7% |
| 2023 | -- | $355,665 +16.8% |
| 2022 | $1,432 | $304,471 +31.8% |
| 2021 | -- | $231,013 +6.2% |
| 2020 | $1,352 -12.2% | $217,429 +7.2% |
| 2019 | $1,540 -74.3% | $202,859 -12.5% |
| 2018 | $6,001 | $231,966 |
| 2017 | $6,001 0% | $231,966 |
| 2016 | $6,003 +7.5% | $231,966 |
| 2015 | $5,585 | $231,966 +10% |
| 2014 | $5,585 | $210,973 +26.6% |
| 2013 | -- | $166,589 |
Find assessor info on the county website
Monthly payment
Est. payment
Payment breakdown
Explore the cost of this home by adjusting the details. Changes won't be saved.Climate risks
Neighborhood: 77375
Nearby schools
GreatSchools rating
- 10/10Timber Creek Elementary SchoolGrades: PK-5Distance: 1.6 mi
- 10/10Creekside Park Junior High SchoolGrades: 6-8Distance: 1.6 mi
- 7/10Tomball High SchoolGrades: 9-12Distance: 5.5 mi
Schools provided by the listing agent
- Elementary: Timber Creek Elementary School (Tomball)
- Middle: Creekside Park Junior High School
- High: Tomball High School
Source: HAR. This data may not be complete. We recommend contacting the local school district to confirm school assignments for this home.
- $459,0004 bd4 ba2.4k sqft39 Wood Drake Pl, Tomball, TX 77375Pending
- $486,4004 bd4 ba2.4k sqft39 Wood Drake Pl, The Woodlands, TX 77375Off Market
- $468,4004 bd2 ba2.5k sqft59 Wood Drake Pl, Tomball, TX 77375Off Market

- $374,1004 bd2 ba1.8k sqft35 Wood Drake Pl, Tomball, TX 77375Off Market
- $385,1003 bd2 ba1.6k sqft14 Hinterwood Way, Tomball, TX 77375Off Market
- $--3 bd2 ba1.7k sqft10 Hinterwood Way, Tomball, TX 77375Sold
- $415,5003 bd3 ba2.2k sqft31 Wood Drake Pl, Tomball, TX 77375Off Market
- $463,4003 bd2 ba2.2k sqft79 Wood Drake Pl, Tomball, TX 77375Off Market
A local agent can set up tours, give advice and negotiate with sellers.
Similar homes
- $489,0004 bd2 ba2.4k sqft162 W Heritage Mill Cir, Tomball, TX 77375For Sale
 MLS ID #23767471, Keri Dillard, JLA Realty. HAR
 - $359,9003 bd2 ba2.3k sqft9138 Running Eagle Fls, Tomball, TX 77375For Sale
 MLS ID #55984296, Martha Schauer, Compass RE Texas, LLC - The Woodlands. HAR
 - $389,0003 bd2 ba2.4k sqft9014 Springcroft Ct, Tomball, TX 77375For Sale
 MLS ID #18303755, Shelley Hidbrader, Ferris Realty. HAR
 - $--3 bd2 ba1.5k sqft18115 Garnet Red Rd, Cypress, TX 77429Auction
 ServiceLink Auction
 - $410,0004 bd2 ba2.3k sqft25227 Hawthorne Blossom Dr, Spring, TX 77389For SaleMLS ID #14672030, Isela Yilmaz, Executive Texas Realty. HAR
- $389,0004 bd3 ba2.5k sqft7046 Sliding Rock Cir, Spring, TX 77379For SaleMLS ID #21686946, Mohammad Ali, REALM Real Estate Professionals - North Houston. HAR
- $355,0003 bd2 ba2k sqft25710 Bearborough Dr, Spring, TX 77386For SaleMLS ID #88523667, Thuraya Altai, NB Elite Realty. HAR
- $350,0003 bd2 ba1.7k sqft5503 Teakwood Ln, Magnolia, TX 77354For SaleMLS ID #8855597, Marta Peralta, Keller Williams Realty Metropolitan. HAR
- $369,9003 bd2 ba2.4k sqft39200 Canyonville Ct, Magnolia, TX 77354For SaleMLS ID #80708508, Brittni Duoto, eXp Realty LLC. HAR
- $389,9003 bd3 ba2.4k sqft19658 Candlewood Oaks Ln, Spring, TX 77379For SaleMLS ID #20454632, Connie Santiago, Keller Williams Realty Professionals. HAR
- $205,0003 bd2 ba1.4k sqft8739 Sunrise Canter Dr, Tomball, TX 77375For Sale By Owner
- $449,9003 bd2 ba2.4k sqft15830 Country Trl, Tomball, TX 77377For SaleMLS ID #95079408, Natalie Hill, The Sears Group. HAR
- $410,0003 bd2 ba2k sqft428 Auburn Pines Dr, Montgomery, TX 77316For SaleMLS ID #22719194, Amy Hersey, Compass RE Texas, LLC - The Woodlands. HAR
- $310,0003 bd2 ba1.6k sqft4911 Creekside Haven Trl, Spring, TX 77389For SaleMLS ID #72829661, Phyllis Peak, Berkshire Hathaway HomeServices Premier Properties. HAR
- $519,0003 bd2 ba2.4k sqft9307 Mont Ellie Ln, Tomball, TX 77375For SaleMLS ID #66506468, Mark Harner, Harner Realty. HAR
- $349,0003 bd2 ba1.8k sqft17831 Bella Ava Dr, Tomball, TX 77377For SaleMLS ID #60365815, Claudia Huato, Nextgen Real Estate Properties. HAR
- $365,0004 bd2 ba1.8k sqft17923 Durango Point Ct, Tomball, TX 77377For SaleMLS ID #26879859, Ruddy Parisher, Century 21 Parisher Properties. HAR
- $349,9993 bd2 ba2k sqft16226 Amber Brown Dr, Hockley, TX 77447For SaleMLS ID #30537983, Kaleigh Brown, Keller Williams Premier Realty. HAR
- $335,0003 bd2 ba1.6k sqft2 Gleneden Ct, Conroe, TX 77384For SaleMLS ID #36108807, Jeanie Connors, Keller Williams Realty The Woodlands. HAR
- $345,0003 bd2 ba2k sqft27407 Gatlin Ln, Spring, TX 77386For SaleMLS ID #86024313, Judy Gammill, CB&A, Realtors-Katy. HAR
