Lovingly Maintained & Move-in Ready! 3 Bedroom 1-Story with 4 Sides Brick on HUGE LOT - just moments away from the world-class amenities of The Woodlands, yet nestled in the Oakridge Forest sidewalk community, zoning to nearby Conroe ISD schools! This home is built for hosting: bright and open Living, Dining, Island Kitchen, & Breakfast common area, with Tile and Engineered 'Handscraped' Wood flooring, 11' ceilings, eye-catching Columns, Archways, Art Niches, Picture Windows, & Wood-Burning Fireplace! Spacious Master and Secondary Bedrooms delight, with Walk-in Closets, Natural Light, & Ceiling Fans. Separate Tub & Shower and Dual Sinks in Master Bath! Landscaped Yard, Mature Trees, and HUGE Covered Patio! all appliances are included. Quick access to major roads, including I-45, Hardy Toll, & Grand Parkway. RARE FIND!
For sale
Price cut: $6K (10/5)
$349,000
25710 Bearborough Dr, Spring, TX 77386
3beds
2,077sqft
Single Family Residence
Built in 1998
10,637 Square Feet Lot
$340,600 Zestimate®
$168/sqft
$25/mo HOA
What's special
Wood-burning fireplaceLandscaped yardHuge lotHuge covered patioCeiling fansPicture windowsNatural light
- 44 days
- 175
- 20
Zillow last checked:
Listing updated:
Listed by:
Thuraya Altai TREC #0750476 512-924-9042,
NB Elite Realty
Source: HAR,MLS#: 67979211
Facts & features
Interior
Bedrooms & bathrooms
- Bedrooms: 3
- Bathrooms: 2
- Full bathrooms: 2
Primary bedroom
- Level: First
- Area: 234
- Dimensions: 18x13x12
Bedroom
- Level: First
- Area: 154
- Dimensions: 14x11x9
Bedroom
- Level: First
- Area: 154
- Dimensions: 14x11x9
Other
- Level: First
Breakfast
- Level: First
- Area: 120
- Dimensions: 12x10x11
Dining room
- Level: First
- Area: 120
- Dimensions: 12x10x11
Kitchen
- Level: First
- Area: 144
- Dimensions: 12x12x11
Living room
- Level: First
- Area: 361
- Dimensions: 19x19x11
Primary bath
- Level: First
Utility room
- Level: First
- Area: 36
- Dimensions: 6x6x9
Heating
- Natural Gas
Cooling
- Electric
Appliances
- Included: Disposal, Dryer, Refrigerator, Washer, Microwave, Dishwasher
- Laundry: Electric Dryer Hookup, Washer Hookup
Features
- Number of fireplaces: 1
Interior area
- Total structure area: 2,077
- Total interior livable area: 2,077 sqft
Property
Parking
- Total spaces: 2
- Parking features: Attached
- Attached garage spaces: 2
Features
- Stories: 1
Lot
- Size: 10,637 Square Feet
- Features: Subdivided, 0 Up To 1/4 Acre
Details
- Additional parcels included: 76390101100
- Parcel number: 248015
Construction
Type & style
- Home type: SingleFamily
- Architectural style: Traditional
- Property subtype: Single Family Residence
Materials
- Unknown
- Foundation: Block & Beam
- Roof: Composition
Condition
- New construction: No
- Year built: 1998
Utilities & green energy
- Water: Water District
Community & HOA
Community
- Subdivision: Oakridge Forest 01
HOA
- Has HOA: Yes
- HOA fee: $300 annually
Location
- Region: Spring
Financial & listing details
- Price per square foot: $168/sqft
- Tax assessed value: $324,530
- Annual tax amount: $5,852
- Date on market: 8/31/2026
- Ownership: Full Ownership
Estimated market value
$340,600
$324,000 - $358,000
$2,184/mo
Price history
| Date | Event | Price |
|---|---|---|
| 10/5/2026 | Price change | $2,100-4.5%$1/sqft |
Source:  HAR #23182857 Report a problem HAR #23182857 Report a problem | ||
| 10/5/2026 | Price change | $349,000-1.7%$168/sqft |
Source:  HAR #67979211 Report a problem HAR #67979211 Report a problem | ||
| 9/14/2026 | Listed for rent | $2,200+10%$1/sqft |
Source: HAR #23182857 Report a problem | ||
| 7/16/2026 | Price change | $355,000-0.8%$171/sqft |
Source: HAR #88523667 Report a problem | ||
| 7/8/2026 | Price change | $358,000-1.9%$172/sqft |
Source: HAR #88523667 Report a problem | ||
| 6/18/2026 | Listed for sale | $365,000+69.8%$176/sqft |
Source: HAR #88523667 Report a problem | ||
| 2/26/2023 | Listing removed | -- |
Source: HAR #41418690 Report a problem | ||
| 2/4/2023 | Listed for rent | $2,000$1/sqft |
Source: HAR #41418690 Report a problem | ||
| 1/18/2023 | Listing removed | -- |
Source: HAR #41418690 Report a problem | ||
| 1/16/2023 | Listed for rent | $2,000$1/sqft |
Source: HAR #41418690 Report a problem | ||
| 9/1/2018 | Listing removed | $214,900$103/sqft |
Source: Keller Williams Realty - The Woodlands #94430145 Report a problem | ||
| 8/15/2018 | Pending sale | $214,900$103/sqft |
Source: Keller Williams Realty - The Woodlands #94430145 Report a problem | ||
| 8/9/2018 | Listed for sale | $214,900$103/sqft |
Source: Keller Williams Realty #94430145 Report a problem | ||
| 9/14/2009 | Sold | -- |
Source: Public Record Report a problem | ||
Public tax history
| Year | Property taxes | Tax assessment |
|---|---|---|
| 2025 | $5,852 0% | $324,530 +2.3% |
| 2024 | $5,854 +0.2% | $317,101 +0.3% |
| 2023 | $5,844 | $316,110 +14.7% |
| 2022 | -- | $275,710 +23% |
| 2021 | $4,815 +3% | $224,080 +6% |
| 2020 | $4,674 -0.1% | $211,480 +1.4% |
| 2019 | $4,679 +30.3% | $208,480 +13.9% |
| 2018 | $3,590 +0.4% | $183,020 +1.3% |
| 2017 | $3,577 +3.4% | $180,620 +10% |
| 2016 | $3,460 +4.5% | $164,200 +1.8% |
| 2015 | $3,312 | $161,330 +10% |
| 2014 | $3,312 | $146,660 +10% |
| 2013 | -- | $133,330 |
| 2012 | -- | $133,330 |
| 2011 | -- | $133,330 +8.5% |
| 2010 | -- | $122,860 -15.9% |
| 2009 | -- | $146,080 |
| 2008 | -- | $146,080 |
| 2007 | -- | $146,080 +15% |
| 2006 | -- | $127,080 |
| 2005 | -- | $127,080 +4.4% |
| 2004 | -- | $121,700 |
| 2003 | -- | $121,700 |
| 2002 | -- | $121,700 |
| 2001 | -- | $121,700 |
Find assessor info on the county website
Monthly payment
Est. payment
Payment breakdown
Explore the cost of this home by adjusting the details. Changes won't be saved.Climate risks
Neighborhood: Oakridge Forest
Nearby schools
Schools provided by the listing agent
- Elementary: Oak Ridge Elementary School (Conroe)
- Middle: Irons Junior High School
- High: Oak Ridge High School
Source: HAR. This data may not be complete. We recommend contacting the local school district to confirm school assignments for this home.
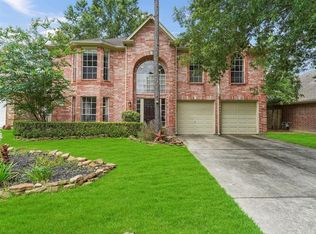
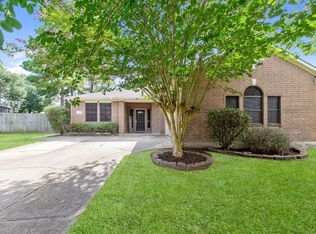
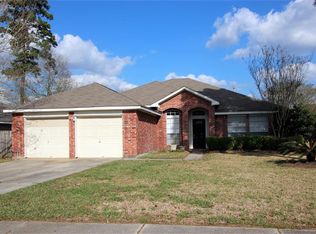
Similar homes
- $315,0003 bd2 ba1.9k sqft30311 Legacy Pines Dr, Spring, TX 77386For Sale
 MLS ID #46606853, Kim Gabehart, JLA Realty. HAR
 - $395,0004 bd4 ba2.5k sqft407 Champion Lake Dr, Spring, TX 77380For Sale
 MLS ID #10138468, Kristin Carter, Kelsey Casey Properties. HAR
 - $410,0003 bd3 ba2.9k sqft30827 Legends Trace Dr, Spring, TX 77386For Sale
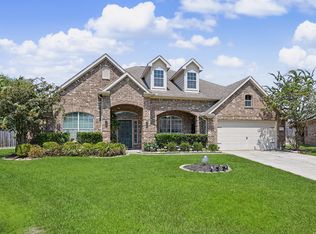 MLS ID #83841406, Rachel Merks, Home Sweet Home Real Estate Group. HAR
 - $275,0004 bd3 ba2.3k sqft29402 Turnbury Village Dr, Spring, TX 77386For Sale
 MLS ID #26620229, Barbara Marshall-Runfola, Texas United Realty. HAR
 - $299,9004 bd2 ba2.2k sqft2115 CHESTER FORT DR, Spring, TX 77373For Sale
 MLS ID #1995060, Celia Taylor TREC #723111, Option One Real Estate. LERA MLS
