Welcome to this charming one-story home in the gated community of Legends Ranch! This light and bright property boasts an abundance of windows, a spacious kitchen with an island and stainless appliances, and a family room with a stunning fireplace. The home also features a convenient home office with elegant double glass doors and a formal dining area. Relax in the primary bedroom with an ensuite bath including a separate shower. Experience the perfect blend of comfort and style in this inviting residence. Freshly painted! 24HR Manned Gate Community with sidewalks, Swimming Pools with life guards, Splash Pad,2 Beautiful Lakes, Basketball & Tennis courts! Easy Access to I45,Hardy Toll & Grand Pkwy! Highly Acclaimed CISD Schools. Fully fenced backyard. Minutes away from restaurants, shopping and entertaining
For sale
$315,000
30311 Legacy Pines Dr, Spring, TX 77386
3beds
1,957sqft
Single Family Residence
Built in 2006
5,980 Square Feet Lot
$308,300 Zestimate®
$161/sqft
$83/mo HOA
What's special
Swimming pools with lifeguardsFreshly paintedLight and bright propertySplash padAbundance of windowsFormal dining areaStainless appliances
- 9 hours
- 98
- 15
Zillow last checked:
Listing updated:
Listed by:
Kim Gabehart TREC #0711618 346-268-9388,
JLA Realty
Source: HAR,MLS#: 46606853
Facts & features
Interior
Bedrooms & bathrooms
- Bedrooms: 3
- Bathrooms: 2
- Full bathrooms: 2
Primary bathroom
- Features: Primary Bath: Double Sinks, Primary Bath: Separate Shower, Primary Bath: Soaking Tub, Secondary Bath(s): Tub/Shower Combo
Kitchen
- Features: Breakfast Bar, Kitchen Island, Kitchen open to Family Room, Pantry
Heating
- Natural Gas
Cooling
- Ceiling Fan(s), Electric
Appliances
- Included: Disposal, Microwave, Gas Range, Dishwasher
Features
- Formal Entry/Foyer, All Bedrooms Down, En-Suite Bath, Primary Bed - 1st Floor, Split Plan, Walk-In Closet(s)
- Flooring: Carpet, Tile, Wood
- Number of fireplaces: 1
- Fireplace features: Gas Log
Interior area
- Total structure area: 1,957
- Total interior livable area: 1,957 sqft
Property
Parking
- Total spaces: 2
- Parking features: Attached, Garage Door Opener
- Attached garage spaces: 2
Features
- Stories: 1
- Patio & porch: Patio/Deck
- Fencing: Back Yard
Lot
- Size: 5,980 Square Feet
- Features: Subdivided, 0 Up To 1/4 Acre
Details
- Additional structures: Shed(s)
- Parcel number: 335917
Construction
Type & style
- Home type: SingleFamily
- Architectural style: Traditional
- Property subtype: Single Family Residence
Materials
- Brick, Cement Siding
- Foundation: Slab
- Roof: Composition
Condition
- New construction: No
- Year built: 2006
Utilities & green energy
- Water: Water District
Community & HOA
Community
- Subdivision: Canyon Gate At Legends Ranch
HOA
- Has HOA: Yes
- HOA fee: $990 annually
Location
- Region: Spring
Financial & listing details
- Price per square foot: $161/sqft
- Tax assessed value: $306,248
- Annual tax amount: $6,519
- Date on market: 10/6/2026
Estimated market value
$308,300
$293,000 - $324,000
$2,141/mo
Price history
| Date | Event | Price |
|---|---|---|
| 10/6/2026 | Listed for sale | $315,000$161/sqft |
Source:  HAR #46606853 Report a problem HAR #46606853 Report a problem | ||
Public tax history
| Year | Property taxes | Tax assessment |
|---|---|---|
| 2025 | $4,790 -0.9% | $306,248 +6% |
| 2024 | $4,835 +10.4% | $288,794 +10% |
| 2023 | $4,381 | $262,540 +0.8% |
| 2022 | -- | $260,360 +20% |
| 2021 | $4,952 +1.7% | $216,970 +5.5% |
| 2020 | $4,871 +4.8% | $205,570 +7.3% |
| 2019 | $4,646 -6.7% | $191,610 -1.8% |
| 2018 | $4,978 -1.8% | $195,050 +0.8% |
| 2017 | $5,069 +6.5% | $193,560 +10% |
| 2016 | $4,758 +10.9% | $175,960 +10% |
| 2015 | $4,291 | $159,960 +10% |
| 2014 | $4,291 | $145,420 +10% |
| 2013 | -- | $132,200 |
| 2012 | -- | $132,200 -11% |
| 2011 | -- | $148,490 -5.8% |
| 2010 | -- | $157,580 |
| 2009 | -- | $157,580 +0.6% |
| 2008 | -- | $156,630 +69.6% |
| 2007 | -- | $92,340 +210.4% |
| 2006 | -- | $29,750 +33.3% |
| 2005 | -- | $22,310 |
Find assessor info on the county website
Monthly payment
Est. payment
Payment breakdown
Explore the cost of this home by adjusting the details. Changes won't be saved.Climate risks
Neighborhood: Ledgends Ranch
Nearby schools
Schools provided by the listing agent
- Elementary: Birnham Woods Elementary School
- Middle: York Junior High School
- High: Grand Oaks High School
Source: HAR. This data may not be complete. We recommend contacting the local school district to confirm school assignments for this home.
Similar homes

- $289,9004 bd3 ba2.4k sqft3643 Avalon Spring Ln, Spring, TX 77386For Sale
 MLS ID #40878627, Crystal Lucas, Weichert, Realtors - The Murray Group. HAR
 - $330,0003 bd2 ba1.9k sqft3015 Rustic Gardens Dr, Spring, TX 77386For Sale
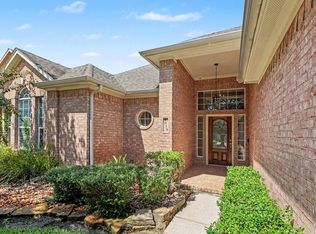 MLS ID #48230943, Precious Brianne Sanchez, Orchard Brokerage. HAR
 - $314,9003 bd2 ba1.5k sqft3107 Carlisle Meadow Ct, Spring, TX 77386For Sale
 MLS ID #48547911, Angela Driskill, Keller Williams Realty Northeast. HAR
 - $308,5004 bd2 ba1.9k sqft30607 Lavender Trace Dr, Spring, TX 77386For Sale
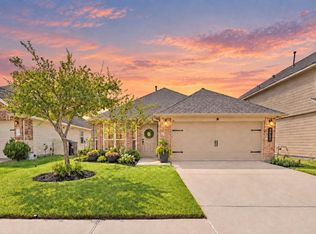 MLS ID #40629687, Ryan Clancy, Better Homes and Gardens Real Estate Gary Greene - Lake Conroe South. HAR
