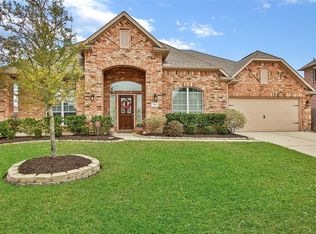
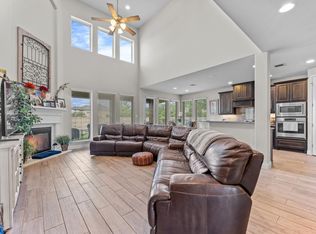
A backyard like this changes everything! Located in Estates of Legends Trace on an oversized, nearly 1/4-acre lot, this spacious single-story home backs to a private pond with its own fishing pier, creating a setting that feels surprisingly peaceful for neighborhood living. Inside, wide hallways and generously sized rooms give the home an open, comfortable feel. The versatile floor plan includes a dedicated home office, formal dining room and spacious kitchen with abundant cabinetry, granite counters, island and breakfast bar. Step outside to an extended covered patio overlooking the large fenced backyard, mature trees and pond beyond. A 3-car tandem garage provides extra room for vehicles, storage or hobbies. Situated on a partial cul-de-sac and zoned to Grand Oaks High School, this home offers the space, setting and flexibility that can be hard to find!
For sale
Price cut: $14.9K (9/7)
$435,000
30827 Legends Trace Dr, Spring, TX 77386
3beds
2,970sqft
Single Family Residence
Built in 2010
0.3 Acres Lot
$428,000 Zestimate®
$146/sqft
$54/mo HOA
What's special
Open comfortable feelDedicated home officeExtended covered patioWide hallwaysFormal dining roomGranite countersSpacious kitchen
- 37 days
- 255
- 8
Zillow last checked:
Listing updated:
Listed by:
Rachel Merks TREC #637919 832-690-0860,
Home Sweet Home Real Estate Group
Source: HAR,MLS#: 83841406
Facts & features
Interior
Bedrooms & bathrooms
- Bedrooms: 3
- Bathrooms: 3
- Full bathrooms: 2
- 1/2 bathrooms: 1
Primary bedroom
- Level: First
- Area: 266
- Dimensions: 19x14
Bedroom
- Level: First
- Area: 143
- Dimensions: 13x11
Bedroom
- Level: First
- Area: 143
- Dimensions: 13x11
Breakfast
- Level: First
- Area: 132
- Dimensions: 12x11
Family room
- Level: First
- Area: 456
- Dimensions: 24x19
Kitchen
- Level: First
- Area: 208
- Dimensions: 16x13
Heating
- Natural Gas
Cooling
- Electric
Appliances
- Included: Disposal, Convection Oven, Microwave, Gas Cooktop, Dishwasher
- Laundry: Electric Dryer Hookup, Washer Hookup
Features
- High Ceilings, Prewired for Alarm System, All Bedrooms Down, En-Suite Bath, Walk-In Closet(s)
- Flooring: Carpet, Tile, Wood
- Windows: Window Coverings
- Number of fireplaces: 1
- Fireplace features: Gas
Interior area
- Total structure area: 2,970
- Total interior livable area: 2,970 sqft
Property
Parking
- Total spaces: 3
- Parking features: Attached, Tandem, Garage Door Opener, Double-Wide Driveway
- Attached garage spaces: 3
Features
- Stories: 1
- Patio & porch: Covered, Patio/Deck
- Exterior features: Side Yard
- Fencing: Back Yard
Lot
- Size: 0.3 Acres
- Features: Back Yard, Cul-De-Sac, Greenbelt, Subdivided, 1/4 Up to 1/2 Acre
Details
- Additional structures: Greenhouse
- Parcel number: 374813
Construction
Type & style
- Home type: SingleFamily
- Architectural style: Traditional
- Property subtype: Single Family Residence
Materials
- Brick, Cement Siding
- Foundation: Slab
- Roof: Composition
Condition
- New construction: No
- Year built: 2010
Utilities & green energy
- Water: Water District
Community & HOA
Community
- Security: Prewired for Alarm System
- Subdivision: Estates Of Legends Trace
HOA
- Has HOA: Yes
- Amenities included: Park, Picnic Area, Playground, Pool
- HOA fee: $650 annually
Location
- Region: Spring
Financial & listing details
- Price per square foot: $146/sqft
- Tax assessed value: $402,630
- Annual tax amount: $10,362
- Date on market: 8/27/2026
- Listing terms: Cash,Conventional,FHA,VA Loan
- Exclusions: See Exclusions List
Estimated market value
$428,000
$407,000 - $449,000
$2,759/mo
Price history
| Date | Event | Price |
|---|---|---|
| 9/7/2026 | Price change | $435,000-3.3%$146/sqft |
Source:  HAR #83841406 Report a problem HAR #83841406 Report a problem | ||
| 8/27/2026 | Listed for sale | $449,900+3.4%$151/sqft |
Source: HAR #83841406 Report a problem | ||
| 5/5/2022 | Listing removed | -- |
Source: HAR #48527411 Report a problem | ||
| 4/8/2022 | Pending sale | $435,000$146/sqft |
Source: HAR #48527411 Report a problem | ||
| 3/30/2022 | Listed for sale | $435,000+50.5%$146/sqft |
Source: HAR #48527411 Report a problem | ||
| 12/26/2019 | Listing removed | $289,000$97/sqft |
Source: Abby Realty #52019113 Report a problem | ||
| 12/4/2019 | Pending sale | $289,000$97/sqft |
Source: Abby Realty #52019113 Report a problem | ||
| 11/15/2019 | Price change | $289,000-1.7%$97/sqft |
Source: Abby Realty #52019113 Report a problem | ||
| 9/5/2019 | Price change | $294,000-1.7%$99/sqft |
Source: Abby Realty #52019113 Report a problem | ||
| 6/4/2019 | Listed for sale | $299,000+6.8%$101/sqft |
Source: Abby Realty #37897263 Report a problem | ||
| 10/25/2014 | Listing removed | $279,900$94/sqft |
Source: Keller Williams Signature Realty #76199742 Report a problem | ||
| 10/1/2014 | Price change | $279,900-5.1%$94/sqft |
Source: Keller Williams Signature Realty #76199742 Report a problem | ||
| 9/6/2014 | Listed for sale | $295,000+26.6%$99/sqft |
Source: Keller Williams Signature Realty #76199742 Report a problem | ||
| 8/15/2011 | Listing removed | $232,990$78/sqft |
Source: Keller Williams - Signature #3891614 Report a problem | ||
| 3/30/2011 | Sold | -- |
Source: Agent Provided Report a problem | ||
| 3/3/2011 | Listed for sale | $232,990$78/sqft |
Source: Keller Williams Signature Realty #3891614 Report a problem | ||
Public tax history
| Year | Property taxes | Tax assessment |
|---|---|---|
| 2025 | $4,593 -9.9% | $402,630 -1.7% |
| 2024 | $5,097 +1.4% | $409,746 +0.9% |
| 2023 | $5,028 | $406,230 +10.6% |
| 2022 | -- | $367,410 +28.9% |
| 2021 | $4,676 +4.1% | $284,980 +7% |
| 2020 | $4,490 +17.7% | $266,230 +2.7% |
| 2019 | $3,816 -51.4% | $259,330 -1.7% |
| 2018 | $7,851 +4.2% | $263,880 |
| 2017 | $7,532 -7.3% | $263,880 -6.3% |
| 2016 | $8,127 -0.5% | $281,500 +5.8% |
| 2015 | $8,168 | $266,070 +11.5% |
| 2014 | $8,168 | $238,690 +5.4% |
| 2013 | -- | $226,470 |
| 2012 | -- | $226,470 +1271.7% |
| 2011 | -- | $16,510 -65.2% |
| 2009 | -- | $47,480 +4.4% |
| 2008 | -- | $45,500 |
Find assessor info on the county website
Monthly payment
Est. payment
Payment breakdown
Explore the cost of this home by adjusting the details. Changes won't be saved.Climate risks
Neighborhood: Ledgends Ranch
Nearby schools
Schools provided by the listing agent
- Elementary: Bradley Elementary School (Conroe)
- Middle: York Junior High School
- High: Grand Oaks High School
Source: HAR. This data may not be complete. We recommend contacting the local school district to confirm school assignments for this home.
Similar homes
- $449,5004 bd4 ba3k sqft27172 Devyn Forest Ln, Spring, TX 77386For Sale
 MLS ID #62434697, Walter Davis, Keller Williams Realty Professionals. HAR
 - $399,0004 bd2 ba2.3k sqft31806 Oak Thicket Ct, Conroe, TX 77385For Sale
 MLS ID #18078425, Megan Prichard, Better Homes and Gardens Real Estate Gary Greene - Lake Conroe South. HAR
 - $419,9004 bd2 ba2.4k sqft2658 Granite River Ln, Conroe, TX 77385For Sale
 MLS ID #71517830, Caren Hotchkiss, Weichert, Realtors - The Murray Group. HAR
 - $445,0004 bd3 ba2.4k sqft34215 Conroe Huffsmith Rd, Magnolia, TX 77354For Sale
 MLS ID #71218568, Terese Yates, CB&A, Realtors. HAR
