Come see for yourself this beautifully maintained one story, 3-bedroom, 2.5-bath home that offers an open floor plan with formal living and dining spaces, perfect for everyday living and entertaining. The spacious primary suite features an updated bath with a walk-in shower, dual sinks, updated faucets and mirrors. Enjoy a beautifully landscaped backyard with no rear neighbors, an enclosed patio/sunroom and two additional patios with pergolas. Nearly $70,000 in improvements include a 24kW Generac generator (2022), A/C (2023), 50-gallon water heater (2026), cedar fence (2026), updated kitchen appliances and cabinet hardware. A garden shed and sidewalks along both sides of the backyard add convenience. A welcoming home with thoughtful updates and inviting outdoor spaces! Discover Mansion Villas, a small, tucked-away 55+ community with a clubhouse, indoor pool, fitness center and pond.
For sale
$395,900
15206 Scenic Forest Dr, Conroe, TX 77384
3beds
2,523sqft
Single Family Residence
Built in 2006
6,734 Square Feet Lot
$386,100 Zestimate®
$157/sqft
$300/mo HOA
What's special
Beautifully maintained one storyGarden shedInviting outdoor spacesUpdated faucets and mirrorsDual sinksSpacious primary suite
- 20 days
- 161
- 10
Likely to sell faster than
Zillow last checked:
Listing updated:
Listed by:
Kathy Montes TREC #0607424 713-828-0766,
Executive Texas Realty,
Paul Stovall TREC #0830344 281-871-9720,
Executive Texas Realty
Source: HAR,MLS#: 81508583
Facts & features
Interior
Bedrooms & bathrooms
- Bedrooms: 3
- Bathrooms: 3
- Full bathrooms: 2
- 1/2 bathrooms: 1
Primary bedroom
- Level: First
- Area: 266
- Dimensions: 19x14
Bedroom
- Level: First
- Area: 143
- Dimensions: 13x11
Bedroom
- Level: First
- Area: 143
- Dimensions: 13x11
Den
- Level: First
- Area: 391
- Dimensions: 23x17
Dining room
- Level: First
- Area: 156
- Dimensions: 13x12
Kitchen
- Level: First
- Area: 156
- Dimensions: 13x12
Living room
- Level: First
- Area: 168
- Dimensions: 14x12
Heating
- Natural Gas
Cooling
- Ceiling Fan(s), Electric
Appliances
- Included: Disposal, Dryer, Refrigerator, Washer, Wine Refrigerator, Double Oven, Microwave, Gas Cooktop, Dishwasher
- Laundry: Electric Dryer Hookup, Gas Dryer Hookup, Washer Hookup
Features
- Crown Molding, Dry Bar, High Ceilings, All Bedrooms Down, Primary Bed - 1st Floor, Split Plan, Walk-In Closet(s)
- Flooring: Carpet, Tile, Wood
- Windows: Window Coverings
- Number of fireplaces: 1
- Fireplace features: Gas, Gas Log
Interior area
- Total structure area: 2,523
- Total interior livable area: 2,523 sqft
Video & virtual tour
Property
Parking
- Total spaces: 2
- Parking features: Electric Gate, Attached, Garage Door Opener
- Attached garage spaces: 2
Features
- Stories: 1
- Patio & porch: Covered, Patio/Deck, Porch, Screened
- Exterior features: Sprinkler System
- Has spa: Yes
- Fencing: Back Yard
Lot
- Size: 6,734 Square Feet
- Features: Back Yard, Greenbelt, Subdivided, 0 Up To 1/4 Acre
Details
- Additional structures: Shed(s)
- Parcel number: 338736
Construction
Type & style
- Home type: SingleFamily
- Architectural style: Traditional
- Property subtype: Single Family Residence
Materials
- Brick, Cement Siding
- Foundation: Slab
- Roof: Composition
Condition
- New construction: No
- Year built: 2006
Utilities & green energy
- Sewer: Public Sewer
- Water: Public
Green energy
- Energy efficient items: Thermostat, Exposure/Shade
Community & HOA
Community
- Senior community: Yes
- Subdivision: Mansion Villas 02
HOA
- Has HOA: Yes
- Amenities included: Clubhouse, Fitness Center, Party Room, Picnic Area, Pond, Pool
- HOA fee: $300 monthly
Location
- Region: Conroe
Financial & listing details
- Price per square foot: $157/sqft
- Tax assessed value: $369,433
- Annual tax amount: $7,045
- Date on market: 10/30/2026
- Listing terms: Cash,Conventional,FHA,VA Loan
- Exclusions: See Attached List
Estimated market value
$386,100
$367,000 - $405,000
$2,928/mo
Price history
| Date | Event | Price |
|---|---|---|
| 10/30/2026 | Listed for sale | $395,900+20%$157/sqft |
Source:  HAR #81508583 Report a problem | ||
| 11/5/2021 | Listing removed | -- |
Source: HAR #29259883 Report a problem | ||
| 10/11/2021 | Pending sale | $330,000+26.9%$131/sqft |
Source: HAR #29259883 Report a problem | ||
| 4/28/2015 | Sold | -- |
Source: Agent Provided Report a problem | ||
| 4/28/2015 | Pending sale | $260,000$103/sqft |
Source: Keller Williams Realty The Woodlands #59453104 Report a problem | ||
| 3/20/2015 | Price change | $260,000-5.4%$103/sqft |
Source: Keller Williams Realty - The Woodlands & Magnolia #59453104 Report a problem | ||
| 2/28/2015 | Price change | $274,900-1.5%$109/sqft |
Source: Keller Williams Realty - The Woodlands & Magnolia #59453104 Report a problem | ||
| 1/31/2015 | Listed for sale | $279,000+29.8%$111/sqft |
Source: Keller Williams Realty The Woodlands #59453104 Report a problem | ||
| 2/23/2013 | Listing removed | $214,900$85/sqft |
Source: The Housesmith Group, LLC #67876433 Report a problem | ||
| 2/2/2013 | Listed for sale | $214,900$85/sqft |
Source: The Housesmith Group, LLC #67876433 Report a problem | ||
| 1/23/2013 | Pending sale | $214,900$85/sqft |
Source: The Housesmith Group, LLC #67876433 Report a problem | ||
| 1/9/2013 | Listed for sale | $214,900$85/sqft |
Source: Keller Williams Realty Conroe Lake Conroe #67876433 Report a problem | ||
Public tax history
| Year | Property taxes | Tax assessment |
|---|---|---|
| 2026 | $2,718 -0.3% | $369,433 -0.4% |
| 2025 | $2,726 -23.7% | $371,008 +3.9% |
| 2024 | $3,575 -9.1% | $357,037 +8.8% |
| 2023 | $3,933 | $328,160 +10% |
| 2022 | -- | $298,330 +33.7% |
| 2021 | $3,041 +2.3% | $223,070 +4% |
| 2020 | $2,973 -9.3% | $214,550 -11% |
| 2019 | $3,279 -32.4% | $240,950 -1.9% |
| 2018 | $4,850 +44.6% | $245,610 |
| 2017 | $3,354 -5.7% | $245,610 |
| 2016 | $3,556 -37% | $245,610 |
| 2015 | $5,640 | $245,610 +3% |
| 2014 | $5,640 | $238,370 +30.6% |
| 2013 | -- | $182,490 |
| 2012 | -- | $182,490 +5.5% |
| 2011 | -- | $173,000 +10% |
| 2010 | -- | $157,270 |
| 2009 | -- | $157,270 -31.3% |
| 2008 | -- | $229,030 +965.3% |
| 2007 | -- | $21,500 -38.6% |
| 2006 | -- | $35,000 +300% |
| 2005 | -- | $8,750 |
Find assessor info on the county website
Monthly payment
Est. payment
Payment breakdown
Explore the cost of this home by adjusting the details. Changes won't be saved.Climate risks
Neighborhood: 77384
Nearby schools
Schools provided by the listing agent
- Elementary: Powell Elementary School (Conroe)
- Middle: Mccullough Junior High School
- High: The Woodlands High School
Source: HAR. This data may not be complete. We recommend contacting the local school district to confirm school assignments for this home.


Similar homes
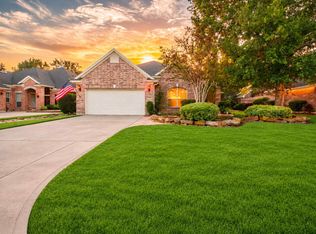
- $465,0003 bd3 ba2.6k sqft38 Lake Windsor Cir, Conroe, TX 77384For Sale
 MLS ID #78190859, Carol Hughes, The Hughes Home Team Inc. HAR
- $319,0002 bd2 ba1.7k sqft15234 Scenic Forest Dr, Conroe, TX 77384For Sale
 MLS ID #82711587, Paul Iudica, Coldwell Banker Realty - The Woodlands. HAR
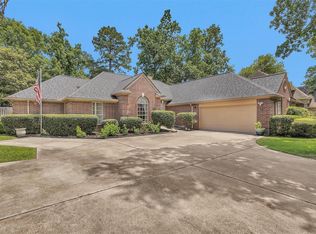
- $349,9003 bd2 ba2.5k sqft529 Stephen F Austin Dr, Conroe, TX 77302For Sale
 MLS ID #81165495, Paula Gunter, Top Guns Realty on Lake Conroe. HAR
- $400,0003 bd3 ba2.9k sqft30827 Legends Trace Dr, Spring, TX 77386For Sale
 MLS ID #28318727, Rene Sorola, Keller Williams Realty Metropolitan. HAR
