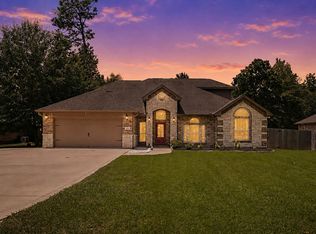
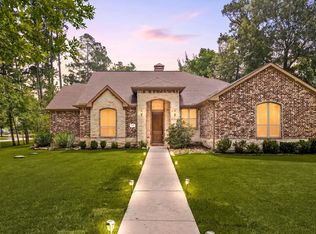
Experience serene setting with abundant trees and wildlife & A meticulously maintained 4 bedroom home w/open flowing floor plan, high ceilings & architectural detail & low maintenance tile flooring throughout the living area. Split plan allows privacy for the primary bedroom & Primary bath has custom built oversized shower for privacy plus no glass to squeegee! Formal dining is now being used as sitting area but chandelier is available. The approx 1/2 acre lot is perfect for those looking to retreat from the hustle and bustle of city neighborhood life & room to enjoy outdoor life with some privacy on your H-U-G-E 10x 30 screened in patio & fully fenced back yard! Extended driveway & drip septic design was planned for future shop or convenient for extra parking or RV parking & EV charging outlet! SELLERS TOOK CARE OF ALL THE EXTRAS**22K GENERAC WHOLE HOME GENERATOR**LEAFGUARD COVERS ALL GUTTERS THAT GO DIRECTLY INTO FRENCH DRAINS**PERMANENT GEMSTONE LIGHTS ON FRONT EAVES FOR HOLIDAYS
For sale
$500,000
903 Weeping Willow Way, Magnolia, TX 77354
4beds
2,324sqft
Single Family Residence
Built in 2012
0.46 Acres Lot
$491,700 Zestimate®
$215/sqft
$20/mo HOA
What's special
- 42 days
- 207
- 9
Likely to sell faster than
Zillow last checked:
Listing updated:
Listed by:
Sharon Bourdon TREC #0492613 713-302-5008,
Parkway Realty - Mary Smitherman, Broker
Source: HAR,MLS#: 25800639
Facts & features
Interior
Bedrooms & bathrooms
- Bedrooms: 4
- Bathrooms: 3
- Full bathrooms: 2
- 1/2 bathrooms: 1
Primary bedroom
- Level: First
- Area: 266
- Dimensions: 14x19
Bedroom
- Level: First
- Area: 132
- Dimensions: 11x12
Bedroom
- Level: First
- Area: 143
- Dimensions: 11x13
Bedroom
- Level: First
- Area: 132
- Dimensions: 11x12
Breakfast
- Level: First
- Area: 156
- Dimensions: 12x13
Den
- Level: First
- Area: 340
- Dimensions: 17x20
Dining room
- Level: First
- Area: 143
- Dimensions: 11x13
Utility room
- Level: First
- Area: 64
- Dimensions: 8x8
Heating
- Natural Gas
Cooling
- Ceiling Fan(s), Electric
Appliances
- Included: Disposal, Gas Oven, Microwave, Gas Cooktop, Dishwasher
- Laundry: Electric Dryer Hookup, Gas Dryer Hookup, Washer Hookup
Features
- Crown Molding, Formal Entry/Foyer, High Ceilings, All Bedrooms Down, En-Suite Bath, Primary Bed - 1st Floor, Split Plan, Walk-In Closet(s)
- Flooring: Carpet, Tile
- Windows: Insulated/Low-E windows, Window Coverings
- Number of fireplaces: 1
- Fireplace features: Gas
Interior area
- Total structure area: 2,324
- Total interior livable area: 2,324 sqft
Property
Parking
- Total spaces: 2
- Parking features: Attached, Additional Parking, Garage Door Opener, Electric Vehicle Charging Station(s)
- Attached garage spaces: 2
Features
- Stories: 1
- Patio & porch: Covered, Patio/Deck, Screened
- Fencing: Back Yard
Lot
- Size: 0.46 Acres
- Dimensions: 100 x 200
- Features: Subdivided, 1/4 Up to 1/2 Acre
Details
- Parcel number: 182556
Construction
Type & style
- Home type: SingleFamily
- Architectural style: Traditional
- Property subtype: Single Family Residence
Materials
- Brick, Cement Siding, Stone
- Foundation: Slab
- Roof: Composition
Condition
- New construction: No
- Year built: 2012
Details
- Builder name: DAVIS BUILDERS
Utilities & green energy
- Sewer: Aerobic Septic
- Water: Public
Green energy
- Energy efficient items: Thermostat, HVAC
Community & HOA
Community
- Subdivision: Westwood
HOA
- Has HOA: Yes
- Amenities included: Basketball Court, Paid Patrol, Park, Picnic Area, Playground, Sport Court, Tennis Court(s)
- HOA fee: $245 annually
Location
- Region: Magnolia
Financial & listing details
- Price per square foot: $215/sqft
- Tax assessed value: $434,000
- Annual tax amount: $6,861
- Date on market: 10/4/2026
- Listing terms: Cash,Conventional,FHA,VA Loan
- Exclusions: Drapes/Valances, pantry Door Rack, jewelry Rack, fridge
- Road surface type: Asphalt
Estimated market value
$491,700
$467,000 - $516,000
$2,705/mo
Price history
| Date | Event | Price |
|---|---|---|
| 10/25/2026 | Listed for sale | $500,000$215/sqft |
Source:  HAR #25800639 Report a problem | ||
| 10/16/2026 | Pending sale | $500,000$215/sqft |
Source: HAR #25800639 Report a problem | ||
| 10/14/2026 | Listed for sale | $500,000$215/sqft |
Source: HAR #25800639 Report a problem | ||
Public tax history
| Year | Property taxes | Tax assessment |
|---|---|---|
| 2025 | $2,864 -22.9% | $434,000 +0.5% |
| 2024 | $3,717 +1% | $431,805 +10% |
| 2023 | $3,681 | $392,550 +0.8% |
| 2022 | -- | $389,300 +20% |
| 2021 | $5,020 -8.1% | $324,420 +5.1% |
| 2020 | $5,464 -1.1% | $308,820 +1.4% |
| 2019 | $5,523 +2.8% | $304,600 +7% |
| 2018 | $5,370 +24.7% | $284,800 |
| 2017 | $4,308 -2.5% | $284,800 +2.5% |
| 2016 | $4,417 -2.4% | $277,930 +4.8% |
| 2015 | $4,527 | $265,190 +10% |
| 2014 | $4,527 | $241,080 +31.2% |
| 2013 | -- | $183,780 +818.9% |
| 2012 | -- | $20,000 |
| 2011 | -- | $20,000 |
| 2010 | -- | $20,000 |
| 2009 | -- | $20,000 |
| 2008 | -- | $20,000 |
| 2007 | -- | $20,000 |
| 2006 | -- | $20,000 +81.8% |
| 2005 | -- | $11,000 |
| 2004 | -- | $11,000 |
| 2003 | -- | $11,000 |
| 2002 | -- | $11,000 +37.5% |
| 2001 | -- | $8,000 |
Find assessor info on the county website
Monthly payment
Est. payment
Payment breakdown
Explore the cost of this home by adjusting the details. Changes won't be saved.Climate risks
Neighborhood: 77354
Nearby schools
Schools provided by the listing agent
- Elementary: Tom R. Ellisor Elementary School
- Middle: Bear Branch Junior High School
- High: Magnolia High School
Source: HAR. This data may not be complete. We recommend contacting the local school district to confirm school assignments for this home.
- $354,0003 bd2 ba1.7k sqft823 Weeping Willow Way, Magnolia, TX 77354Off Market

- $353,300-- bd2 ba1.9k sqft907 Weeping Willow Way, Magnolia, TX 77354Off Market
- $495,7004 bd3 ba2.7k sqft902 Weisinger Dr, Magnolia, TX 77354Off Market

- $545,100-- bd3 ba2.4k sqft911 Weeping Willow Way, Magnolia, TX 77354Off Market
Similar homes
- $499,9004 bd3 ba2.7k sqft615 Weisinger Dr, Magnolia, TX 77354For Sale
 MLS ID #78262562, Lacey Faulkner, Realty ONE Group Iconic. HAR
- $433,0004 bd3 ba2.4k sqft34215 Conroe Huffsmith Rd, Magnolia, TX 77354For Sale
 MLS ID #71218568, Terese Yates, CB&A, Realtors. HAR
- $537,5004 bd4 ba3.1k sqft43 Hearthshire Cir, Magnolia, TX 77354For Sale
 MLS ID #73336085, Mary Bowen, Coldwell Banker Realty - The Woodlands. HAR
- $639,0004 bd4 ba2.9k sqft1022 McDaniel Dr, Magnolia, TX 77354For Sale
 MLS ID #54607431, Erica Stietenroth, Real Broker, LLC. HAR
