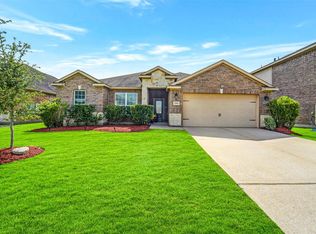
Tucked along a quiet cul-de-sac on nearly 1 acre, this beautifully updated home offers 360-degree wooded views, comfortable living spaces & roughly $80K in recent improvements. Inside, enjoy updated flooring & lighting, fresh paint, HUB-controlled window shades & custom storage solution. Completely remodeled kitchen features granite counters, updated cabinetry w/soft-close drawers, upgraded sink, stylish backsplash & SS appliances. Primary suite has a custom closet & beautifully remodeled bath w/exquisite tile work, quartz dual-sink vanity w/storage tower, solid stone clawfoot tub & zero-entry farmless glass shower. Guest bath is beautifully remodeled w/custom quartz dual-sink vanity & low-curb shower w/frameless glass. Gameroom w/FP. Exterior improvements include roof in 2025, 6” gutters w/screens, landscaping & drainage, shop/carport, water well & upgraded garage door opener. Peaceful, private & move-in ready, with the space, scenery & updates you have been searching for.
For sale
Price cut: $20K (7/22)
$530,000
25680 Wisteria Ln, Hockley, TX 77447
3beds
2,382sqft
:
Get pre-qualified$4,673/mo
Single Family Residence
Built in 2009
0.9 Acres Lot
$545,200 Zestimate®
$223/sqft
$-- HOA
What's special
Stylish backsplashWater wellCompletely remodeled kitchenBeautifully remodeled bathFresh paintGranite countersHub-controlled window shades
- 14 days |
- 214 |
- 2 |
Likely to sell faster than
Zillow last checked:
Listing updated:
Listed by:
Heidi Bridwell TREC #0458580 832-876-0335,
RE/MAX Compass
Source: HAR,MLS#: 56639998
Facts & features
Interior
Bedrooms & bathrooms
- Bedrooms: 3
- Bathrooms: 2
- Full bathrooms: 2
Rooms
- Room types: Family Room, Game Room, Utility Room
Primary bathroom
- Features: Full Secondary Bathroom Down, Primary Bath: Double Sinks, Primary Bath: Separate Shower, Primary Bath: Soaking Tub, Secondary Bath(s): Double Sinks, Secondary Bath(s): Shower Only
Kitchen
- Features: Breakfast Bar, Kitchen open to Family Room, Pantry, Pots/Pans Drawers, Soft Closing Drawers
Heating
- Electric
Cooling
- Ceiling Fan(s), Electric
Appliances
- Included: Disposal, Electric Oven, Freestanding Oven, Oven, Microwave, Electric Cooktop, Electric Range, Free-Standing Range, Dishwasher
- Laundry: Electric Dryer Hookup, Washer Hookup
Features
- High Ceilings, All Bedrooms Down, En-Suite Bath, Primary Bed - 1st Floor, Walk-In Closet(s)
- Flooring: Carpet, Tile, Wood
- Windows: Insulated/Low-E windows, Window Coverings
- Number of fireplaces: 1
Interior area
- Total structure area: 2,382
- Total interior livable area: 2,382 sqft
Video & virtual tour
Property
Parking
- Total spaces: 2
- Parking features: Attached, Garage Door Opener
- Attached garage spaces: 2
Features
- Stories: 1
- Patio & porch: Covered, Patio/Deck, Porch
- Exterior features: Back Green Space, Side Yard
Lot
- Size: 0.9 Acres
- Dimensions: 150 x 261
- Features: Subdivided, 1/2 Up to 1 Acre
Details
- Additional structures: Shed(s), Workshop
- Parcel number: 980300000009000
Construction
Type & style
- Home type: SingleFamily
- Architectural style: Traditional
- Property subtype: Single Family Residence
Materials
- Cement Siding
- Foundation: Slab
- Roof: Composition
Condition
- New construction: No
- Year built: 2009
Utilities & green energy
- Sewer: Aerobic Septic
- Water: Public
Green energy
- Energy efficient items: Attic Vents
Community & HOA
Community
- Subdivision: Wisteria Estates
Location
- Region: Hockley
Financial & listing details
- Price per square foot: $223/sqft
- Tax assessed value: $367,810
- Annual tax amount: $5,779
- Date on market: 7/15/2026
- Listing terms: Cash,Conventional,FHA,VA Loan
- Exclusions: None
- Ownership: Full Ownership
- Road surface type: Asphalt
Estimated market value
$545,200
$518,000 - $572,000
$2,385/mo
Price history
| Date | Event | Price |
|---|---|---|
| 7/22/2026 | Price change | $530,000-3.6%$223/sqft |
Source:  HAR #56639998 Report a problem HAR #56639998 Report a problem | ||
| 7/15/2026 | Price change | $550,000+11.1%$231/sqft |
Source: HAR #56639998 Report a problem | ||
| 5/23/2025 | Pending sale | $495,000$208/sqft |
Source: HAR #39590486 Report a problem | ||
| 5/2/2025 | Price change | $495,000+2.1%$208/sqft |
Source: HAR #39590486 Report a problem | ||
| 4/9/2025 | Pending sale | $485,000$204/sqft |
Source: HAR #75529949 Report a problem | ||
| 4/3/2025 | Listed for sale | $485,000+76.7%$204/sqft |
Source: HAR #75529949 Report a problem | ||
| 6/11/2015 | Listing removed | $274,500$115/sqft |
Source: Century 21 Hardee-Team Realty #49483304 Report a problem | ||
| 5/20/2015 | Pending sale | $274,500$115/sqft |
Source: CENTURY 21 Hardee-Team Realty #49483304 Report a problem | ||
| 3/27/2015 | Listed for sale | $274,500$115/sqft |
Source: Century 21 Hardee-Team Realty #49483304 Report a problem | ||
Public tax history
| Year | Property taxes | Tax assessment |
|---|---|---|
| 2025 | $2,004 | $367,810 +8.2% |
| 2024 | -- | $340,000 -9.7% |
| 2023 | $1,884 +5.2% | $376,455 +10% |
| 2022 | $1,790 -1.2% | $342,232 +10% |
| 2021 | $1,811 -1.5% | $311,120 +0.3% |
| 2020 | $1,840 -5.8% | $310,219 0% |
| 2019 | $1,953 -64.7% | $310,330 +4.6% |
| 2018 | $5,539 | $296,740 +2.3% |
| 2017 | $5,539 +2.1% | $290,180 0% |
| 2016 | $5,424 | $290,190 +3.3% |
| 2015 | $5,424 | $281,000 +15.3% |
| 2014 | $5,424 | $243,630 +21.8% |
| 2013 | -- | $199,980 |
| 2012 | -- | $199,980 +4.5% |
| 2011 | -- | $191,360 +12.2% |
| 2010 | -- | $170,580 +1158.9% |
| 2009 | -- | $13,550 |
Find assessor info on the county website
Monthly payment
Est. payment
Payment breakdown
Explore the cost of this home by adjusting the details. Changes won't be saved.Climate risks
Neighborhood: 77447
Nearby schools
GreatSchools rating
- 6/10Evelyn Turlington Elementary SchoolGrades: PK-5Distance: 2.5 mi
- 5/10Schultz Junior High SchoolGrades: 6-8Distance: 7.5 mi
- 4/10Waller High SchoolGrades: 9-12Distance: 7.3 mi
Schools provided by the listing agent
- Elementary: Evelyn Turlington Elementary School
- Middle: Schultz Junior High School
- High: Waller High School
Source: HAR. This data may not be complete. We recommend contacting the local school district to confirm school assignments for this home.
- $415,9004 bd2 ba2.5k sqft25650 Wisteria, Hockley, -- 77447Off Market
- $416,700-- bd-- ba2.2k sqft25700 Wisteria Ln, Hockley, TX 77447Off Market
- $407,0003 bd2 ba2.2k sqft25700 Wisteria, Hockley, -- 77447Off Market
- $234,6001 bd1 ba1.8k sqft25473 Kimbro Rd, Hockley, TX 77447Off Market
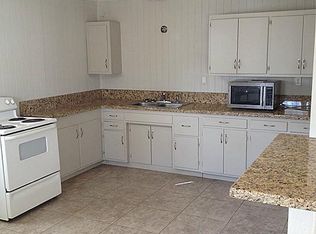
- $423,7003 bd2 ba2k sqft25620 Wisteria Ln, Hockley, TX 77447Off Market
- $399,7003 bd2 ba1.9k sqft25681 Wisteria Ln, Hockley, TX 77447Off Market
- $412,6003 bd2 ba2k sqft25681 Wisteria, Hockley, -- 77447Off Market
- $430,500-- bd-- ba2.2k sqft25699 Wisteria Ln, Hockley, TX 77447Off Market
A local agent can set up tours, give advice and negotiate with sellers.
Similar homes
- $549,9903 bd3 ba2.4k sqft20227 Kentucky Trce, Hockley, TX 77447For Sale
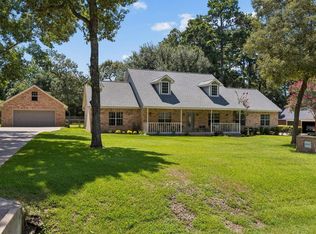 MLS ID #33977821, Monica Herring, RE/MAX Elite Properties. HAR
 - $650,0003 bd2 ba2.1k sqft23016 Glenwood Blvd, Hockley, TX 77447For Sale
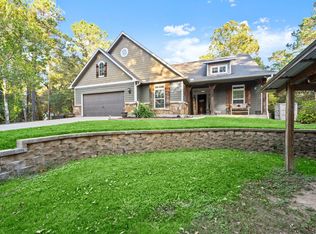 MLS ID #83456971, Corey Middleton, CB&A, Realtors. HAR
 - $460,0004 bd2 ba1.9k sqft605 Pelican St, Magnolia, TX 77355For Sale
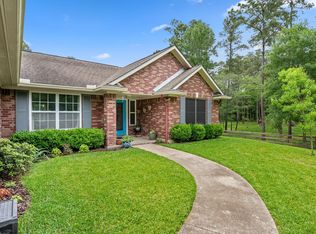 MLS ID #73454540, Sandra Marconi, Keller Williams Realty Metropolitan. HAR
 - $300,0004 bd2 ba2.1k sqft20611 Silver Tea Ave, Hockley, TX 77447For Sale
 MLS ID #72211153, Jimmy Franklin, eXp Realty LLC. HAR
 - $514,0003 bd2 ba2.7k sqft10 Sagamore Ridge Pl, Spring, TX 77389For SaleMLS ID #85014225, Janet Chavez, Keller Williams Realty The Woodlands. HAR
- $425,0003 bd2 ba1.8k sqft34605 Kara Ln, Pinehurst, TX 77362For SaleMLS ID #98265500, Vicki Lacy, Premier Properties. HAR
- $499,0002 bd2 ba2.2k sqft38805 Wyatt Chapel Rd, Hempstead, TX 77445For SaleMLS ID #38470315, Paola Anderson, CB&A, Realtors. HAR
- $539,0004 bd4 ba2.7k sqft46 Tallgrass Way, Spring, TX 77389For SaleMLS ID #72620019, Gulay Yasar, TEXAS REAL ESTATE SERVICES. HAR
- $575,0003 bd2 ba2.3k sqft23644 Spring Branch Trl, Montgomery, TX 77316For SaleMLS ID #95034434, Ashley Laker, eXp Realty LLC. HAR
- $460,0004 bd2 ba1.8k sqft8997 Hickory Rd, Plantersville, TX 77363For SaleMLS ID #73889061, Katherine Nebel, Styled Real Estate. HAR
- $300,0003 bd3 ba2.5k sqft29110 Forest Hill Dr, Magnolia, TX 77355For SaleMLS ID #37976084, Sydney LaPlante, Real Broker, LLC. HAR
- $725,0003 bd3 ba2.5k sqft16812 Mustang Trail Dr, Magnolia, TX 77355For SaleMLS ID #33888420, Nicole Boyde, Better Homes and Gardens Real Estate Gary Greene - The Woodlands. HAR
- $575,0003 bd2 ba2.4k sqft7107 Nickaburr Creek Dr, Magnolia, TX 77354For SaleMLS ID #7367938, Kevin Johnson, Factor 8 Realty. HAR
- $430,0003 bd2 ba2.1k sqft8810 Seber Dr, Tomball, TX 77375For SaleMLS ID #91044987, Brian Simpson, RE/MAX Elite Properties. HAR
- $325,5003 bd2 ba2.1k sqft38114 E Sulphur Creek Dr, Magnolia, TX 77355For SaleMLS ID #91406580, Angela Knee Hahn, Carswell Real Estate Co. Inc.. HAR
- $584,9003 bd3 ba2.2k sqft7646 Millies Run Rd, Montgomery, TX 77316For SaleMLS ID #2140056, Keith Robertson, Top Guns Realty on Lake Conroe. HAR
- $520,0004 bd3 ba3.2k sqft15322 Bent Twig Way, Cypress, TX 77433For SaleMLS ID #10695289, Nicole Meador, Clearview Real Estate, LLC. HAR
- $725,0005 bd4 ba3.1k sqft16855 E Maglitto Cir, Tomball, TX 77377For SaleMLS ID #2728200, Tami Clopper, Realty Of America, LLC. HAR
- $485,0003 bd3 ba2.3k sqft159 S Queenscliff Cir, Spring, TX 77382For SaleMLS ID #80687377, Jack Allen, Jack Allen Real Estate Company LLC. HAR
- $425,0004 bd3 ba2.7k sqft25003 Aughton Dr, Spring, TX 77389For SaleMLS ID #59239250, Chelsea Robertson, eXp Realty LLC. HAR
