Relax & enjoy your evenings in this beautiful backyard with breathtaking views of the neighborhood lake offering a water feature. The 20X22 TREX deck (made of composite material) is truly built to last! Your favorite beverage will taste even better on this sprawling back deck, watching your hummingbird feeders full of activity or the deer & ducks around the lake. This can be your little piece of Heaven in Magnolia, with NO MUD TAX, LOW TAX RATE & LOW HOA DUES! The home features a generously sized living room with woodburning fireplace, formal dining, breakfast room & spacious kitchen - designed perfectly for entertaining or interacting with family. The primary bedroom has a large ensuite & closet plus a private room attached, ideal for a study, nursery, workout room, hobby room or quiet getaway. Two additional bedrooms & bath are just down the hall. The garage has loads of cabinets for your hobbies! This move-in ready home has stunning wood floors, solar screens & solar panels!
For sale
Price cut: $4.4K (7/20)
$325,500
38114 E Sulphur Creek Dr, Magnolia, TX 77355
3beds
2,117sqft
Single Family Residence
Built in 2007
7,422 Square Feet Lot
$318,100 Zestimate®
$154/sqft
$32/mo HOA
What's special
Woodburning fireplaceSprawling back deckStunning wood floorsBreakfast roomWater featureFormal dining
- 30 days |
- 426 |
- 22 |
Zillow last checked:
Listing updated:
Listed by:
Angela Knee Hahn TREC #0522753 713-851-1631,
Carswell Real Estate Co. Inc.
Source: HAR,MLS#: 91406580
Facts & features
Interior
Bedrooms & bathrooms
- Bedrooms: 3
- Bathrooms: 2
- Full bathrooms: 2
Rooms
- Room types: Family Room, Utility Room
Primary bathroom
- Features: Primary Bath: Double Sinks, Primary Bath: Separate Shower, Primary Bath: Soaking Tub, Secondary Bath(s): Tub/Shower Combo
Kitchen
- Features: Breakfast Bar, Kitchen open to Family Room, Pantry
Heating
- Natural Gas
Cooling
- Ceiling Fan(s), Electric
Appliances
- Included: Disposal, Refrigerator, Gas Oven, Microwave, Gas Range, Dishwasher
- Laundry: Electric Dryer Hookup, Washer Hookup
Features
- High Ceilings, All Bedrooms Down, En-Suite Bath, Primary Bed - 1st Floor, Sitting Area, Walk-In Closet(s)
- Flooring: Engineered Hardwood, Tile
- Doors: Insulated Doors
- Windows: Insulated/Low-E windows, Solar Screens, Window Coverings
- Number of fireplaces: 1
- Fireplace features: Gas, Wood Burning
Interior area
- Total structure area: 2,117
- Total interior livable area: 2,117 sqft
Property
Parking
- Total spaces: 2
- Parking features: Attached, Garage Door Opener
- Attached garage spaces: 2
Features
- Stories: 1
- Patio & porch: Patio/Deck
- Exterior features: Back Green Space
- Fencing: Back Yard
- Has view: Yes
- View description: Lake, Water
- Has water view: Yes
- Water view: Lake,Water
Lot
- Size: 7,422 Square Feet
- Features: Cleared, Waterfront, 0 Up To 1/4 Acre
Details
- Parcel number: 347467
Construction
Type & style
- Home type: SingleFamily
- Architectural style: Traditional
- Property subtype: Single Family Residence
Materials
- Brick, Cement Siding
- Foundation: Slab
- Roof: Composition
Condition
- New construction: No
- Year built: 2007
Utilities & green energy
- Sewer: Public Sewer
- Water: Public
Green energy
- Energy efficient items: Attic Vents, Thermostat
Community & HOA
Community
- Subdivision: Lakes Of Magnolia
HOA
- Has HOA: Yes
- Amenities included: Park, Playground, Pond
- HOA fee: $385 annually
Location
- Region: Magnolia
Financial & listing details
- Price per square foot: $154/sqft
- Tax assessed value: $278,660
- Annual tax amount: $4,405
- Date on market: 7/22/2026
- Listing terms: Cash,Conventional,FHA,VA Loan
- Exclusions: Attached As Exhibit A
- Ownership: Full Ownership
- Road surface type: Concrete, Curbs, Gutters
Estimated market value
$318,100
$302,000 - $334,000
$1,865/mo
Price history
| Date | Event | Price |
|---|---|---|
| 7/20/2026 | Price change | $325,500-1.3%$154/sqft |
Source:  HAR #18653758 Report a problem HAR #18653758 Report a problem | ||
| 6/11/2026 | Price change | $329,900-1.4%$156/sqft |
Source: HAR #18653758 Report a problem | ||
| 4/24/2026 | Listed for sale | $334,500$158/sqft |
Source: HAR #18653758 Report a problem | ||
Public tax history
| Year | Property taxes | Tax assessment |
|---|---|---|
| 2025 | $1,495 -36.3% | $278,660 +1.6% |
| 2024 | $2,347 +1% | $274,197 +10% |
| 2023 | $2,323 | $249,270 +0.8% |
| 2022 | -- | $247,210 +20% |
| 2021 | $3,335 -7.6% | $206,010 -1.8% |
| 2020 | $3,610 +8.2% | $209,890 +10% |
| 2019 | $3,335 +0.1% | $190,810 +4.1% |
| 2018 | $3,333 -0.3% | $183,380 |
| 2017 | $3,343 -5.5% | $183,380 |
| 2016 | $3,538 +6.2% | $183,380 +0.8% |
| 2015 | $3,332 | $181,870 +10% |
| 2014 | $3,332 | $165,340 +3% |
| 2013 | -- | $160,490 |
| 2012 | -- | $160,490 +1.4% |
| 2011 | -- | $158,210 |
| 2010 | -- | $158,210 |
| 2009 | -- | $158,210 +24.2% |
| 2008 | -- | $127,360 |
Find assessor info on the county website
Monthly payment
Est. payment
Payment breakdown
Explore the cost of this home by adjusting the details. Changes won't be saved.Climate risks
Neighborhood: 77355
Nearby schools
GreatSchools rating
- 7/10Magnolia Intermediate SchoolGrades: 5-6Distance: 1.6 mi
- 7/10Magnolia Junior High SchoolGrades: 7-8Distance: 1.5 mi
- 5/10Magnolia West High SchoolGrades: 9-12Distance: 3.2 mi
Schools provided by the listing agent
- Elementary: Magnolia Elementary School (Magnolia)
- Middle: Magnolia Junior High School
- High: Magnolia West High School
Source: HAR. This data may not be complete. We recommend contacting the local school district to confirm school assignments for this home.
- $232,1003 bd2 ba1.4k sqft38118 E Sulphur Creek Dr, Magnolia, TX 77355Off Market
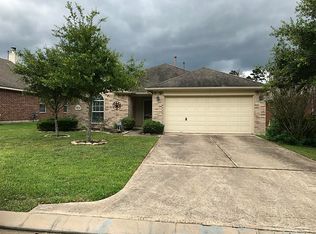
- $246,400-- bd2 ba1.6k sqft38110 E Sulphur Creek Dr, Magnolia, TX 77355Off Market
- $277,0004 bd2 ba1.9k sqft38122 E Sulphur Creek Dr, Magnolia, TX 77355Off Market

- $291,4004 bd3 ba2.3k sqft38106 E Sulphur Crk, Magnolia, TX 77355Off Market

- $274,2004 bd2 ba2.1k sqft38106 E Sulphur Creek Dr, Magnolia, TX 77355Off Market
- $290,8003 bd2 ba2.2k sqft30627 S Sulphur Creek Dr, Magnolia, TX 77355Off Market
- $392,5005 bd4 ba3.2k sqft38126 E Sulphur Creek Dr, Magnolia, TX 77355Off Market
- $295,600-- bd2 ba2.1k sqft30626 N Sulphur Creek Dr, Magnolia, TX 77355Off Market
A local agent can set up tours, give advice and negotiate with sellers.
Similar homes
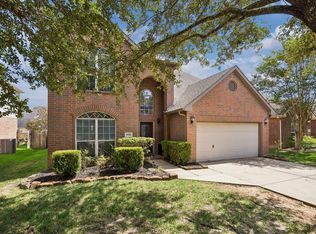
- $299,0004 bd3 ba2.4k sqft30610 N Sulphur Creek Dr, Magnolia, TX 77355For Sale
 MLS ID #91415923, Victoria Cedillo, Cross Capital Realty. HAR
 - $335,0004 bd2 ba2.2k sqft110 Magnolia Colony Ct, Magnolia, TX 77354For Sale
 MLS ID #12679579, Krysten Polvado, RE/MAX The Woodlands & Spring. HAR
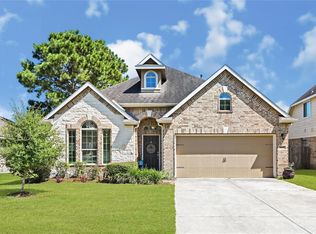
 - $289,9003 bd3 ba2k sqft30007 Saw Oaks Dr, Magnolia, TX 77355For Sale
 MLS ID #55291291, Maribel Juarez, Realty Of America, LLC. HAR
 - $418,9003 bd2 ba1.9k sqft34605 Kara Ln, Pinehurst, TX 77362For Sale
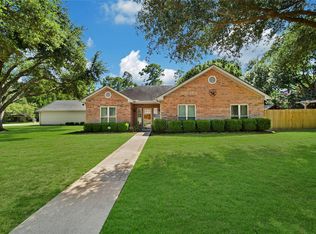 MLS ID #14292955, Vicki Lacy, Premier Properties. HAR
 - $329,9003 bd2 ba2.2k sqft1102 Wiley Dr, Magnolia, TX 77354For SaleMLS ID #30509032, Kathy Montes, Executive Texas Realty. HAR
- $305,0003 bd2 ba1.8k sqft14919 Twilight Knoll Trl, Cypress, TX 77429For SaleMLS ID #79349703, Courtney Henry, Martha Turner Sotheby's International Realty. HAR
- $295,0003 bd3 ba2.4k sqft23834 Willow Haven Dr, Spring, TX 77389For SaleMLS ID #19588299, Sarah Wischnewsky, Sarah Wischnewsky, Broker. HAR
- $374,9004 bd3 ba2.3k sqft7318 Wedgewood Dr, Magnolia, TX 77354For SaleMLS ID #87412113, Honey Lynch, Southern Properties & Estates. HAR
- $282,0003 bd2 ba1.5k sqft6923 Grant Dr, Magnolia, TX 77354For SaleMLS ID #89955178, Shelby Livanec, Orchard Brokerage. HAR
- $337,0003 bd2 ba2k sqft3126 Hemingway Dr, Montgomery, TX 77356For SaleMLS ID #3266850, Camilla Trapolino, Southern Luxury Realty. HAR
- $350,0003 bd3 ba2.2k sqft12009 La Salle River Rd, Conroe, TX 77304For SaleMLS ID #46278646, Will Borel, Compass RE Texas, LLC - Houston. HAR
- $289,0004 bd3 ba2.5k sqft287 Capetown St, Montgomery, TX 77356For SaleMLS ID #69883935, Marc Griner, Keller Williams Realty Metropolitan. HAR
- $349,9003 bd2 ba2k sqft3721 Poets Ct, Montgomery, TX 77356For SaleMLS ID #44745364, Melissa Carnine, Berkshire Hathaway HomeServices Premier Properties. HAR
- $319,9003 bd2 ba1.8k sqft15734 Bending Birch Dr, Cypress, TX 77433For SaleMLS ID #58756506, Gilbert Tovar, Cornerstone Realty Plus,PLLC. HAR
- $308,0003 bd2 ba2k sqft8635 Sunny Gallop Dr, Tomball, TX 77375For SaleMLS ID #13840539, Barbara Price, Integrity Home and Ranch Properties. HAR
- $351,9003 bd2 ba2.6k sqft26906 Autumn Gold Ct, Cypress, TX 77433Off Market
- $324,9903 bd2 ba2.2k sqft16211 Peach Bluff Ln, Cypress, TX 77429For SaleMLS ID #85456481, Victor Zambrano, eXp Realty LLC. HAR
- $314,5003 bd2 ba1.6k sqft19015 Pinewood Point Ln, Tomball, TX 77377For SaleMLS ID #19631074, Brooke Anop, Texastar Properties. HAR
- $340,0003 bd2 ba2.3k sqft13438 Marble Pointe Ln, Cypress, TX 77429For SaleMLS ID #13033002, Erica Balaban, Keller Williams Realty Clear Lake / NASA. HAR
- $359,0003 bd2 ba2.2k sqft14810 Maverick Valley Ln, Cypress, TX 77429For SaleMLS ID #72051387, Ray Walker, RealtyWalk. HAR
