Set on a large wooded lot in the heart of Magnolia, this beautifully maintained 4-bedroom, 2-bath home offers the perfect blend of comfort, privacy, and everyday functionality. Surrounded by mature trees and backing to a peaceful greenbelt, the property delivers a quiet setting with plenty of room to relax and unwind. Inside, rich hardwood floors create a warm and timeless feel throughout the main living spaces, while the thoughtfully designed layout offers generous storage and oversized closets rarely found at this price point. A whole-home Generac generator provides added peace of mind year-round, and the recently installed fence enhances both privacy and outdoor enjoyment. Whether you’re entertaining, working from home, or simply looking for a property with space to spread out, this home combines practical upgrades with a serene natural setting just minutes from shopping, dining, and everyday conveniences.
For sale
$328,000
110 Magnolia Colony Ct, Magnolia, TX 77354
4beds
2,215sqft
Single Family Residence
Built in 2011
0.26 Acres Lot
$319,100 Zestimate®
$148/sqft
$33/mo HOA
What's special
Rich hardwood floorsLarge wooded lotThoughtfully designed layoutOversized closetsSurrounded by mature treesGenerous storage
- 4 days
- 132
- 10
Likely to sell faster than
Zillow last checked:
Listing updated:
Listed by:
Krysten Polvado TREC #0715903 702-496-6548,
RE/MAX The Woodlands & Spring,
Stacie Fontenot TREC #0545531 936-328-0737,
RE/MAX The Woodlands & Spring
Source: HAR,MLS#: 19185786
Facts & features
Interior
Bedrooms & bathrooms
- Bedrooms: 4
- Bathrooms: 2
- Full bathrooms: 2
Primary bedroom
- Level: First
- Area: 192
- Dimensions: 12x16
Bedroom
- Level: First
- Area: 120
- Dimensions: 10x12
Bedroom
- Level: First
- Area: 120
- Dimensions: 10x12
Bedroom
- Level: First
- Area: 120
- Dimensions: 10x12
Dining room
- Level: First
- Area: 120
- Dimensions: 12x10
Family room
- Level: First
- Area: 374
- Dimensions: 17x22
Kitchen
- Level: First
- Area: 140
- Dimensions: 10x14
Heating
- Natural Gas
Cooling
- Ceiling Fan(s), Electric
Appliances
- Included: Disposal, Gas Oven, Microwave, Gas Range, Dishwasher
Features
- High Ceilings, All Bedrooms Down, En-Suite Bath, Walk-In Closet(s)
- Flooring: Carpet, Tile, Wood
- Windows: Window Coverings
Interior area
- Total structure area: 2,215
- Total interior livable area: 2,215 sqft
Property
Parking
- Total spaces: 2
- Parking features: Attached
- Attached garage spaces: 2
Features
- Stories: 1
Lot
- Size: 0.26 Acres
- Features: Cul-De-Sac, Greenbelt, Subdivided, Wooded, 1/4 Up to 1/2 Acre
Details
- Parcel number: 391725
Construction
Type & style
- Home type: SingleFamily
- Architectural style: Traditional
- Property subtype: Single Family Residence
Materials
- Brick, Cement Siding, Stone
- Foundation: Slab
- Roof: Composition
Condition
- New construction: No
- Year built: 2011
Utilities & green energy
- Sewer: Public Sewer
- Water: Public
Green energy
- Energy efficient items: Attic Vents, Thermostat
Community & HOA
Community
- Subdivision: Magnolia Ridge
HOA
- Has HOA: Yes
- HOA fee: $400 annually
Location
- Region: Magnolia
Financial & listing details
- Price per square foot: $148/sqft
- Tax assessed value: $295,273
- Annual tax amount: $5,340
- Date on market: 10/21/2026
- Road surface type: Concrete
Estimated market value
$319,100
$303,000 - $335,000
$2,392/mo
Price history
| Date | Event | Price |
|---|---|---|
| 10/21/2026 | Listed for sale | $328,000-2.1%$148/sqft |
Source:  HAR #19185786 Report a problem HAR #19185786 Report a problem | ||
| 9/30/2026 | Listing removed | $335,000$151/sqft |
Source: HAR #76952988 Report a problem | ||
| 9/1/2026 | Listed for sale | $335,000$151/sqft |
Source: HAR #76952988 Report a problem | ||
| 9/1/2026 | Listing removed | $335,000$151/sqft |
Source: HAR #12679579 Report a problem | ||
| 6/20/2026 | Price change | $335,000-2.9%$151/sqft |
Source: HAR #12679579 Report a problem | ||
| 5/26/2026 | Listed for sale | $345,000+50.7%$156/sqft |
Source: HAR #12679579 Report a problem | ||
| 4/27/2017 | Sold | -- |
Source: Agent Provided Report a problem | ||
| 3/18/2017 | Pending sale | $229,000$103/sqft |
Source: CENTURY 21 Hardee-Team Realty #77752021 Report a problem | ||
| 3/7/2017 | Listed for sale | $229,000+21.2%$103/sqft |
Source: Century 21 Hardee-Team Realty #77752021 Report a problem | ||
| 8/17/2011 | Listing removed | $189,000$85/sqft |
Source: Century 21 Hardee-Team Realty #71301569 Report a problem | ||
| 8/13/2011 | Listed for sale | $189,000-5.5%$85/sqft |
Source: Century 21 Hardee-Team Realty #71301569 Report a problem | ||
| 1/17/2011 | Listed for sale | $200,000$90/sqft |
Source: Century 21 Hardee-Team Realty #71301569 Report a problem | ||
Public tax history
| Year | Property taxes | Tax assessment |
|---|---|---|
| 2025 | $2,646 -28.3% | $295,273 -10% |
| 2024 | $3,690 -0.4% | $328,196 +10% |
| 2023 | $3,705 | $298,360 +0.8% |
| 2022 | -- | $295,900 +20% |
| 2021 | $5,179 -1.4% | $246,580 +5% |
| 2020 | $5,250 -1.4% | $234,870 +0.2% |
| 2019 | $5,322 +0.9% | $234,470 +5.3% |
| 2018 | $5,274 | $222,680 |
| 2017 | $5,274 -21% | $222,680 -9.6% |
| 2016 | $6,672 +21.4% | $246,360 +3.4% |
| 2015 | $5,497 | $238,230 +8.3% |
| 2014 | $5,497 | $219,880 +10% |
| 2013 | -- | $199,890 +6.6% |
| 2012 | -- | $187,540 |
Find assessor info on the county website
Monthly payment
Est. payment
Payment breakdown
Explore the cost of this home by adjusting the details. Changes won't be saved.Climate risks
Neighborhood: 77354
Nearby schools
Schools provided by the listing agent
- Elementary: Willie E. Williams Elementary School
- Middle: Magnolia Parkway Junior High
- High: Magnolia West High School
Source: HAR. This data may not be complete. We recommend contacting the local school district to confirm school assignments for this home.
- $336,7004 bd3 ba2.6k sqft114 Magnolia Colony Ct, Magnolia, TX 77354Off Market

- $287,5004 bd2 ba2.8k sqft106 Magnolia Colony Ct, Magnolia, TX 77354Off Market
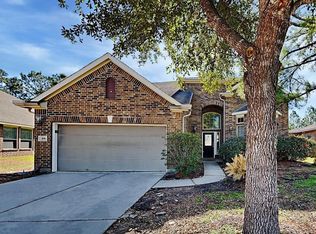
- $366,3004 bd4 ba2.8k sqft118 Magnolia Colony Ct, Magnolia, TX 77354Off Market

- $297,100-- bd3 ba2k sqft102 Magnolia Colony Ct, Magnolia, TX 77354Off Market
Similar homes
- $306,0004 bd2 ba2.1k sqft30526 Red Bluff Cir, Magnolia, TX 77355For Sale
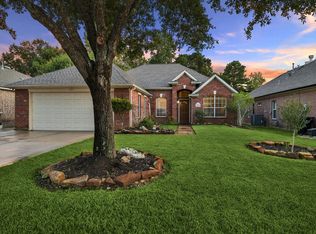 MLS ID #40732761, Sydney Wolak, eXp Realty LLC. HAR
 - $315,0003 bd2 ba2.1k sqft38114 E Sulphur Creek Dr, Magnolia, TX 77355For Sale
 MLS ID #46032088, Angela Knee Hahn, Carswell Real Estate Co. Inc.. HAR
 - $290,0004 bd3 ba2.4k sqft30610 N Sulphur Creek Dr, Magnolia, TX 77355For Sale
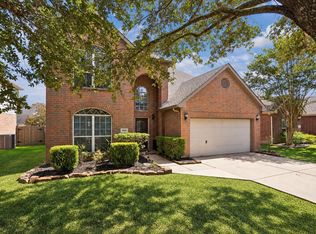 MLS ID #20785119, Victoria Cedillo, Cross Capital Realty. HAR
 - $365,0004 bd4 ba2.7k sqft7203 Ponderosa Dr, Magnolia, TX 77354For Sale
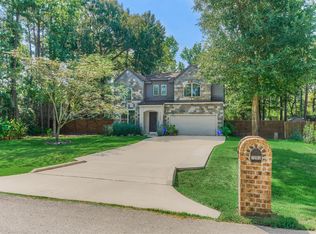 MLS ID #31523015, Aleisha Zapata, Richmond Realty Group. HAR
