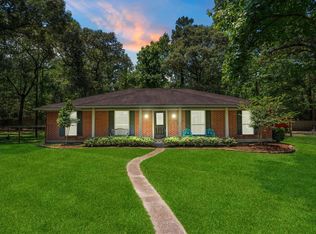
Tucked on a quiet, tree-lined circle in Lakes of Magnolia, this thoughtfully upgraded, move-in-ready 4 bed/2 bath brick single-story backs to wooded green space w/ no back neighbors! Inside, a bright open layout features high ceilings, tile/laminate, crown molding, fresh paint & a gas-log fireplace. The updated kitchen has granite counters, new cabinets, gas range, breakfast bar & pantry. The primary suite features a vaulted ceiling, walk-in closet & ensuite bath w/ granite, dual sinks, soaking tub & walk-in shower. Three secondary bedrooms incl. one w/ French doors, ideal for an office. New roof (2025), A/C condenser (2026), whole-home Generac, water softener, security system, washer/dryer stay & NOT in a flood zone. Outside, enjoy an expanded patio, fenced yard w/ sprinklers, garden, shed w/ electric & 2-car garage w/ epoxy floors. Community lakes, trails & parks; zoned to Magnolia ISD, no MUD. Walk to the ball fields; minutes to SH-249, Tomball & The Woodlands for easy commute.
For sale
$312,000
30526 Red Bluff Cir, Magnolia, TX 77355
4beds
2,137sqft
Single Family Residence
Built in 2007
7,601 Square Feet Lot
$305,500 Zestimate®
$146/sqft
$33/mo HOA
What's special
Gas-log fireplaceFresh paintHigh ceilingsExpanded patioNew cabinetsGranite countersQuiet tree-lined circle
- 4 days
- 145
- 13
Likely to sell faster than
Zillow last checked:
Listing updated:
Listed by:
Sydney Wolak TREC #0805357 303-517-3797,
eXp Realty LLC,
Mark Lewis TREC #0775093 917-744-1203,
eXp Realty, LLC
Source: HAR,MLS#: 40732761
Facts & features
Interior
Bedrooms & bathrooms
- Bedrooms: 4
- Bathrooms: 2
- Full bathrooms: 2
Primary bedroom
- Level: First
- Area: 219
- Dimensions: 15x14.6
Bedroom
- Level: First
- Area: 114
- Dimensions: 11.4x10
Bedroom
- Level: First
- Area: 121
- Dimensions: 11x11
Bedroom
- Level: First
- Area: 121
- Dimensions: 11x11
Other
- Level: First
- Area: 26.4
- Dimensions: 4.8x5.5
Breakfast
- Level: First
- Area: 100
- Dimensions: 10x10
Dining room
- Level: First
- Area: 144.2
- Dimensions: 14x10.3
Kitchen
- Level: First
- Area: 132
- Dimensions: 11x12
Living room
- Level: First
- Area: 182
- Dimensions: 14x13
Living room
- Level: First
- Area: 334.62
- Dimensions: 23.4x14.3
Primary bath
- Level: First
- Area: 94.3
- Dimensions: 8.2x11.5
Utility room
- Level: First
- Area: 44
- Dimensions: 8x5.5
Heating
- Natural Gas
Cooling
- Ceiling Fan(s), Electric
Appliances
- Included: Disposal, Convection Oven, Trash Compactor, Microwave, Gas Cooktop, Gas Range, Dishwasher
- Laundry: Washer Hookup
Features
- All Bedrooms Down
- Flooring: Laminate, Tile
- Number of fireplaces: 1
- Fireplace features: Gas
Interior area
- Total structure area: 2,137
- Total interior livable area: 2,137 sqft
Property
Parking
- Total spaces: 2
- Parking features: Attached, Garage Door Opener
- Attached garage spaces: 2
Features
- Stories: 1
Lot
- Size: 7,601 Square Feet
- Features: Greenbelt, Subdivided, 0 Up To 1/4 Acre
Details
- Parcel number: 66610010400
Construction
Type & style
- Home type: SingleFamily
- Architectural style: Traditional
- Property subtype: Single Family Residence
Materials
- Brick, Cement Siding, Wood Siding
- Foundation: Slab
- Roof: Composition
Condition
- New construction: No
- Year built: 2007
Utilities & green energy
- Sewer: Public Sewer
- Water: Public
Green energy
- Energy efficient items: HVAC
Community & HOA
Community
- Subdivision: Lakes Of Magnolia
HOA
- Has HOA: Yes
- Amenities included: Park, Picnic Area, Playground, Pond
- HOA fee: $398 annually
Location
- Region: Magnolia
Financial & listing details
- Price per square foot: $146/sqft
- Tax assessed value: $313,075
- Annual tax amount: $3,213
- Date on market: 10/1/2026
- Listing terms: Cash,Conventional
Estimated market value
$305,500
$290,000 - $321,000
$2,124/mo
Price history
| Date | Event | Price |
|---|---|---|
| 10/1/2026 | Listed for sale | $312,000-1%$146/sqft |
Source:  HAR #40732761 Report a problem HAR #40732761 Report a problem | ||
| 9/20/2026 | Listing removed | $315,000$147/sqft |
Source: HAR #30007070 Report a problem | ||
| 9/10/2026 | Pending sale | $315,000$147/sqft |
Source: HAR #30007070 Report a problem | ||
| 8/16/2026 | Listed for sale | $315,000$147/sqft |
Source: HAR #30007070 Report a problem | ||
Public tax history
| Year | Property taxes | Tax assessment |
|---|---|---|
| 2025 | $3,213 -0.8% | $306,178 +10% |
| 2024 | $3,238 +15.8% | $278,344 +10% |
| 2023 | $2,797 | $253,040 +0.8% |
| 2022 | -- | $250,960 +20% |
| 2021 | -- | $209,130 +7.1% |
| 2020 | $3,336 -4.3% | $195,280 -1.7% |
| 2019 | $3,487 +0.3% | $198,690 +4.3% |
| 2018 | $3,476 -0.3% | $190,500 |
| 2017 | $3,486 -2.3% | $190,500 +3.1% |
| 2016 | $3,568 +7.7% | $184,780 +7.4% |
| 2015 | $3,314 | $172,050 +4.6% |
| 2014 | $3,314 | $164,460 +10% |
| 2013 | -- | $149,510 +10% |
| 2012 | -- | $135,920 +1.4% |
| 2011 | -- | $134,090 -18.6% |
| 2010 | -- | $164,640 |
| 2009 | -- | $164,640 +7.6% |
| 2008 | -- | $153,050 +524.7% |
| 2007 | -- | $24,500 |
| 2006 | -- | $24,500 |
Find assessor info on the county website
Monthly payment
Est. payment
Payment breakdown
Explore the cost of this home by adjusting the details. Changes won't be saved.Climate risks
Neighborhood: 77355
Nearby schools
Schools provided by the listing agent
- Elementary: Magnolia Elementary School (Magnolia)
- Middle: Magnolia Junior High School
- High: Magnolia West High School
Source: HAR. This data may not be complete. We recommend contacting the local school district to confirm school assignments for this home.
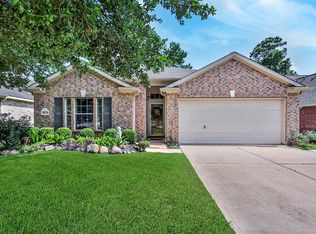
- $240,8003 bd2 ba1.6k sqft30530 Red Bluff Cir, Magnolia, TX 77355Off Market
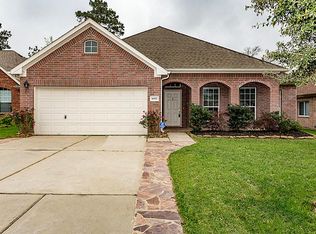
- $318,4003 bd2 ba2k sqft30506 Red Bluff Circle, Magnolia, TX 77355Off Market
- $349,7003 bd2 ba-- sqft30506 Red Bluff Circle Renting, Magnolia, TX 77355Off Market
- $287,7003 bd2 ba2.1k sqft30522 Red Bluff Cir, Magnolia, TX 77355Off Market
Similar homes
- $290,0004 bd3 ba2.4k sqft30610 N Sulphur Creek Dr, Magnolia, TX 77355For Sale
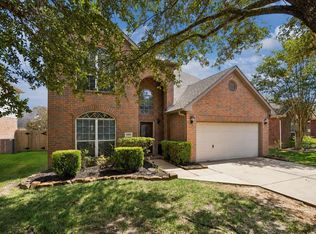 MLS ID #20785119, Victoria Cedillo, Cross Capital Realty. HAR
 - $342,0004 bd3 ba2.2k sqft28851 Forest Hill Dr, Magnolia, TX 77355For Sale
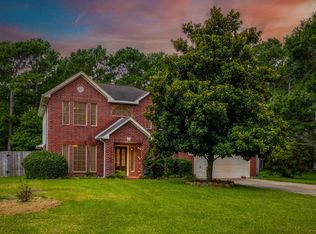 MLS ID #32850504, Amy Shelton, LPT Realty, LLC. HAR
 - $329,9004 bd3 ba2.3k sqft9507 Hidden Cove Park, Magnolia, TX 77354For Sale
 MLS ID #46362508, Lisa Roth, RE/MAX The Woodlands & Spring. HAR
 - $369,9003 bd2 ba2k sqft17011 Wagon Wheel Rd, Stagecoach, TX 77355For Sale
 MLS ID #69872725, Abby Brayfield, EXIT Lone Star Realty. HAR
