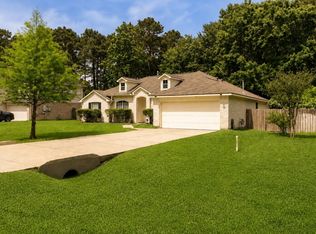
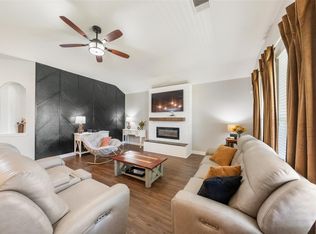
This charming Magnolia home offers a warm and comfortable layout perfect for everyday living. The spacious living room centers around a cozy corner fireplace, while the kitchen shines with bar seating and a breakfast nook, flowing naturally into the living space. The primary suite delivers an ensuite bath with dual sinks, a soaking tub, a walk-in shower, and a walk-in closet. Two additional bedrooms provide all the flexibility you need, and outside, the fully fenced yard is beautifully kept with a covered patio, a storage shed, and lush greenspace. Home also has a generator hook up ready to go! D'Alba Craft Kitchen and The Treehouse Cafe bring solid dining options close to home, and The Angry Elephant adds a lively bar-and-grill atmosphere for a great night out. The Deck Food Park delivers a fun outdoor multi-vendor dining experience just minutes away.
For sale
Price cut: $3K (7/22)
$282,000
6923 Grant Dr, Magnolia, TX 77354
3beds
1,596sqft
Single Family Residence
Built in 2000
0.28 Acres Lot
$273,600 Zestimate®
$177/sqft
$32/mo HOA
What's special
Cozy corner fireplaceFully fenced yardStorage shedLush greenspaceWarm and comfortable layoutCovered patioSoaking tub
- 123 days
- 164
- 17
Zillow last checked:
Listing updated:
Listed by:
Shelby Livanec TREC #0802396 832-291-1614,
Orchard Brokerage
Source: HAR,MLS#: 89955178
Facts & features
Interior
Bedrooms & bathrooms
- Bedrooms: 3
- Bathrooms: 2
- Full bathrooms: 2
Rooms
- Room types: Utility Room
Primary bathroom
- Features: Primary Bath: Double Sinks, Primary Bath: Separate Shower, Primary Bath: Soaking Tub, Secondary Bath(s): Tub/Shower Combo, Vanity Area
Kitchen
- Features: Breakfast Bar, Kitchen open to Family Room
Heating
- Electric
Cooling
- Ceiling Fan(s), Electric
Appliances
- Included: Gas Oven, Microwave, Gas Range, Dishwasher
- Laundry: Washer Hookup
Features
- En-Suite Bath, Primary Bed - 1st Floor, Walk-In Closet(s)
- Flooring: Carpet, Tile
- Windows: Window Coverings
- Number of fireplaces: 1
Interior area
- Total structure area: 1,596
- Total interior livable area: 1,596 sqft
Property
Parking
- Total spaces: 2
- Parking features: Attached
- Attached garage spaces: 2
Features
- Stories: 1
- Exterior features: Back Green Space
- Fencing: Back Yard
Lot
- Size: 0.28 Acres
- Features: Back Yard, Subdivided, 1/4 Up to 1/2 Acre
Details
- Parcel number: 199800
Construction
Type & style
- Home type: SingleFamily
- Architectural style: Traditional
- Property subtype: Single Family Residence
Materials
- Brick, Other
- Foundation: Slab
- Roof: Composition
Condition
- New construction: No
- Year built: 2000
Utilities & green energy
- Sewer: Public Sewer
- Water: Public
Community & HOA
Community
- Subdivision: Woodland Oaks
HOA
- Has HOA: Yes
- HOA fee: $385 annually
Location
- Region: Magnolia
Financial & listing details
- Price per square foot: $177/sqft
- Tax assessed value: $254,241
- Annual tax amount: $4,019
- Date on market: 5/6/2026
- Listing terms: Assumable 1st Lien,Cash,Conventional,FHA,VA Loan
- Ownership: Full Ownership
Estimated market value
$273,600
$260,000 - $287,000
$1,908/mo
Price history
| Date | Event | Price |
|---|---|---|
| 7/22/2026 | Price change | $282,000-1.1%$177/sqft |
Source:  HAR #89955178 Report a problem HAR #89955178 Report a problem | ||
| 5/6/2026 | Listed for sale | $285,000+2.5%$179/sqft |
Source: HAR #89955178 Report a problem | ||
| 1/12/2022 | Listing removed | -- |
Source: HAR #67873861 Report a problem | ||
| 12/13/2021 | Pending sale | $278,000$174/sqft |
Source: HAR #67873861 Report a problem | ||
| 9/24/2021 | Price change | $278,000-1.8%$174/sqft |
Source: HAR #67873861 Report a problem | ||
| 9/13/2021 | Listed for sale | $283,000+41.6%$177/sqft |
Source: HAR #67873861 Report a problem | ||
| 12/23/2019 | Sold | -- |
Source: Agent Provided Report a problem | ||
| 10/31/2019 | Pending sale | $199,900$125/sqft |
Source: Abby Realty #53430548 Report a problem | ||
| 10/9/2019 | Price change | $199,900-2.5%$125/sqft |
Source: Abby Realty #53430548 Report a problem | ||
| 10/3/2019 | Listed for sale | $205,000$128/sqft |
Source: Abby Realty #53430548 Report a problem | ||
| 12/31/2007 | Sold | -- |
Source: Agent Provided Report a problem | ||
Public tax history
| Year | Property taxes | Tax assessment |
|---|---|---|
| 2025 | $4,019 -5.8% | $254,241 -3.9% |
| 2024 | $4,266 -0.5% | $264,429 -2.6% |
| 2023 | $4,285 | $271,420 +8.7% |
| 2022 | -- | $249,700 +28.3% |
| 2021 | $3,134 -2.1% | $194,580 +3.5% |
| 2020 | $3,200 +46.2% | $188,000 +6.7% |
| 2019 | $2,188 +1% | $176,130 +10% |
| 2018 | $2,165 -0.3% | $160,120 |
| 2017 | $2,171 -23.3% | $160,120 +0.1% |
| 2016 | $2,829 +10.5% | $159,950 +8.3% |
| 2015 | $2,560 | $147,650 +9.9% |
| 2014 | $2,560 | $134,320 +10% |
| 2013 | -- | $122,110 |
| 2012 | -- | $122,110 |
| 2011 | -- | $122,110 |
| 2010 | -- | $122,110 |
| 2009 | -- | $122,110 |
| 2008 | -- | $122,110 |
| 2007 | -- | $122,110 +2.2% |
| 2006 | -- | $119,520 +8.6% |
| 2005 | -- | $110,010 |
| 2004 | -- | $110,010 |
| 2003 | -- | $110,010 +11.4% |
| 2002 | -- | $98,790 +29.7% |
| 2001 | -- | $76,150 |
Find assessor info on the county website
Monthly payment
Est. payment
Payment breakdown
Explore the cost of this home by adjusting the details. Changes won't be saved.Climate risks
Neighborhood: 77354
Nearby schools
Schools provided by the listing agent
- Elementary: Tom R. Ellisor Elementary School
- Middle: Bear Branch Junior High School
- High: Magnolia High School
Source: HAR. This data may not be complete. We recommend contacting the local school district to confirm school assignments for this home.

Similar homes
- $315,0004 bd2 ba2.2k sqft1102 Wiley Dr, Magnolia, TX 77354For Sale
 MLS ID #83378742, Kathy Montes, Executive Texas Realty. HAR
 - $254,5003 bd2 ba1.7k sqft131 Piney Ptwy, Magnolia, TX 77354For Sale
 MLS ID #26713993, Diana Northup, All City Real Estate. HAR
 - $285,0003 bd2 ba1.7k sqft327 Cape Conroe Dr, Montgomery, TX 77356For Sale
 MLS ID #32630338, Laura Russell, JLA Realty. HAR
 - $279,0003 bd3 ba1.9k sqft165 April Cv, Montgomery, TX 77356For Sale
 MLS ID #49383099, Traci Myers, Myers & Lindsey Real Estate. HAR
