Tucked away on a quiet street in Seven Coves & backing to a heavily wooded greenbelt, this 3 bedroom, 2 bath home offers privacy that’s hard to find at this price point. Inside, the open 1 story layout features soaring ceilings, oversized living spaces, wood-look flooring, fresh neutral tones & a fireplace that anchors the main living area. The kitchen offers excellent cabinet storage, black appliances, gas cooking & a breakfast area filled with natural light. The primary suite is generously sized w/ vaulted ceilings, double sinks, soaking tub, separate shower & a large walk-in closet. Step outside to a fully fenced backyard with no rear neighbors and peaceful greenbelt views. Additional upgrades include a water softener system and sprinkler system already in place. Seven Coves residents enjoy access to Lake Conroe amenities including a marina, boat ramp, parks, playgrounds, tennis courts, swimming pool & clubhouse, all just minutes from I-45, shopping, dining & Willis ISD schools.
For sale
$270,000
4910 Pleasure Lake Dr, Willis, TX 77318
3beds
1,676sqft
:
Get pre-qualified$1,951/mo
Single Family Residence
Built in 2003
6,965 Square Feet Lot
$263,300 Zestimate®
$161/sqft
$48/mo HOA
What's special
Gas cookingWood-look flooringBlack appliancesOversized living spacesPeaceful greenbelt viewsLarge walk-in closetQuiet street
- 88 days |
- 226 |
- 6 |
Zillow last checked:
Listing updated:
Listed by:
Rachel Johnson TREC #0771654 936-524-6977,
Monarch Real Estate & Ranch
Source: HAR,MLS#: 35560655
Facts & features
Interior
Bedrooms & bathrooms
- Bedrooms: 3
- Bathrooms: 2
- Full bathrooms: 2
Rooms
- Room types: Utility Room
Primary bedroom
- Level: First
- Area: 180
- Dimensions: 15x12
Bedroom
- Level: First
- Area: 110
- Dimensions: 11x10
Bedroom
- Level: First
- Area: 110
- Dimensions: 11x10
Breakfast
- Level: First
- Area: 64
- Dimensions: 8x8
Kitchen
- Level: First
- Area: 144
- Dimensions: 12x12
Living room
- Level: First
- Area: 270
- Dimensions: 18x15
Heating
- Natural Gas
Cooling
- Ceiling Fan(s), Electric
Appliances
- Included: Disposal, Water Softener, Gas Oven, Microwave, Gas Range, Dishwasher
- Laundry: Electric Dryer Hookup, Gas Dryer Hookup, Washer Hookup
Features
- High Ceilings, All Bedrooms Down, En-Suite Bath, Primary Bed - 1st Floor, Walk-In Closet(s)
- Flooring: Carpet, Tile, Vinyl
- Windows: Window Coverings
- Number of fireplaces: 1
- Fireplace features: Gas Log
Interior area
- Total structure area: 1,676
- Total interior livable area: 1,676 sqft
Property
Parking
- Total spaces: 2
- Parking features: Attached, Garage Door Opener, Double-Wide Driveway
- Attached garage spaces: 2
Features
- Stories: 1
- Patio & porch: Covered, Patio/Deck, Porch
- Exterior features: Sprinkler System
- Fencing: Back Yard
Lot
- Size: 6,965 Square Feet
- Features: Back Yard, Subdivided, 0 Up To 1/4 Acre
Details
- Parcel number: 157513
Construction
Type & style
- Home type: SingleFamily
- Architectural style: Traditional
- Property subtype: Single Family Residence
Materials
- Brick, Cement Siding, Wood Siding
- Foundation: Slab
- Roof: Composition
Condition
- New construction: No
- Year built: 2003
Utilities & green energy
- Sewer: Public Sewer
- Water: Public
Green energy
- Energy efficient items: Attic Vents
Community & HOA
Community
- Features: Subdivision Tennis Court
- Subdivision: Seven Coves 06
HOA
- Has HOA: Yes
- Amenities included: Basketball Court, Boat Ramp, Clubhouse, Marina, Park, Picnic Area, Playground, Pool, Sport Court, Tennis Court(s)
- HOA fee: $575 annually
Location
- Region: Willis
Financial & listing details
- Price per square foot: $161/sqft
- Tax assessed value: $297,716
- Annual tax amount: $6,282
- Date on market: 5/15/2026
- Listing terms: Cash,Conventional,FHA,VA Loan
- Ownership: Full Ownership
- Road surface type: Asphalt
Estimated market value
$263,300
$250,000 - $276,000
$1,976/mo
Price history
| Date | Event | Price |
|---|---|---|
| 5/15/2026 | Listed for sale | $270,000+100.1%$161/sqft |
Source:  HAR #35560655 Report a problem HAR #35560655 Report a problem | ||
| 7/6/2022 | Sold | -- |
Source: Agent Provided Report a problem | ||
| 7/28/2012 | Listing removed | $134,900$80/sqft |
Source: The Housesmith Group, LLC #53511204 Report a problem | ||
| 3/28/2012 | Price change | $134,900-3.6%$80/sqft |
Source: The Housesmith Group, LLC #53511204 Report a problem | ||
| 2/6/2012 | Listed for sale | $139,900$83/sqft |
Source: Keller Williams Realty Conroe Lake Conroe #53511204 Report a problem | ||
Public tax history
| Year | Property taxes | Tax assessment |
|---|---|---|
| 2025 | $4,958 -4.2% | $297,716 -3.9% |
| 2024 | $5,177 +10% | $309,754 +7% |
| 2023 | $4,706 | $289,450 +11% |
| 2022 | -- | $260,700 +23.7% |
| 2021 | $3,888 +13.3% | $210,730 +17.6% |
| 2020 | $3,432 -7.7% | $179,200 -4.3% |
| 2019 | $3,716 -20.2% | $187,300 +4% |
| 2018 | $4,656 -0.3% | $180,170 |
| 2017 | $4,668 +11.8% | $180,170 +13.1% |
| 2016 | $4,174 -4% | $159,270 -0.4% |
| 2015 | $4,347 | $159,960 |
| 2014 | $4,347 | $159,960 +13.8% |
| 2013 | -- | $140,510 |
| 2012 | -- | $140,510 |
| 2011 | -- | $140,510 |
| 2010 | -- | $140,510 +8.6% |
| 2009 | -- | $129,370 |
| 2008 | -- | $129,370 |
| 2007 | -- | $129,370 |
| 2006 | -- | $129,370 +20% |
| 2005 | -- | $107,840 +0.7% |
| 2004 | -- | $107,050 +1771.5% |
| 2003 | -- | $5,720 |
| 2002 | -- | $5,720 |
| 2001 | -- | $5,720 |
Find assessor info on the county website
Monthly payment
Est. payment
Payment breakdown
Explore the cost of this home by adjusting the details. Changes won't be saved.Climate risks
Neighborhood: Seven Coves
Nearby schools
GreatSchools rating
- 7/10W Lloyd Meador Elementary SchoolGrades: K-5Distance: 3.8 mi
- 5/10Robert P Brabham Middle SchoolGrades: 6-8Distance: 4 mi
- 5/10Willis High SchoolGrades: 9-12Distance: 5.2 mi
Schools provided by the listing agent
- Elementary: W. Lloyd Meador Elementary School
- Middle: Calfee Middle School
- High: Willis High School
Source: HAR. This data may not be complete. We recommend contacting the local school district to confirm school assignments for this home.
- $265,7003 bd2 ba1.6k sqft4910 Pleasure Lake Ln, Willis, TX 77318Off Market
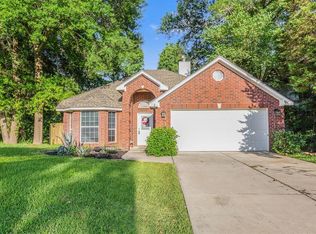
- $46,000-- bd-- ba-- sqft4914 Pleasure Lake Dr, Willis, TX 77318Off Market
- $177,8003 bd3 ba1.8k sqft4906 Pleasure Lake Ln, Willis, TX 77318Off Market
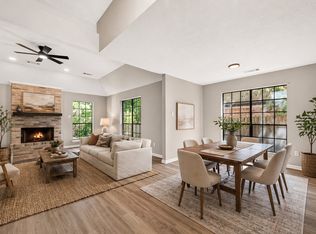
- $281,600-- bd2 ba1.6k sqft4922 Pleasure Lake Ln, Willis, TX 77318Off Market
- $299,400-- bd2 ba1.7k sqft4902 Pleasure Lake Dr, Willis, TX 77318Off Market
- $746,700-- bd3 ba3.2k sqft11425 Outpost Cove Dr, Willis, TX 77318Off Market
- $273,700-- bd2 ba1.9k sqft4913 Pleasure Lake Ln, Willis, TX 77318Off Market
- $350,0003 bd2 ba1.9k sqft4917 Pleasure Lake Ln, Willis, TX 77318For Sale
A local agent can set up tours, give advice and negotiate with sellers.
A local lender can help you make sure your offer is ready when you are.
Similar homes
- $370,0003 bd3 ba1.9k sqft6878 Kingston Cove Ln, Willis, TX 77318For Sale
 MLS ID #13023761, Brandi Burke, Strong Real Estate Co.. HAR
 - $270,0003 bd2 ba1.6k sqft12127 Browning Dr, Montgomery, TX 77356For Sale
 MLS ID #10766513, Sherry Polk, Myers & Lindsey Real Estate. HAR
 - $349,9004 bd2 ba1.8k sqft6913 Gentle Breeze Dr, Willis, TX 77318For Sale
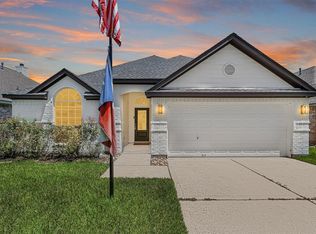 MLS ID #18149942, April Blalock, Top Guns Realty on Lake Conroe. HAR
 - $229,8004 bd2 ba1.5k sqft14854 Altair Ct, Willis, TX 77318For Sale
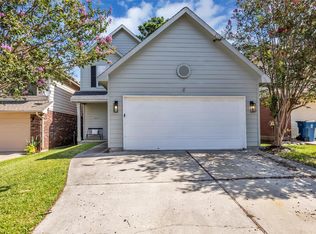 MLS ID #45674209, Paul Gomberg, Coldwell Banker Realty - Lake Conroe/Willis. HAR
 - $379,0003 bd2 ba2k sqft5425 Lazy Ct, Willis, TX 77318For SaleMLS ID #2494847, Lauri Kent, Green & Associates Real Estate. HAR
- $289,0003 bd2 ba1.6k sqft135 Winged Elm Ct, Willis, TX 77318For SaleMLS ID #80146040, Thomas Arnold, LPT Realty, LLC. HAR
- $263,0003 bd2 ba1.5k sqft242 Sunset Path N, Montgomery, TX 77316For SaleMLS ID #87313501, Melissa Hart, Coldwell Banker Realty - The Woodlands. HAR
- $240,0003 bd2 ba1.5k sqft16375 Lochness Dr, Willis, TX 77318For SaleMLS ID #70589921, Wendy Welsh, Coldwell Banker Realty - Lake Conroe/Willis. HAR
- $335,0003 bd2 ba1.8k sqft12802 Point Aquarius Blvd, Willis, TX 77318For SaleMLS ID #40918192, Stacy Metro, CB&A, Realtors. HAR
- $349,9004 bd3 ba2.2k sqft13217 Lazy Ln, Willis, TX 77318For SaleMLS ID #62952230, Kiali O'Keefe, Ferris Realty. HAR
- $272,0003 bd2 ba1.7k sqft9006 San Saba Way, Willis, TX 77378For SaleMLS ID #32838653, Adam Olsen, eXp Realty, LLC. HAR
- $285,0003 bd3 ba1.6k sqft11619 Alcott Dr, Montgomery, TX 77356For SaleMLS ID #50360490, Teresa Sartin, Keller Williams Realty The Woodlands. HAR
- $259,9003 bd3 ba2.1k sqft13326 Enchanted Way Dr, Montgomery, TX 77356For SaleMLS ID #6861824, Theresa Scheib, Keller Williams Advantage Realty. HAR
- $279,9904 bd2 ba2.1k sqft11739 Bari Reef Ln, Conroe, TX 77304For SaleMLS ID #90363169, Joseph Salas, Jane Byrd Properties International LLC. HAR
- $285,0003 bd2 ba1.7k sqft2227 Valley View Xing, Conroe, TX 77304For SaleMLS ID #5232149, Kourtney Scroggins, Designed Realty Group. HAR
- $285,0003 bd3 ba2.3k sqft283 Indian Fls S, Montgomery, TX 77316For SaleMLS ID #12029805, Kyle Tweed, Real Broker, LLC. HAR
- $269,0003 bd2 ba1.9k sqft2114 Lost Timbers Dr, Conroe, TX 77304For SaleMLS ID #30826839, Corby Callaway, eXp Realty LLC. HAR
- $279,9993 bd2 ba1.7k sqft327 Cape Conroe Dr, Montgomery, TX 77356For SaleMLS ID #39677243, Laura Russell, JLA Realty. HAR
- $300,0003 bd3 ba1.8k sqft2822 Whitman Dr, Montgomery, TX 77356For SaleMLS ID #78967773, Robert Moreland, Century 21 Lucky Money. HAR
- $249,0003 bd2 ba1.4k sqft18716 Stewart Hill Dr, Montgomery, TX 77356For SaleMLS ID #36566601, Jimmy Franklin, eXp Realty LLC. HAR
