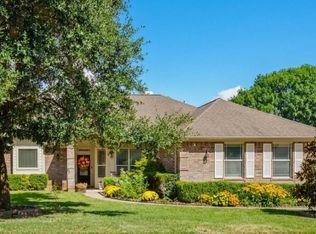
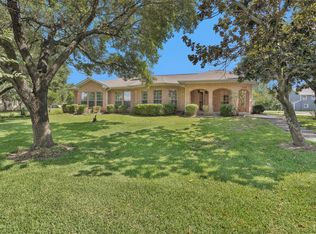
Welcome to the Lake Lifestyle in the Seven Coves neighborhood. This charming 3 bedroom, 2 bath home offers waterviews & a custom floor plan that gives everyone their own space. Tucked at the end of cul-de-sac, across the street from the water and a short walk to the park overlooking bird island & the lighthouse, it features an open layout filled with natural light. Enjoy a spacious dining area, a flexible office that can easily become a sunroom, and a generous primary suite complete with double sinks, a soaking tub, a separate shower and two closets. The laundry room is a true convenience, with a sink, washer and dryer, folding counter, storage cabinets & room for a fridge. An extra long driveway provides ample parking, while the expansive large backyard has room for a pool. Roof 4 years old, new compressor in A/C, Anderson windows w/lifetime warranty! Seven Coves includes all Waterfront amenities, pool, tennis courts, Marina, restaurant, LOW tax rate. Call today for a private showing.
For sale
$379,000
5425 Lazy Ct, Willis, TX 77318
3beds
2,088sqft
Single Family Residence
Built in 1992
0.37 Acres Lot
$352,400 Zestimate®
$182/sqft
$48/mo HOA
What's special
- 80 days
- 234
- 17
Zillow last checked:
Listing updated:
Listed by:
Lauri Kent TREC #0600623 936-447-6000,
Green & Associates Real Estate
Source: HAR,MLS#: 2494847
Facts & features
Interior
Bedrooms & bathrooms
- Bedrooms: 3
- Bathrooms: 2
- Full bathrooms: 2
Primary bedroom
- Level: First
- Area: 216.79
- Dimensions: 16.3x13.3
Bedroom
- Level: First
- Area: 114.24
- Dimensions: 11.2x10.2
Bedroom
- Level: First
- Area: 134.07
- Dimensions: 12.3x10.9
Other
- Level: First
- Area: 184.5
- Dimensions: 15x12.3
Den
- Level: First
- Area: 306
- Dimensions: 18x17
Dining room
- Level: First
- Area: 104
- Dimensions: 10.4x10
Kitchen
- Level: First
- Area: 156
- Dimensions: 13x12
Utility room
- Level: First
- Area: 120.83
- Dimensions: 16.11x7.5
Heating
- Electric
Cooling
- Ceiling Fan(s), Electric
Appliances
- Included: ENERGY STAR Qualified Appliances, Disposal, Dryer, Refrigerator, Washer, Electric Oven, Microwave, Electric Cooktop, Dishwasher
- Laundry: Electric Dryer Hookup, Washer Hookup
Features
- 2 Bedrooms Down, All Bedrooms Down, En-Suite Bath, Primary Bed - 1st Floor, Split Plan, Walk-In Closet(s)
- Flooring: Carpet, Laminate, Tile
- Doors: Insulated Doors
- Windows: Insulated/Low-E windows, Window Coverings
- Number of fireplaces: 1
- Fireplace features: Wood Burning
Interior area
- Total structure area: 2,088
- Total interior livable area: 2,088 sqft
Property
Parking
- Total spaces: 2
- Parking features: Detached
- Garage spaces: 2
Features
- Stories: 1
- Patio & porch: Patio/Deck, Porch
- Exterior features: Side Yard
- Fencing: Back Yard
- Has view: Yes
- View description: Lake, Water
- Has water view: Yes
- Water view: Lake,Water
Lot
- Size: 0.37 Acres
- Features: Cul-De-Sac, 1/4 Up to 1/2 Acre
Details
- Parcel number: 157013
Construction
Type & style
- Home type: SingleFamily
- Architectural style: Ranch,Traditional
- Property subtype: Single Family Residence
Materials
- Batts Insulation, Brick, Cement Siding
- Foundation: Slab
- Roof: Composition
Condition
- New construction: No
- Year built: 1992
Utilities & green energy
- Sewer: Public Sewer
- Water: Public, Water District
Green energy
- Energy efficient items: Attic Vents, Thermostat, Lighting, HVAC
Community & HOA
Community
- Features: Subdivision Tennis Court
- Subdivision: Seven Coves
HOA
- Has HOA: Yes
- Amenities included: Basketball Court, Boat Dock, Boat Ramp, Boat Slip, Clubhouse, Dog Park, Dry Dock, Marina, Paid Patrol, Park, Party Room, Picnic Area, Playground, Pool, Security, Tennis Court(s)
- HOA fee: $575 annually
Location
- Region: Willis
Financial & listing details
- Price per square foot: $182/sqft
- Tax assessed value: $340,270
- Annual tax amount: $6,865
- Date on market: 7/28/2026
- Listing terms: Cash,Conventional,FHA,Investor,USDA Loan,VA Loan
- Exclusions: None
- Ownership: Full Ownership
- Road surface type: Concrete, Curbs, Gutters
Estimated market value
$352,400
$335,000 - $370,000
$2,208/mo
Price history
| Date | Event | Price |
|---|---|---|
| 7/29/2026 | Listed for sale | $379,000+95.4%$182/sqft |
Source:  HAR #2494847 Report a problem HAR #2494847 Report a problem | ||
| 9/27/2013 | Listing removed | $193,995$93/sqft |
Source: ERA Allstar Properties #28691449 Report a problem | ||
| 1/5/2013 | Price change | $193,995-2.5%$93/sqft |
Source: ERA Allstar Properties #28691449 Report a problem | ||
| 12/21/2012 | Listed for sale | $199,000$95/sqft |
Source: ERA Allstar Properties #28691449 Report a problem | ||
| 8/8/1991 | Sold | -- |
Source: Agent Provided Report a problem | ||
Public tax history
| Year | Property taxes | Tax assessment |
|---|---|---|
| 2025 | $1,745 -33.9% | $325,336 +10% |
| 2024 | $2,640 -15.5% | $295,760 +10% |
| 2023 | $3,122 | $268,870 +10% |
| 2022 | -- | $244,430 -9.9% |
| 2021 | $4,456 +1.4% | $271,410 +4.8% |
| 2020 | $4,394 +6.9% | $258,900 +10% |
| 2019 | $4,109 -25.9% | $235,360 -4.7% |
| 2018 | $5,545 +8.6% | $247,080 +8.3% |
| 2017 | $5,104 +4.6% | $228,090 +10% |
| 2016 | $4,879 +1% | $207,350 |
| 2015 | $4,829 | $207,350 +7% |
| 2014 | $4,829 | $193,720 -1.5% |
| 2013 | -- | $196,620 |
| 2012 | -- | $196,620 |
| 2011 | -- | $196,620 |
| 2010 | -- | $196,620 +3.2% |
| 2009 | -- | $190,610 +10% |
| 2008 | -- | $173,280 +8.7% |
| 2007 | -- | $159,460 +11.3% |
| 2006 | -- | $143,210 +6.8% |
| 2005 | -- | $134,120 +3.3% |
| 2004 | -- | $129,860 |
| 2003 | -- | $129,860 |
| 2002 | -- | $129,860 +18.7% |
| 2001 | -- | $109,360 |
Find assessor info on the county website
Monthly payment
Est. payment
Payment breakdown
Explore the cost of this home by adjusting the details. Changes won't be saved.Climate risks
Neighborhood: Seven Coves
Nearby schools
Schools provided by the listing agent
- Elementary: W. Lloyd Meador Elementary School
- Middle: Calfee Middle School
- High: Willis High School
Source: HAR. This data may not be complete. We recommend contacting the local school district to confirm school assignments for this home.

Similar homes
- $370,0003 bd3 ba1.9k sqft6878 Kingston Cove Ln, Willis, TX 77318For Sale
 MLS ID #13023761, Brandi Burke, Strong Real Estate Co.. HAR
 - $389,6173 bd2 ba1.8k sqft13185 Crest Dr, Willis, TX 77318For Sale
 MLS ID #32533985, Melissa Hart, Coldwell Banker Realty - The Woodlands. HAR
 - $325,0003 bd3 ba2k sqft7090 Shadow Lake Dr, Willis, TX 77318For Sale
 MLS ID #42389988, Julie Chaddick, Better Homes and Gardens Real Estate Gary Greene - Lake Conroe North. HAR
 - $389,9004 bd4 ba3k sqft12180 Lakeview Manor Dr, Willis, TX 77318For Sale
 MLS ID #57165220, Barbie Walters, JLA Realty. HAR
