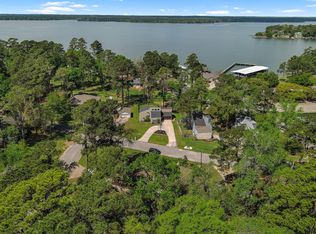
Located in a wooded, established LAKE CONROE community near the Sam Houston National Forest, this one-story brick home offers lake lifestyle access without the waterfront price.
9-foot ceilings thruout give the 1,742 sq ft a more spacious feel. Construction quality shows in details: solid wood kitchen cabinets, granite countertops, under-cabinet lighting, crown moulding. Well-equipped kitchen with updated appliances, & electric fireplace anchors the living area.
Major systems updated, including new windows & AC allowing the next owner to focus on cosmetic updates. Paint & flooring remain an opportunity, reflected in price. Solid home in prime location for buyers ready to add their own finishes.
Set on 1/3-acre on a quiet street, the generously sized deck & large backyard create a park-like setting that’s hard to find. Lake Front green spaces thruout neighborhood give direct access to lake.
Community amenities include pool, basketball court, boat launch, active clubhouse.
For sale
$335,000
15204 Jamaica Dr, Willis, TX 77318
3beds
1,742sqft
Single Family Residence
Built in 1993
0.37 Acres Lot
$328,500 Zestimate®
$192/sqft
$106/mo HOA
What's special
New windowsOne-story brick homeCrown mouldingGranite countertopsGenerously sized deckSolid wood kitchen cabinetsUnder-cabinet lighting
- 122 days |
- 354 |
- 19 |
Zillow last checked:
Listing updated:
Listed by:
Michelle Carruthers TREC #0493254 713-516-2964,
eXp Realty LLC,
Windy Kerr TREC #0779400 936-714-5516,
eXp Realty LLC
Source: HAR,MLS#: 11150656
Facts & features
Interior
Bedrooms & bathrooms
- Bedrooms: 3
- Bathrooms: 2
- Full bathrooms: 2
Rooms
- Room types: Utility Room
Primary bedroom
- Level: First
- Area: 201.03
- Dimensions: 12.11 x 16.6
Bedroom
- Level: First
- Area: 124.02
- Dimensions: 10.6 x 11.7
Bedroom
- Level: First
- Area: 145.41
- Dimensions: 11.10 x 13.10
Heating
- Electric
Cooling
- Ceiling Fan(s), Electric
Appliances
- Included: Microwave, Dishwasher
- Laundry: Electric Dryer Hookup, Washer Hookup
Features
- Crown Molding, Formal Entry/Foyer, High Ceilings, Vaulted Ceiling, All Bedrooms Down
- Flooring: Carpet, Tile
- Windows: Insulated/Low-E windows, Window Coverings
- Number of fireplaces: 1
- Fireplace features: Wood Burning
Interior area
- Total structure area: 1,742
- Total interior livable area: 1,742 sqft
Video & virtual tour
Property
Parking
- Total spaces: 2
- Parking features: Attached
- Attached garage spaces: 2
Features
- Stories: 1
- Patio & porch: Patio/Deck
- Exterior features: Sprinkler System
- Fencing: None
Lot
- Size: 0.37 Acres
- Features: Back Yard, Subdivided, 1/4 Up to 1/2 Acre
Details
- Parcel number: 77866
Construction
Type & style
- Home type: SingleFamily
- Architectural style: Traditional
- Property subtype: Single Family Residence
Materials
- Brick
- Foundation: Slab
- Roof: Composition
Condition
- New construction: No
- Year built: 1993
Utilities & green energy
- Water: Water District
Community & HOA
Community
- Features: Subdivision Tennis Court
- Subdivision: Corinthian Point 04
HOA
- Has HOA: Yes
- Amenities included: Basketball Court, Boat Ramp, Clubhouse, Park, Picnic Area, Playground, Pool, Security
- HOA fee: $106 monthly
Location
- Region: Willis
Financial & listing details
- Price per square foot: $192/sqft
- Tax assessed value: $256,467
- Annual tax amount: $5,627
- Date on market: 4/22/2026
- Listing terms: Cash,Conventional
- Road surface type: Asphalt
Estimated market value
$328,500
$312,000 - $345,000
$2,046/mo
Price history
| Date | Event | Price |
|---|---|---|
| 4/22/2026 | Listed for sale | $335,000$192/sqft |
Source:  HAR #11150656 Report a problem HAR #11150656 Report a problem | ||
| 8/17/1993 | Sold | -- |
Source: Agent Provided Report a problem | ||
Public tax history
| Year | Property taxes | Tax assessment |
|---|---|---|
| 2025 | $2,039 -6.9% | $256,467 -11.5% |
| 2024 | $2,190 +23.1% | $289,813 +4.2% |
| 2023 | $1,779 | $278,080 +0.8% |
| 2022 | -- | $275,780 +20% |
| 2021 | $2,828 +2.6% | $229,820 +3.1% |
| 2020 | $2,756 +1.2% | $222,880 +1.1% |
| 2019 | $2,723 -36.7% | $220,560 +1.4% |
| 2018 | $4,303 +60.8% | $217,590 +10% |
| 2017 | $2,676 +0.3% | $197,810 +9.4% |
| 2016 | $2,670 +63% | $180,870 +27.1% |
| 2015 | $1,638 | $142,260 +10% |
| 2014 | $1,638 | $129,330 +10% |
| 2013 | -- | $117,570 |
| 2012 | -- | $117,570 |
| 2011 | -- | $117,570 |
| 2010 | -- | $117,570 -10.4% |
| 2009 | -- | $131,180 +10% |
| 2008 | -- | $119,250 -6.9% |
| 2007 | -- | $128,030 +29.9% |
| 2006 | -- | $98,550 |
| 2005 | -- | $98,550 +6.1% |
| 2004 | -- | $92,860 |
| 2003 | -- | $92,860 |
| 2002 | -- | $92,860 -8.7% |
| 2001 | -- | $101,750 |
Find assessor info on the county website
Monthly payment
Est. payment
Payment breakdown
Explore the cost of this home by adjusting the details. Changes won't be saved.Climate risks
Neighborhood: Corinthian Point
Nearby schools
GreatSchools rating
- 5/10Parmley Elementary SchoolGrades: K-5Distance: 5.7 mi
- 3/10Lynn Lucas Middle SchoolGrades: 6-8Distance: 5.4 mi
- 5/10Willis High SchoolGrades: 9-12Distance: 7.4 mi
Schools provided by the listing agent
- Elementary: Parmley Elementary School
- Middle: Lynn Lucas Middle School
- High: Willis High School
Source: HAR. This data may not be complete. We recommend contacting the local school district to confirm school assignments for this home.
- $408,100-- bd2 ba2k sqft14001 Jamaica Cir, Willis, TX 77318Off Market
- $463,1004 bd4 ba2.9k sqft15179 Jamaica Dr, Willis, TX 77318Off Market

- $335,0004 bd2 ba2.7k sqft14033 Jamaica Cir, Willis, TX 77318Off Market
- $505,7005 bd3 ba2.6k sqft15191 Jamaica Dr, Willis, TX 77318Off Market

- $474,8005 bd3 ba2.6k sqft15191 Jamaica Cir, Willis, TX 77318Off Market
- $425,3004 bd2 ba2.8k sqft15175 Jamaica Dr, Willis, TX 77318Off Market
- $335,1003 bd3 ba2.1k sqft14013 Jamaica Cir, Willis, TX 77318Off Market
- $350,5003 bd3 ba2.3k sqft14017 Jamaica Cir, Willis, TX 77318Off Market
A local agent can set up tours, give advice and negotiate with sellers.
A local lender can help you make sure your offer is ready when you are.
Similar homes
- $369,0004 bd4 ba2.4k sqft15211 Jamaica Dr, Willis, TX 77318For Sale
 MLS ID #98964035, Kelli Aaron, Better Homes and Gardens Real Estate Gary Greene - The Woodlands. HAR
 - $355,0003 bd3 ba2k sqft7090 Shadow Lake Dr, Willis, TX 77318For Sale
 MLS ID #42389988, Julie Chaddick, Better Homes and Gardens Real Estate Gary Greene - Lake Conroe North. HAR
 - $370,0003 bd3 ba1.9k sqft6878 Kingston Cove Ln, Willis, TX 77318For Sale
 MLS ID #13023761, Brandi Burke, Strong Real Estate Co.. HAR
 - $348,5003 bd2 ba2.1k sqft12651 Capricornus Dr, Willis, TX 77318For Sale
 MLS ID #51754374, Brandi Burke, Strong Real Estate Co.. HAR
 - $379,0003 bd2 ba2k sqft5425 Lazy Ct, Willis, TX 77318For SaleMLS ID #2494847, Lauri Kent, Green & Associates Real Estate. HAR
- $435,0003 bd3 ba2.2k sqft15696 Lakeway Dr, Willis, TX 77318For SaleMLS ID #14776305, Jennifer Moriarty Hebert, Keller Williams Advantage Realty. HAR
- $344,9004 bd3 ba1.7k sqft12295 Pegasus Dr, Willis, TX 77318For SaleMLS ID #71951042, Corey Hunt, 1st Class Real Estate Elevate. HAR
- $289,0004 bd2 ba1.7k sqft13099 Greenbriar Dr, Willis, TX 77318For SaleMLS ID #49765870, Pamela Eppes, Century 21 Realty Partners. HAR
- $279,9004 bd3 ba2k sqft14653 Ophiuchus Ct, Willis, TX 77318For SaleMLS ID #15350998, Diane Rendon Darst, JLA Realty. HAR
- $374,5003 bd3 ba2.2k sqft197 Monterrey Rd E, Montgomery, TX 77356For SaleMLS ID #26485587, Sarah Conway, Better Homes and Gardens Real Estate Gary Greene - Lake Conroe North. HAR
- $249,0004 bd3 ba2k sqft14839 Libra Ct, Willis, TX 77318For SaleMLS ID #25624082, Traci Myers, Myers & Lindsey Real Estate. HAR
- $349,9003 bd2 ba2k sqft3721 Poets Ct, Montgomery, TX 77356For SaleMLS ID #44745364, Melissa Carnine, Berkshire Hathaway HomeServices Premier Properties. HAR
- $289,0003 bd2 ba1.7k sqft10486 Parkside Dr, Willis, TX 77318For SaleMLS ID #68586737, Holly Budde, Maple and Stone Real Estate. HAR
- $319,0003 bd2 ba1.9k sqft3319 Hemingway Dr, Montgomery, TX 77356For SaleMLS ID #73116143, Kelly Andel, Pinnacle Realty Advisors. HAR
- $226,8004 bd2 ba1.5k sqft14854 Altair Ct, Willis, TX 77318For SaleMLS ID #45674209, Paul Gomberg, Coldwell Banker Realty - Lake Conroe/Willis. HAR
- $339,0003 bd3 ba2.1k sqft3503 Country Club Blvd, Montgomery, TX 77356For SaleMLS ID #93365658, Medina McKellar, The McKellar Group. HAR
- $484,9003 bd2 ba1.7k sqft14687 Austin McComb Rd, Montgomery, TX 77316For SaleMLS ID #63185166, Tara Patton, Royce Realty. HAR
- $340,0003 bd3 ba2.5k sqft169 April Cv, Montgomery, TX 77356For SaleMLS ID #10042315, Stephen Felix, eXp Realty LLC. HAR
- $309,0003 bd2 ba1.8k sqft13322 Enchanted Way Dr, Montgomery, TX 77356For SaleMLS ID #90830042, Gaye Watkins, RE/MAX Integrity. HAR
- $349,9003 bd3 ba2.2k sqft3833 Windswept Dr, Montgomery, TX 77356For SaleMLS ID #39528363, Melissa Carnine, Berkshire Hathaway HomeServices Premier Properties. HAR
