Impeccably maintained single story home! This delightful 4 bed, 2 bath property boasts designer lighting, wood flooring, high ceilings, and a custom outdoor patio. The inviting entry leads to a private study/home office and formal dining area. The granite kitchen offers ample counter and cabinet space. Enjoy a light-filled breakfast area with a view of the back patio. The primary suite features vaulted ceilings, dual sinks, walk-in shower, soaking tub, and walk-in closet. Spacious secondary bedrooms for the family or guest. Enjoy the extended patio for outdoor activities and the new 7-foot privacy fence! Full roof replacement 2022! Original owners have kept this gem in top condition. Enjoy the community with the amenities it offers! A neighborhood boat ramp, private docks, park, community center, tennis, basketball, and volleyball courts! Just minutes to shopping and restaurants! This is it! Schedule your appointment today!
For sale
Price cut: $5K (8/7)
$289,000
13099 Greenbriar Dr, Willis, TX 77318
4beds
1,744sqft
:
Get pre-qualified$2,059/mo
Single Family Residence
Built in 2016
10,058 Square Feet Lot
$284,900 Zestimate®
$166/sqft
$22/mo HOA
What's special
Wood flooringHigh ceilingsInviting entryCustom outdoor patioFormal dining areaGranite kitchenLight-filled breakfast area
- 46 days |
- 128 |
- 12 |
Zillow last checked:
Listing updated:
Listed by:
Pamela Eppes TREC #0493814 713-206-1464,
Century 21 Realty Partners
Source: HAR,MLS#: 49765870
Facts & features
Interior
Bedrooms & bathrooms
- Bedrooms: 4
- Bathrooms: 2
- Full bathrooms: 2
Rooms
- Room types: Utility Room
Primary bedroom
- Level: First
- Area: 165
- Dimensions: 11x15
Bedroom
- Level: First
- Area: 110
- Dimensions: 11x10
Bedroom
- Level: First
- Area: 121
- Dimensions: 11x11
Bedroom
- Level: First
- Area: 90
- Dimensions: 10x9
Other
- Level: First
- Area: 121
- Dimensions: 11x11
Breakfast
- Level: First
- Area: 110
- Dimensions: 10x11
Dining room
- Level: First
- Area: 90
- Dimensions: 10x9
Kitchen
- Level: First
- Area: 110
- Dimensions: 10x11
Primary bath
- Level: First
- Area: 72
- Dimensions: 8x9
Utility room
- Level: First
- Area: 36
- Dimensions: 6x6
Heating
- Natural Gas, Zoned
Cooling
- Ceiling Fan(s), Electric, Zoned
Appliances
- Included: Disposal, Freestanding Oven, Oven, Microwave, Electric Cooktop, Free-Standing Range, Dishwasher
- Laundry: Electric Dryer Hookup, Washer Hookup
Features
- Formal Entry/Foyer, High Ceilings, All Bedrooms Down, Primary Bed - 1st Floor, Walk-In Closet(s)
- Flooring: Carpet, Tile, Wood
- Windows: Window Coverings
Interior area
- Total structure area: 1,744
- Total interior livable area: 1,744 sqft
Video & virtual tour
Property
Parking
- Total spaces: 2
- Parking features: Attached, Garage Door Opener, Double-Wide Driveway
- Attached garage spaces: 2
Features
- Stories: 1
- Patio & porch: Patio/Deck, Porch
- Fencing: Back Yard
Lot
- Size: 10,058 Square Feet
- Features: Back Yard, Cleared, Corner Lot, Cul-De-Sac, Subdivided, 1/4 Up to 1/2 Acre
Details
- Parcel number: 112548
Construction
Type & style
- Home type: SingleFamily
- Architectural style: Traditional
- Property subtype: Single Family Residence
Materials
- Brick, Cement Siding
- Foundation: Slab
- Roof: Composition
Condition
- New construction: No
- Year built: 2016
Utilities & green energy
- Water: Public
Green energy
- Energy efficient items: Attic Vents, Thermostat, HVAC
Community & HOA
Community
- Subdivision: Lake Conroe Hills 02
HOA
- Has HOA: Yes
- Amenities included: Basketball Court, Boat Ramp, Park, Playground
- HOA fee: $268 annually
Location
- Region: Willis
Financial & listing details
- Price per square foot: $166/sqft
- Tax assessed value: $257,915
- Annual tax amount: $5,401
- Date on market: 6/23/2026
- Listing terms: Cash,Conventional,FHA,VA Loan
- Exclusions: See Agent
- Road surface type: Asphalt
Estimated market value
$284,900
$271,000 - $299,000
$1,918/mo
Price history
| Date | Event | Price |
|---|---|---|
| 8/7/2026 | Price change | $289,000-1.7%$166/sqft |
Source:  HAR #49765870 Report a problem HAR #49765870 Report a problem | ||
| 8/3/2026 | Price change | $294,000-2%$169/sqft |
Source: HAR #49765870 Report a problem | ||
| 6/30/2026 | Price change | $299,900-1.7%$172/sqft |
Source: HAR #49765870 Report a problem | ||
| 6/23/2026 | Listed for sale | $305,000$175/sqft |
Source: HAR #49765870 Report a problem | ||
Public tax history
| Year | Property taxes | Tax assessment |
|---|---|---|
| 2025 | $2,605 -19.4% | $257,915 -4.7% |
| 2024 | $3,233 +16.6% | $270,666 +10% |
| 2023 | $2,773 | $246,060 +0.8% |
| 2022 | -- | $244,020 +20% |
| 2021 | $3,264 | $203,350 +1.5% |
| 2020 | -- | $200,390 +8.7% |
| 2019 | $3,149 -16.3% | $184,390 +8.6% |
| 2018 | $3,763 +1.2% | $169,800 +1.5% |
| 2017 | $3,719 +68% | $167,290 +95.5% |
| 2016 | $2,213 +1091.9% | $85,570 +1108.6% |
| 2015 | $186 | $7,080 |
| 2014 | $186 | $7,080 |
| 2013 | -- | $7,080 |
| 2012 | -- | $7,080 |
| 2011 | -- | $7,080 |
| 2010 | -- | $7,080 |
| 2009 | -- | $7,080 |
| 2008 | -- | $7,080 +41.3% |
| 2007 | -- | $5,010 |
| 2006 | -- | $5,010 +922.4% |
| 2005 | -- | $490 |
| 2004 | -- | $490 |
| 2003 | -- | $490 |
| 2002 | -- | $490 |
| 2001 | -- | $490 |
Find assessor info on the county website
Monthly payment
Est. payment
Payment breakdown
Explore the cost of this home by adjusting the details. Changes won't be saved.Climate risks
Neighborhood: Lake Conroe Hills
Nearby schools
GreatSchools rating
- 7/10W Lloyd Meador Elementary SchoolGrades: K-5Distance: 3.9 mi
- 5/10Robert P Brabham Middle SchoolGrades: 6-8Distance: 4 mi
- 5/10Willis High SchoolGrades: 9-12Distance: 5.1 mi
Schools provided by the listing agent
- Elementary: Ruth Castleschouldt Elementary
- Middle: Calfee Middle School
- High: Willis High School
Source: HAR. This data may not be complete. We recommend contacting the local school district to confirm school assignments for this home.
- $213,800-- bd-- ba-- sqft13091 Greenbriar Dr, Willis, TX 77318Off Market
- $255,400-- bd-- ba-- sqft12414 Pecan Dr, Willis, TX 77318Off Market
- $286,600-- bd2 ba1.7k sqft12406 Pecan Dr, Willis, TX 77318Off Market
- $258,8004 bd2 ba1.6k sqft13135 Greenbriar Dr, Willis, TX 77318Off Market
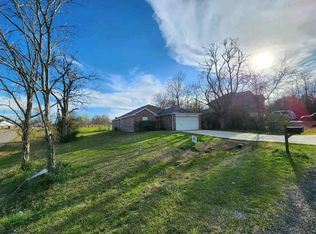
- $55,145-- bd-- ba-- sqft12467 Hackberry Dr, Willis, TX 77318Off Market
- $307,400-- bd2 ba1.7k sqft12463 Hackberry Dr, Willis, TX 77318Off Market
- $60,515-- bd-- ba-- sqft12423 Pecan Dr, Willis, TX 77318Off Market
- $297,700-- bd2 ba1.9k sqft12394 Pecan Dr, Willis, TX 77318Off Market
A local agent can set up tours, give advice and negotiate with sellers.
A local lender can help you make sure your offer is ready when you are.
Similar homes
- $275,0003 bd2 ba1.9k sqft5110 Lakeshore Dr, Willis, TX 77318For Sale
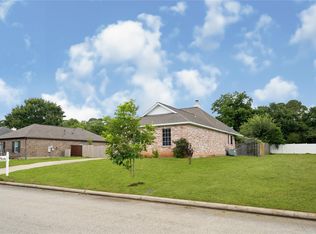 MLS ID #50468339, Erick Harbert, Realty Right. HAR
 - $329,0003 bd2 ba1.9k sqft12557 Marina Loop, Willis, TX 77318For Sale
 MLS ID #30898400, Naomi Dixon, RE/MAX Integrity. HAR
 - $289,0003 bd2 ba1.7k sqft10486 Parkside Dr, Willis, TX 77318For Sale
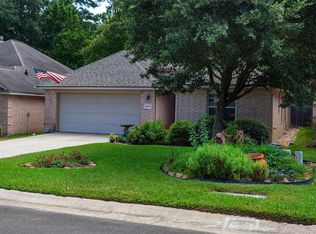 MLS ID #68586737, Holly Budde, Maple and Stone Real Estate. HAR
 - $279,9904 bd2 ba2.1k sqft11739 Bari Reef Ln, Conroe, TX 77304For Sale
 MLS ID #90363169, Joseph Salas, Jane Byrd Properties International LLC. HAR
 - $370,0003 bd3 ba1.9k sqft6878 Kingston Cove Ln, Willis, TX 77318For SaleMLS ID #13023761, Brandi Burke, Strong Real Estate Co.. HAR
- $335,0003 bd2 ba1.7k sqft15204 Jamaica Dr, Willis, TX 77318For SaleMLS ID #11150656, Michelle Carruthers, eXp Realty LLC. HAR
- $344,0003 bd2 ba2k sqft5113 Greenwater Dr, Willis, TX 77318For SaleMLS ID #18881788, Valerie Parks, Keller Williams Realty Professionals. HAR
- $289,0003 bd2 ba1.5k sqft140 Cherry Cir E, New Waverly, TX 77358For SaleMLS ID #72287096, William Maples, Melder Real Estate. HAR
- $285,0003 bd2 ba1.7k sqft2227 Valley View Xing, Conroe, TX 77304For SaleMLS ID #5232149, Kourtney Scroggins, Designed Realty Group. HAR
- $289,0002 bd2 ba1.6k sqft22 Harbor Mist, Montgomery, TX 77356For SaleMLS ID #44026921, Jessica Fleming, Compass RE Texas, LLC - Lake Conroe. HAR
- $295,0003 bd2 ba1.7k sqft9048 Zapata Way, Willis, TX 77378For SaleMLS ID #70671498, Julie Spain, Julie Spain Realty. HAR
- $309,0003 bd2 ba1.8k sqft13322 Enchanted Way Dr, Montgomery, TX 77356For SaleMLS ID #90830042, Gaye Watkins, RE/MAX Integrity. HAR
- $265,0003 bd2 ba1.4k sqft18716 Stewart Hill Dr, Montgomery, TX 77356For SaleMLS ID #36566601, Jimmy Franklin, eXp Realty LLC. HAR
- $265,9003 bd3 ba2.4k sqft107 Libby Cir E, Willis, TX 77378For Sale By Owner
- $263,0003 bd2 ba1.5k sqft242 Sunset Path N, Montgomery, TX 77316For SaleMLS ID #87313501, Melissa Hart, Coldwell Banker Realty - The Woodlands. HAR
- $259,9003 bd3 ba2.1k sqft13326 Enchanted Way Dr, Montgomery, TX 77356For SaleMLS ID #6861824, Theresa Scheib, Keller Williams Advantage Realty. HAR
- $394,5004 bd2 ba1.7k sqft14510 Henry Calfee Dr, Willis, TX 77318For SaleMLS ID #16975125, Melenaite Uata, Texas Signature Realty. HAR
- $269,0003 bd2 ba1.9k sqft2114 Lost Timbers Dr, Conroe, TX 77304For SaleMLS ID #30826839, Corby Callaway, eXp Realty LLC. HAR
- $300,0003 bd2 ba2k sqft2028 Elkington Cir, Conroe, TX 77304For SaleMLS ID #51207004, Carol Duong, Walzel Properties - Corporate Office. HAR
- $337,0003 bd2 ba2k sqft3126 Hemingway Dr, Montgomery, TX 77356For SaleMLS ID #3266850, Camilla Trapolino, Southern Luxury Realty. HAR
